
Saint Paul's Rectory
- Architect
- Peabody and Stearns
- Style
- Tudor Revival
- City
- Boston, MA
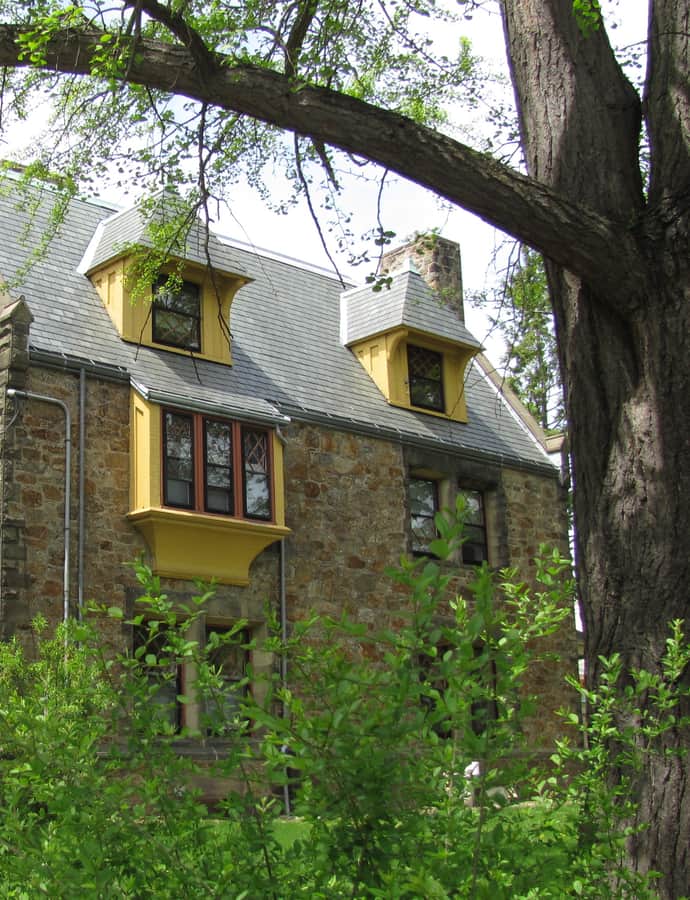

Saint Paul's Rectory at 130 Aspinwall Avenue in Brookline was built in 1886 by Peabody and Stearns as the residence for the rector of Saint Paul's Episcopal Church next door, designed in a Jacobethan style meant to complement the church's Gothic Revival architecture. Construction was funded in memory of Henry Savage Chase by his children. It was listed on the National Register of Historic Places in 1985.
the building
Puddingstone and diamond panes. The two-and-a-half-story house is faced in Brighton puddingstone and Nova Scotia freestone, with stepped 'elbow' parapets on its gable ends and diamond-paned windows on the upper story, Jacobethan details chosen to echo the adjacent Gothic Revival church.
the style
Peabody and Stearns designed the rectory in the Tudor Revival idiom, rendered as a Jacobethan stone house deliberately pitched to harmonize with the Gothic Revival design of Saint Paul's Episcopal Church next door.
More on Tudor Revivalthe architect
Peabody and Stearns, a notable Boston architecture firm, designed the rectory as a companion piece to Saint Paul's Episcopal Church next door.
significance
Listed on the National Register of Historic Places in 1985.
nearby
- Saint Aidan's Church and Rectory
- Temple Ohabei Shalom
- Peter Fuller Building
- Saint Paul's Episcopal Church
- Second Church in Boston
- Boston University Marsh Chapel