
South Station Tower
- Architect
- César Pelli
- Year
- 1899
- Style
- Utopian
- City
- Boston, MA
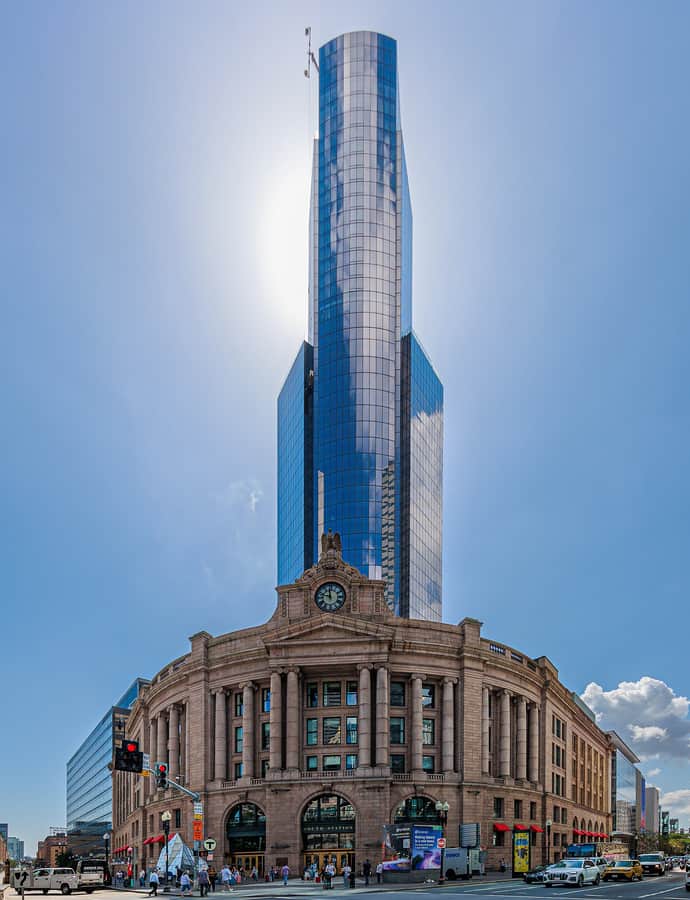

South Station Tower is a 51-story, 678-foot skyscraper built between January 2020 and September 2025 atop Boston's historic South Station, forming the high-rise portion of a three-building transit-oriented development with offices, condominiums, and parking. On completion it became the sixth-tallest building in Boston. Preliminary design came from Cesar Pelli, whose plan echoes his earlier Wells Fargo Center in Minneapolis.
the building
Floating above the tracks. The tower never actually touches the South Station building below; it rises from an arched base anchored by eight columns, occupying the space between the station's tracks and its atrium. Diagonal struts carry loads from the tower's exterior to a concrete core, which distributes them down to the eight columns, and part of the tower cantilevers outward from that base.
the architect
Cesar Pelli did the tower's preliminary design; the building's massing recalls his earlier Wells Fargo Center in Minneapolis.
significance
South Station Tower is the sixth-tallest building in Boston. It has been LEED pre-certified silver and won the EPA's Green design award.
nearby
- United Shoe Machinery Corporation Building
- Bedford Block
- Richardson Block
- Holy Cross Church, Boston
- Congress Street Fire Station
- Compton Building