
Daniel Webster Robinson House
- Architect
- Peabody and Stearns
- Style
- Shingle Style
- City
- Burlington, VT
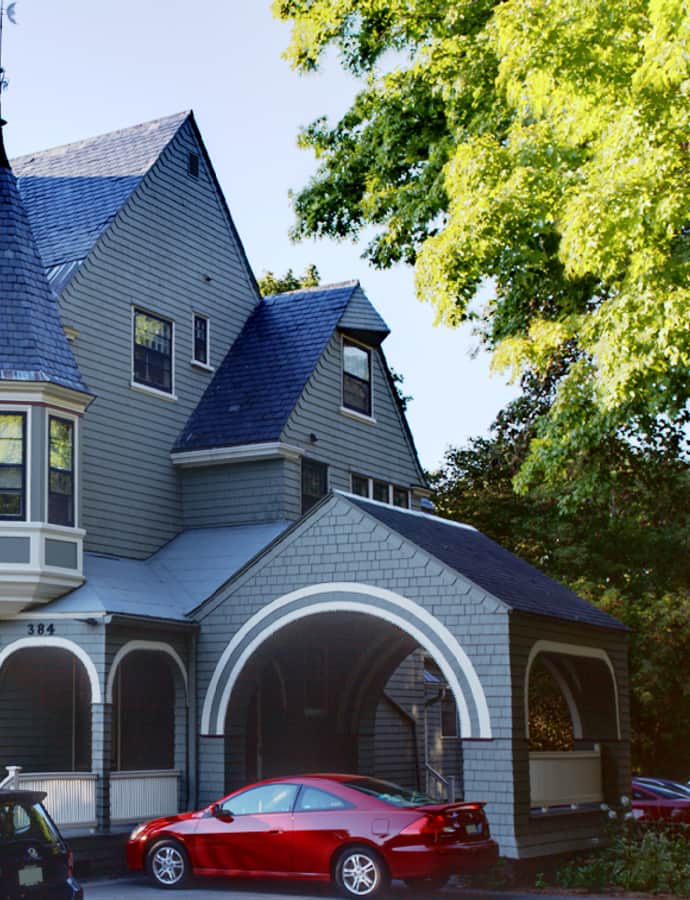

The Daniel Webster Robinson House at 384-388 Main Street was designed by the Boston firm Peabody and Stearns and built in 1885-1886 for prepared lumber magnate Daniel Webster Robinson. Since 1931 it has housed the Alpha Iota chapter of the Alpha Chi Omega sorority affiliated with the University of Vermont, and it was listed on the National Register of Historic Places in 1982.
the building
Turret and wraparound porch. The front facade features a low projecting turret at the second-level right corner alongside a wraparound porch open across most of the front, a roofed corner pavilion at the left, and a covered porch on the right that continues to a shingled porte-cochere with a rounded opening.
Cross-gabled roofline. The front-facing cross gable of the main roof holds a window set above a corbel-like bulge, adding to the asymmetrical, textured massing typical of the house's Queen Anne-period detailing.
the style
Though built in the Shingle style, the house is marked by the asymmetrical massing typical of the Queen Anne period, a three-story wood-frame structure whose basically rectangular plan is obscured by turrets, porches, and varied rooflines.
More on Shingle Stylethe architect
Peabody and Stearns was a prominent Boston architecture firm, commissioned here by lumber magnate Daniel Webster Robinson for his Main Street residence.
significance
Listed on the National Register of Historic Places in 1982, the house has served since 1931 as the home of the Alpha Iota chapter of the Alpha Chi Omega sorority at the University of Vermont, whose campus lies just east of the site.
nearby
- Grasse Mount
- Morrill Hall
- Billings Library
- Fletcher Free Library
- Ira Allen Chapel
- First Methodist Church of Burlington