
Charleston Baptist Temple
- Architect
- Ernest Flagg
- Style
- Colonial Revival
- City
- Charleston, WV
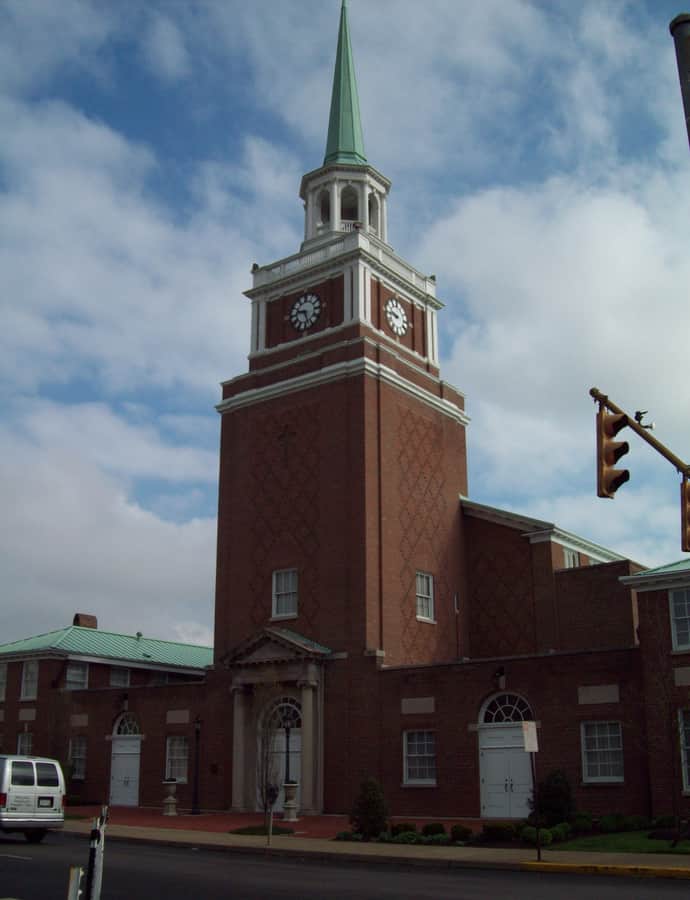

Charleston Baptist Temple is a two-story brick church designed by architect Ernest Flagg and built in 1924, with a rear addition added in 1955. A central sanctuary block flanked by matching wings gives the building its Georgian and Federal detailing, all set beneath a central tower.
the building
The steeple. The facade's central tower carries a copper-clad spire that flares outward to shelter an open belfry, its arches framed by decorated engaged Corinthian columns.
The clock tower. Below the belfry, a baluster area sits directly above the tower's clock, layering civic timekeeping into the church's street-facing tower.
the style
The building is worked in Colonial Revival style, expressed here through Georgian and Federal details on the brick sanctuary and its symmetrical wings.
More on Colonial Revivalthe architect
Ernest Flagg was a historically prominent architect; the Charleston Baptist Temple is a documented example of his work in the city.
significance
Listed on the National Register of Historic Places in 2000.
nearby
- Smith-Giltinan House
- St. John's Episcopal Church
- Basilica of the Co-Cathedral of the Sacred Heart
- United Carbon Building
- Garnet High School
- Simpson Memorial United Methodist Church