
United Carbon Building
- Architect
- Walter Frederic Martens
- Year
- 1940
- Style
- International Style
- City
- Charleston, WV
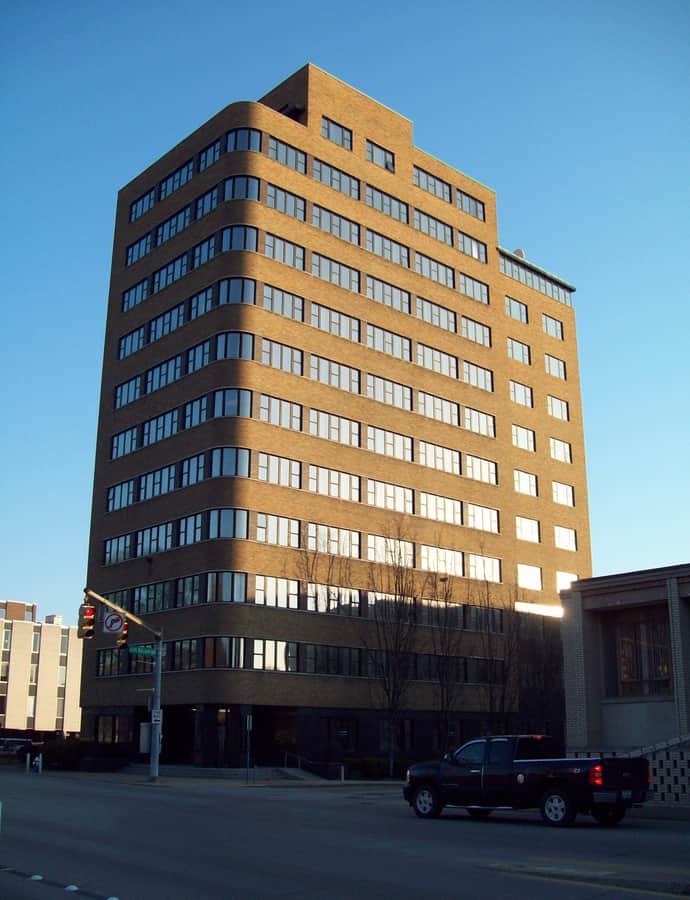

The United Carbon Building, also known as Boulevard Tower, is a 12-story steel-framed office tower commissioned in 1939 as the national headquarters of the United Carbon Company. Oscar Nelson, the company's president, hired architect Walter F. Martens to design it, and Nelson kept his own office on the twelfth-floor penthouse. United Carbon occupied the ninth through twelfth floors until 1950. It's a rare early example of International Style and Moderne design in the region.
the building
Unornamented shell. The tower is sheathed in smooth, unornamented gold-colored brick with black steel and glass, a deliberate break from the historicist facades common downtown, rising 157 feet from sidewalk to penthouse.
The penthouse office. The twelfth-floor penthouse once served as the private office of patron Oscar Nelson, president of United Carbon Company, putting the company's top executive literally above the rest of the building.
the style
Built in 1940 in the International Style and Moderne idiom, the building's smooth, unornamented shell represented a typological first for the area — a modernist office tower amid Charleston's older revival-style commercial buildings.
More on International Stylethe architect
Walter Frederic Martens was the architect of record, commissioned directly by Oscar Nelson to design the headquarters.
significance
Listed on the National Register of Historic Places in 1994. The building has also been known as Boulevard Tower, Stanley Building, and Nelson Building over its history, and Bankers Life and Casualty Company is among its later tenants.
nearby
- Basilica of the Co-Cathedral of the Sacred Heart
- St. John's Episcopal Church
- Smith-Giltinan House
- Sterrett Brothers' Dry Goods Store
- Plaza Theatre
- Charleston Baptist Temple