
Charleston City Hall
- Architect
- H. Rus Warne
- Style
- Neoclassical
- City
- Charleston, WV
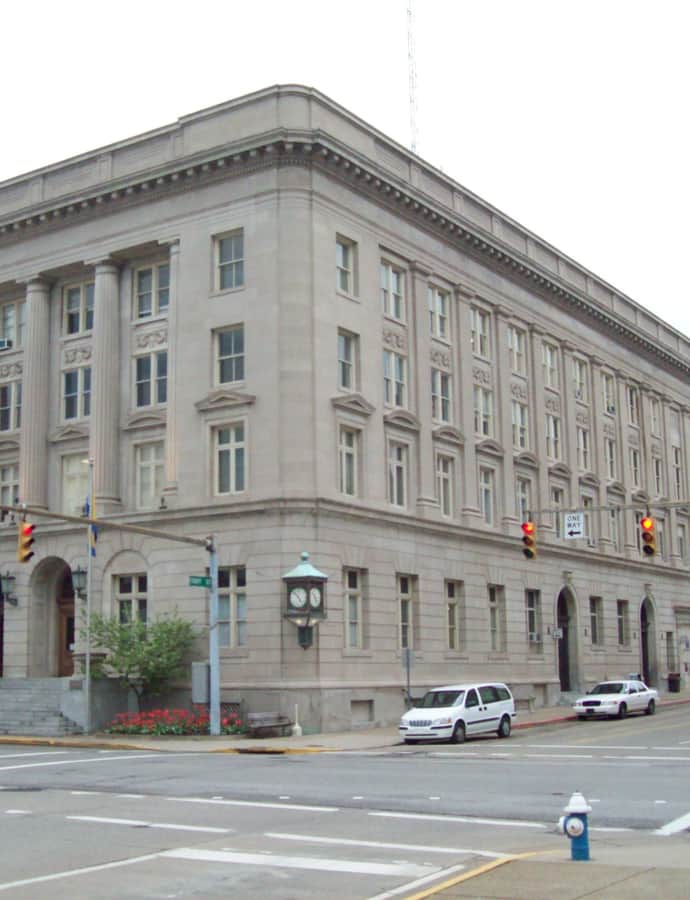

Charleston City Hall was built in 1921 in the Neoclassical style, designed by local architect H. Rus Warne to stand opposite the Kanawha County Courthouse at the center of downtown Charleston. Its two principal facades were made entirely formal by design, since one had to face the courthouse and the other the city's main thoroughfare. It was listed on the National Register of Historic Places in 1988.
the building
The Virginia Street facade. The entrance elevation faces Virginia Street with monumental design features and walls clad in smooth gray limestone, announcing the building's civic function to the city's main street.
The colonnade. The four-story building is centered on a colossal engaged colonnade of six fluted Doric columns, rising three stories to support a massive cornice — the dominant feature of the composition.
Court Street facade. The equally limestone-faced Court Street facade runs southward for nearly a block between Virginia Street and Kanawha Boulevard, giving the building a second grand, formal front.
The interior. Inside, a grand entrance lobby leads to a classically designed stairhall and the council chambers, carrying the exterior's formality into the building's civic spaces.
the style
The Neoclassical style suited a building meant to face both the county courthouse and Charleston's principal street — the colossal Doric colonnade and limestone cladding on both the Virginia Street and Court Street elevations give the building the formal, monumental bearing expected of a seat of city government.
More on Neoclassicalthe architect
H. Rus Warne was a documented local architect who designed Charleston City Hall, completed in 1921.
significance
Charleston City Hall was listed on the National Register of Historic Places in 1988.
nearby
- Kanawha County Courthouse
- Charleston Municipal Auditorium
- Plaza Theatre
- Sterrett Brothers' Dry Goods Store
- Loewenstein and Sons Hardware Building
- Daniel Boone Hotel