
West Virginia Governor's Mansion
- Architect
- Walter Frederic Martens
- Style
- Georgian
- City
- Charleston, WV
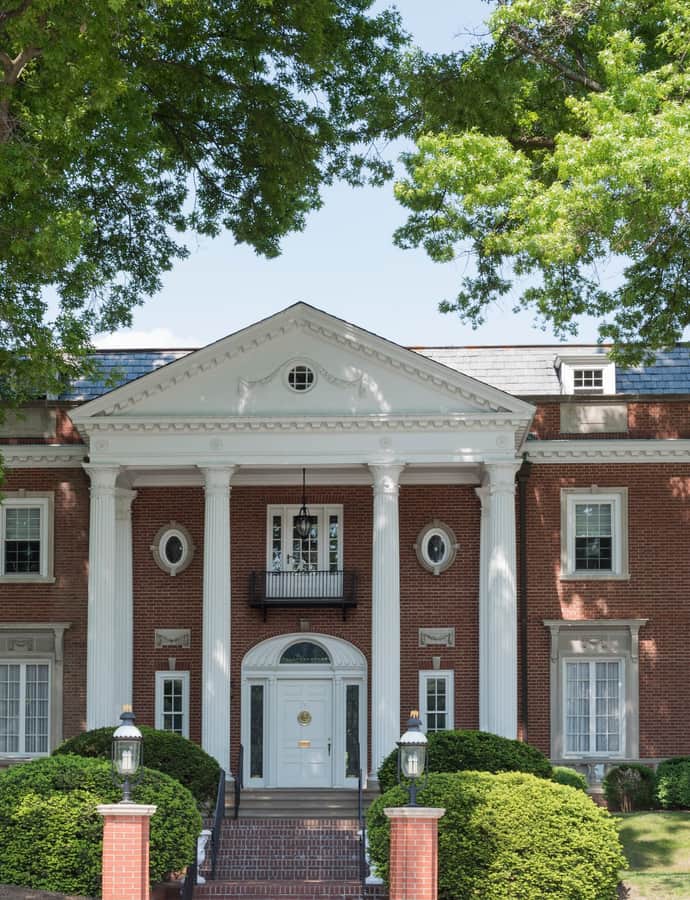
The West Virginia Governor's Mansion, or West Virginia Executive Mansion, is the governor's official residence, completed in 1925 by Charleston architect Walter F. Martens beside the Kanawha River. It cost approximately $203,000 to build, including land, construction, and furnishings, and is part of the West Virginia Capitol Complex alongside the State Capitol.
the building
The White House foyer. The entry foyer was inspired by the White House, laid with checkered black-and-white marble flooring and dual staircases rising on either side.
30 rooms. The mansion holds 30 rooms across three floors: drawing room, ballroom, state dining room, library, and sitting room on the first floor, the governor's family quarters on the second, and additional bedrooms on the third, plus walled gardens, a garage, and servant quarters.
the style
Built in Colonial Revival, or Georgian Revival, style, the mansion presents a red brick exterior with a columned entrance portico, a vocabulary chosen to signal the dignity of an official residence.
More on Georgianthe architect
Walter Frederic Martens was a Charleston architect who also designed the mansion's neighbor in the Capitol Complex; his work here is documented though not established as nationally prominent.
significance
Part of the West Virginia Capitol Complex, a National Register of Historic Places contributing property alongside the State Capitol.
nearby
- Holly Grove Mansion
- West Virginia State Capitol
- Charleston Baptist Temple
- Smith-Giltinan House
- St. John's Episcopal Church
- Basilica of the Co-Cathedral of the Sacred Heart