
Citadel Square Baptist Church
- Architects
- E.C. Jones Francis D. Lee
- Year
- 1856
- Style
- Romanesque Revival
- City
- Charleston, SC
- Collection
- the holy city's steeples
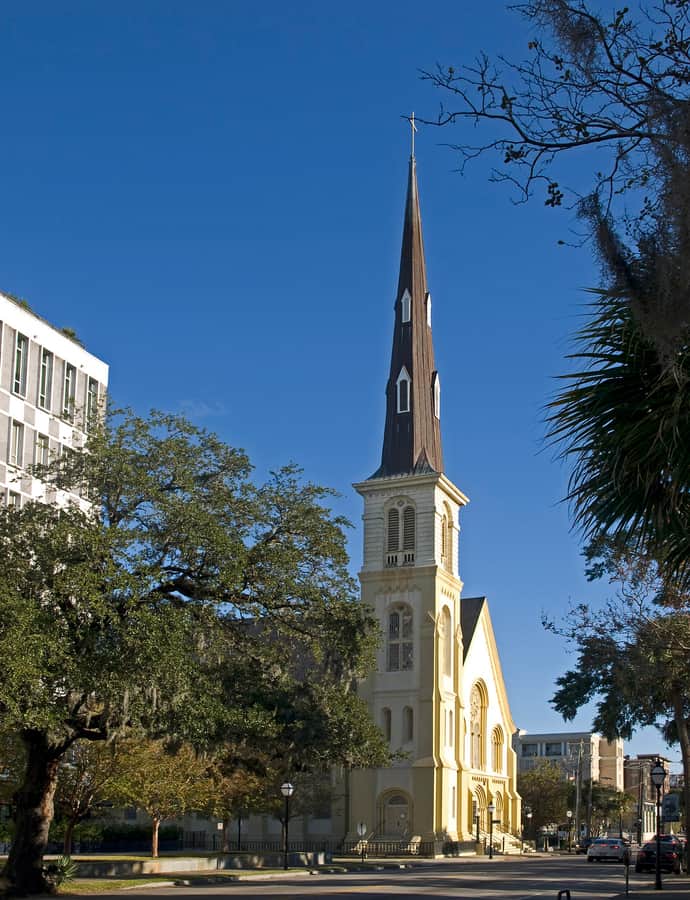

Citadel Square Baptist Church was built in 1855-56 as an offshoot of Charleston's First Baptist Church, after about a dozen members won permission in 1854 to found a new congregation for the upper peninsula. It took its name from its site on upper Meeting Street, directly across from the Citadel Military College, and the Charleston firm of Jones & Lee designed the building, which opened at 328 Meeting Street on November 23, 1856.
the building
A steeple rebuilt twice over. The original steeple was blown over by a hurricane in 1885, and the tower itself was damaged the following year by the 1886 Charleston earthquake; Boston architect Edward Silloway designed the replacement steeple installed afterward. That steeple came down in turn when Hurricane Hugo struck, and the tower was rebuilt again to its current height of 210 feet.
the style
The church was designed in the Romanesque Revival style, expressed in the prominent facade and tower it presents to Meeting Street.
More on Romanesque Revivalthe architect
The building was designed by the Charleston firm of Jones & Lee, partners E.C. Jones and Francis D. Lee, who began construction on the church in June 1855.
nearby
- Emanuel African Methodist Episcopal Church
- Joseph Manigault House
- St. Matthew's German Evangelical Lutheran Church
- Gov. William Aiken House
- Congregation Kahal Kadosh Beth Elohim
- Central Baptist Church