
Joseph Manigault House
- Architect
- Gabriel Manigault
- Year
- 1803
- City
- Charleston, SC
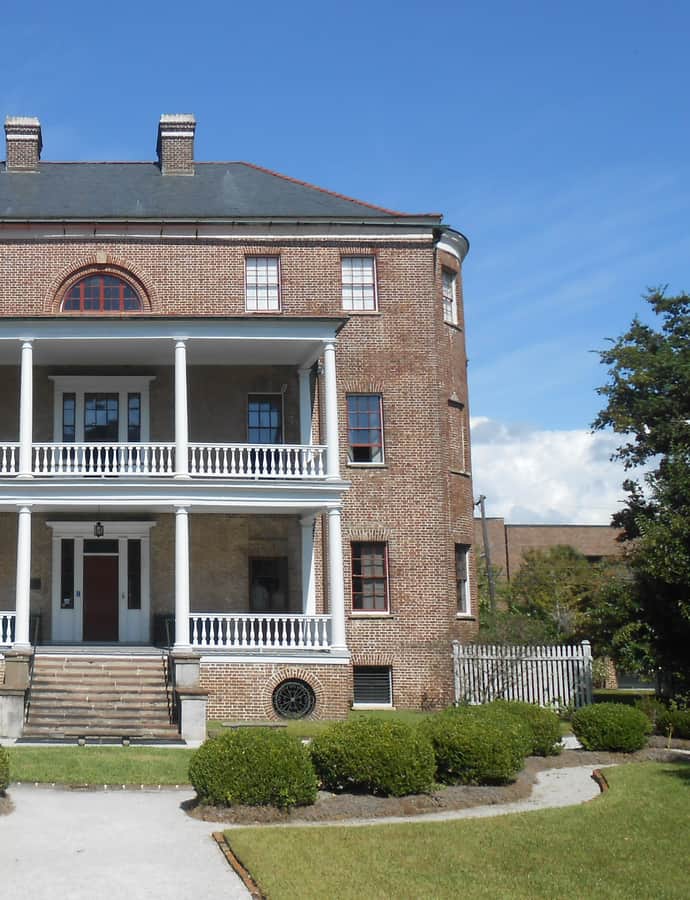

The Joseph Manigault House was built in 1803 and designed by Gabriel Manigault as a home for his brother Joseph. It's considered a well-executed, well-preserved example of Adam-style architecture, was declared a National Historic Landmark in 1973, and now operates as a house museum run by the Charleston Museum.
the building
A parallelogram footprint. A semicircular stairwell projects from one sidewall while a bowed porch projects from the other, giving the three-story brick house the rough shape of a parallelogram rather than a simple rectangle.
Paired doorways. A two-story porch spans the center three bays of the main facade, with elaborate doorways on both levels featuring slender pilasters and sidelight windows.
the style
The house is a nationally significant example of Adam-style architecture, its interior woodwork, fireplace mantels, door and window moulding, and cornices, reflecting Robert Adam's approach of varying the scale of decorative elements between domestic and civic settings.
significance
Declared a National Historic Landmark in 1973, the house is now a house museum owned and operated by the Charleston Museum.
nearby
- Citadel Square Baptist Church
- St. Matthew's German Evangelical Lutheran Church
- Emanuel African Methodist Episcopal Church
- Gov. William Aiken House
- Central Baptist Church
- William Blacklock House