City guide

architecture in Charleston.

49 buildings worth a detour, each with what to look for. Open them on the map, or walk them with the iPhone app, which collects each one you photograph.

Landmarks

The buildings that define the city's architecture.

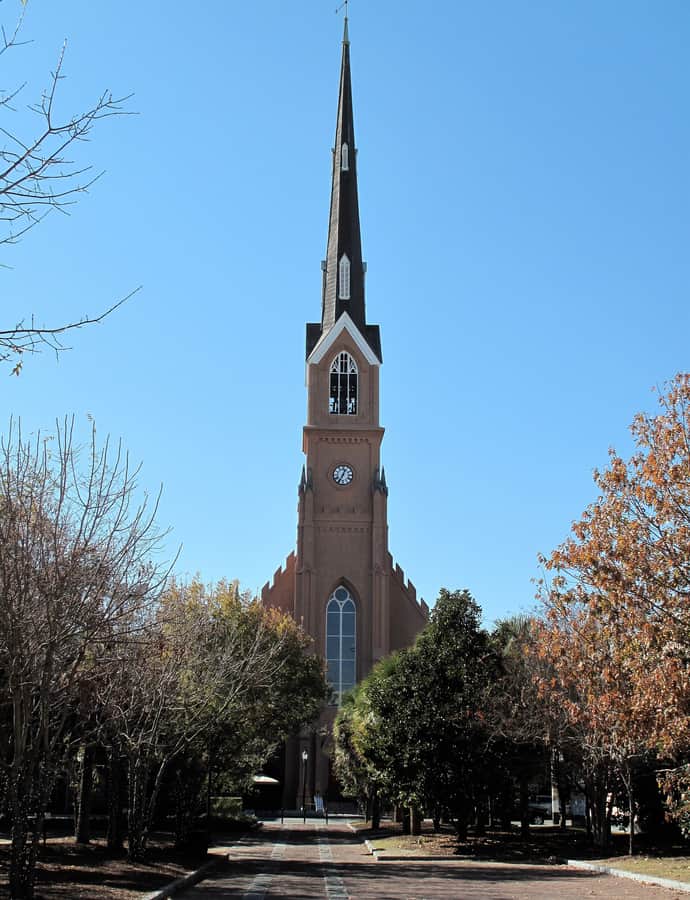
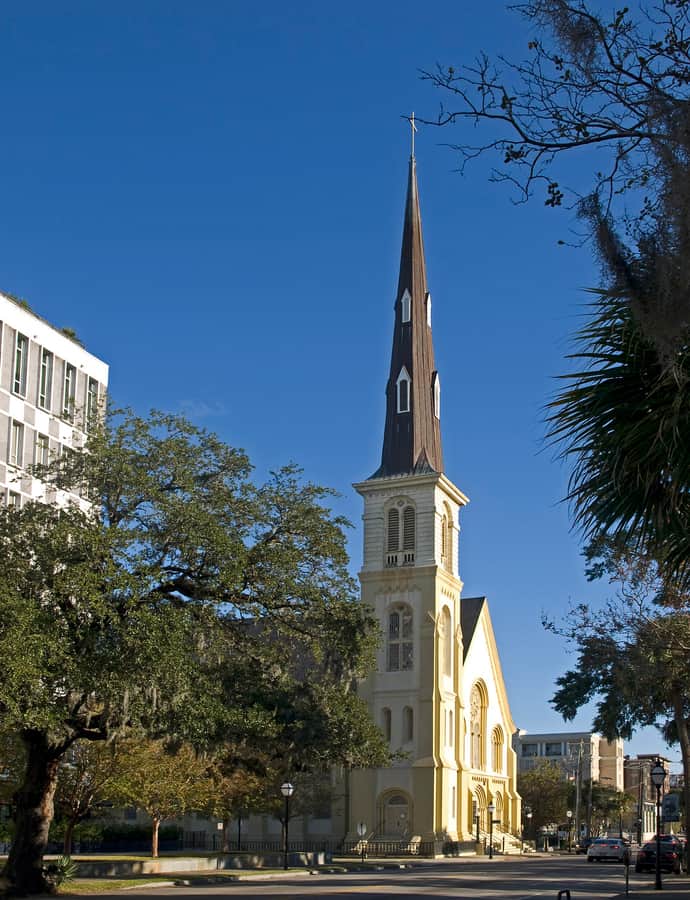
Central Baptist Church

Gothic Revival

Central Baptist Church

John Pearson Hutchinson Sr. · 1891

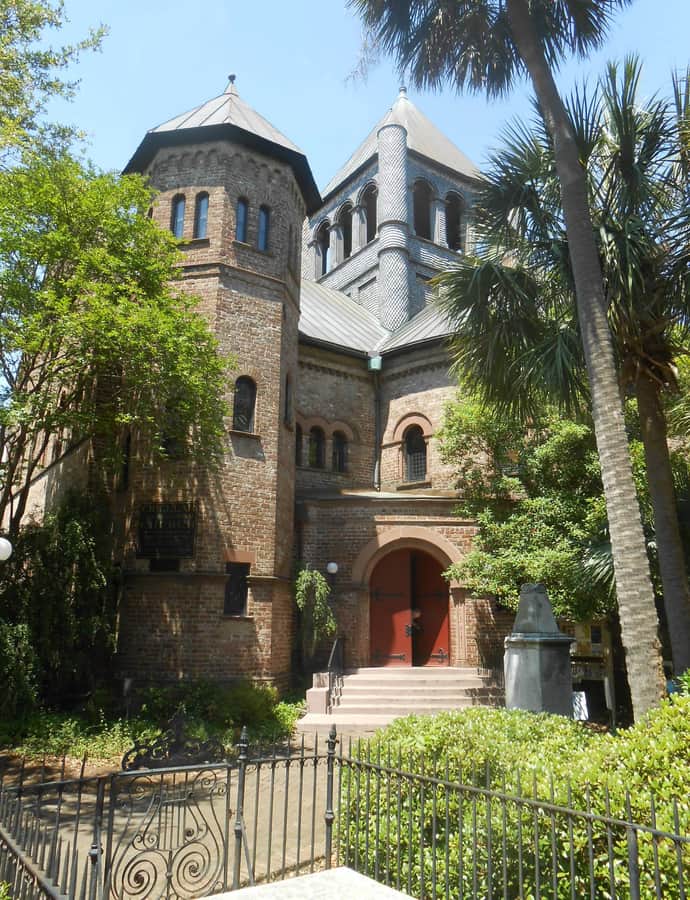
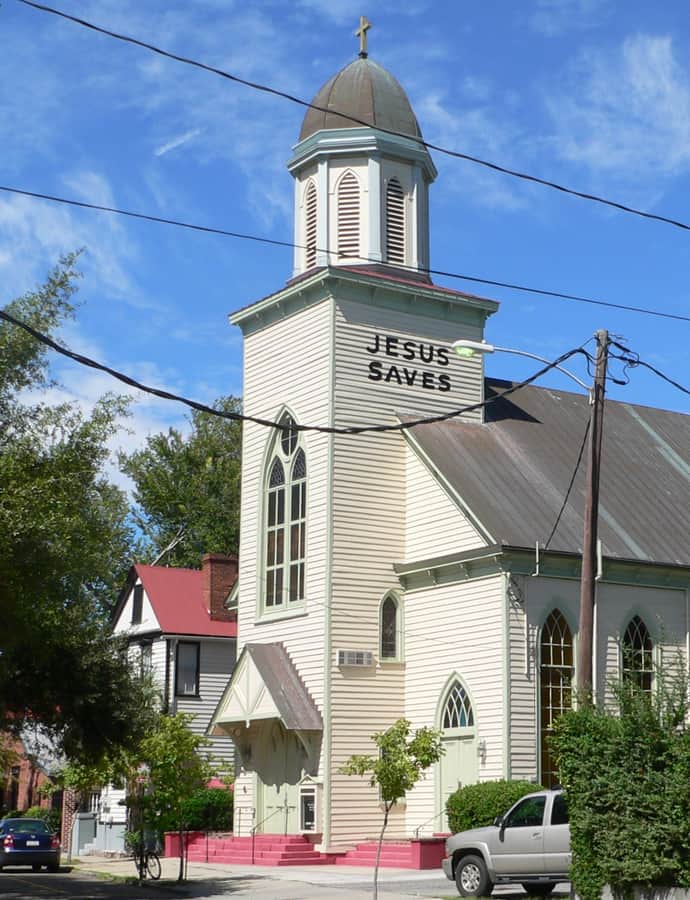
Central Baptist Church at 26 Radcliffe Street was built in 1891 and completed in 1893, and it's considered the first church in Charleston founded and constructed entirely by African Americans. It was designed and built by John Pearson Hutchinson Sr., an unlicensed Black carpenter and contractor who also served as a deacon of the congregation.

Photo: Ammodramus , CC0
Charleston City Hall

Neoclassical

Charleston City Hall

Gabriel Manigault · 1801

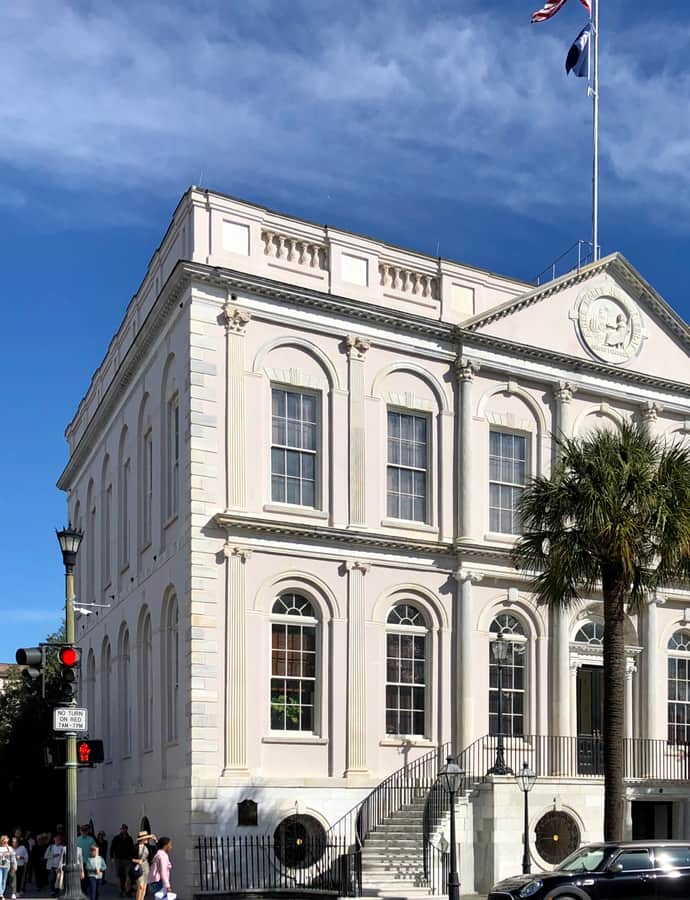
Charleston City Hall began life in 1801 as the local branch of the First Bank of the United States, built by Gabriel Manigault on a Broad Street corner that had been a beef market until fire destroyed it in 1796. The city bought the building and moved City Hall in in 1819, making it the second longest continuously serving city hall in the country, behind only New York's.

Photo: Warren LeMay from Covington, KY, United States , CC0

Charleston County Courthouse

Neoclassical

Charleston County Courthouse

James Hoban · 2001

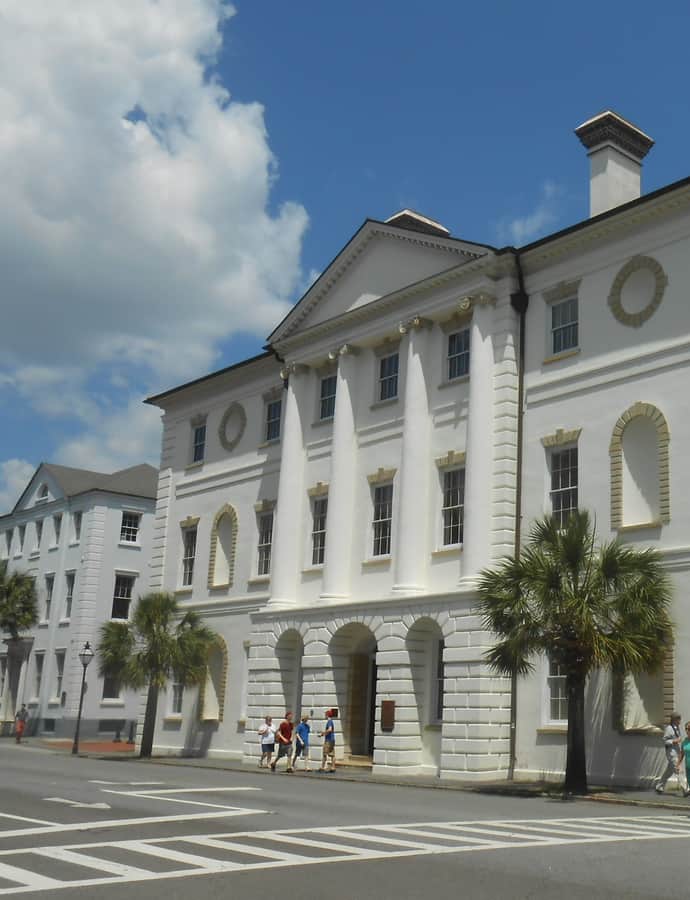
Charleston County Courthouse was built in 1790–1792 in the Neoclassical style, designed by the Irish architect James Hoban on the ruins of the old South Carolina Statehouse, which had burned in 1788. Hoban's design here is thought to be a model for his most famous building, the White House, since both draw on Leinster House, seat of the Irish Parliament in Dublin. President George Washington visited Charleston on his 1791 Southern Tour, may have met Hoban, and summoned him to Philadelphia the following June; a month later Hoban won the design competition for the presidential mansion. The courthouse remains in active use near Washington Square.

Photo: ProfReader , CC BY-SA 3.0

Circular Congregational Church

Greek Revival

Circular Congregational Church

Robert Mills · 1870

The Circular Congregational Church serves a congregation founded between 1680 and 1685 by English Congregationalists, Scots Presbyterians, and French Huguenots among Charleston's original settlers, making it one of the city's oldest. Its sanctuary at 150 Meeting Street stands on the exact site of the congregation's first Meeting House, from which Meeting Street took its name. The church's Parish House is a highly significant Greek Revival work by Robert Mills and is separately recognized as a National Historic Landmark.

Photo: ProfReader , CC BY-SA 3.0

City Market

Greek Revival

City Market

Edward Brickell White

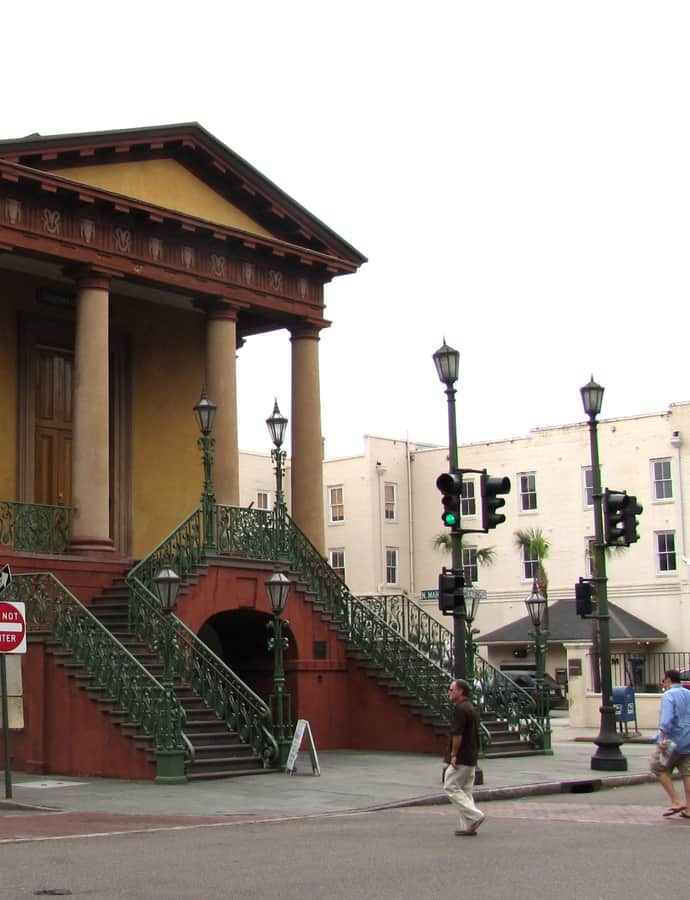
City Market began in the 1790s as the Centre Market, built to replace Charleston's Beef Market after it burned in 1796. It grew into a complex stretching four city blocks, from the architecturally significant Market Hall on Meeting Street through a continuous run of one-story market sheds ending at East Bay Street. Market Hall, added in the early 1840s and designed by Charleston architect Edward Brickell White, has been called a building of the highest architectural design quality, and the complex was listed on the National Register and designated a National Historic Landmark as Market Hall and Sheds.

Photo: Brian Stansberry , CC BY 3.0

Colonel John Stuart House

Georgian

Colonel John Stuart House

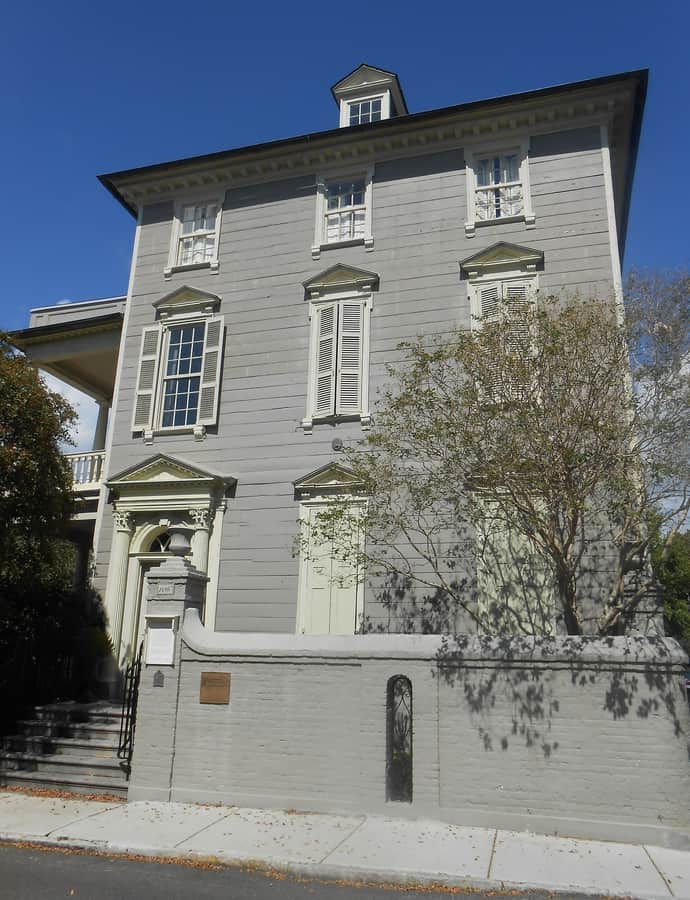
The Colonel John Stuart House at 104-106 Tradd Street was built in 1772, four years before the American Revolution, and is the city's oldest known example of a side-hall plan house. It takes its national significance from its first owner, Colonel John Stuart, the King's Superintendent of Indian Affairs in the South, who worked to improve relations with the Five Civilized Tribes, especially the Cherokee Nation, in the years between the Seven Years' War and the Revolution. It was declared a National Historic Landmark in 1973.

Photo: ProfReader , CC BY-SA 3.0

Congregation Kahal Kadosh Beth Elohim

Greek Revival

Congregation Kahal Kadosh Beth Elohim

Cyrus L. Warner · 1840

Kahal Kadosh Beth Elohim, founded in 1749, is one of the oldest Jewish congregations in the United States and is nationally significant as the place where ideas resembling Reform Judaism first took hold in the country. Its first synagogue, built in the Georgian Revival style in 1793-94, was destroyed in the catastrophic 1838 fire that tore through roughly 150 acres and 500 properties in Charleston's business district. The current synagogue at 90 Hasell Street, completed in 1840 to a Greek Revival design by Cyrus L. Warner, replaced it and still serves the congregation today.

Photo: John P. O'Neill , Public domain

Farmers' and Exchange Bank

Moorish / Mudéjar

Farmers' and Exchange Bank

1853

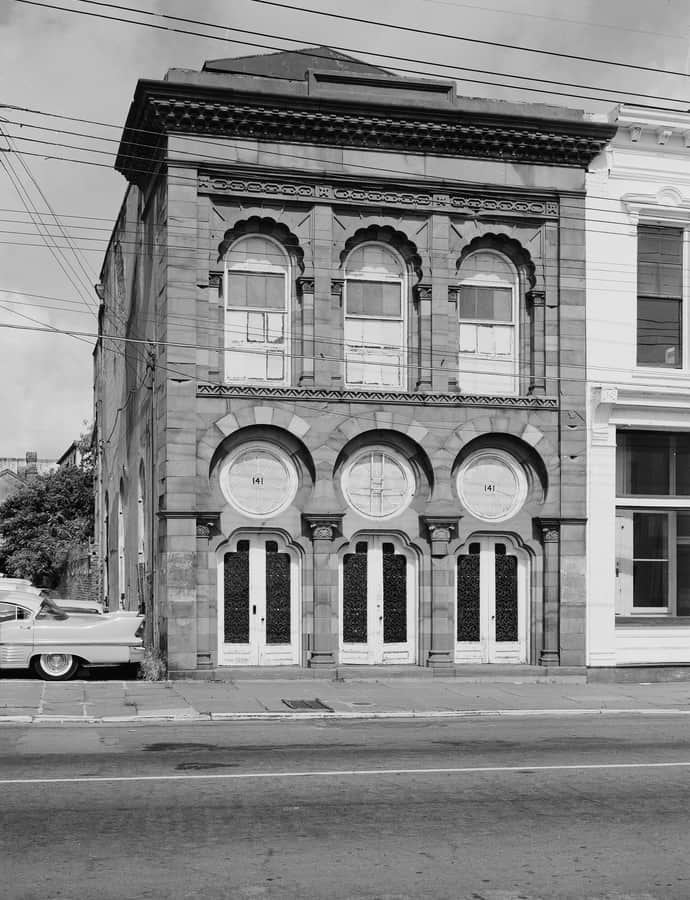
Built in 1853-54 on the west side of East Bay Street, the Farmers' and Exchange Bank is one of the rare American examples of Moorish Revival architecture, designed by Charleston architects Edward C. Jones and Francis D. Lee. Its striking red sandstone facade and use of muqarnas, an ornamental form characteristic of Persian and North African architecture, made it distinctive enough to earn National Historic Landmark status in 1973.

Photo: Louis I. Schwartz , Public domain

Fireproof Building

Greek Revival

Fireproof Building

Robert Mills · 1827

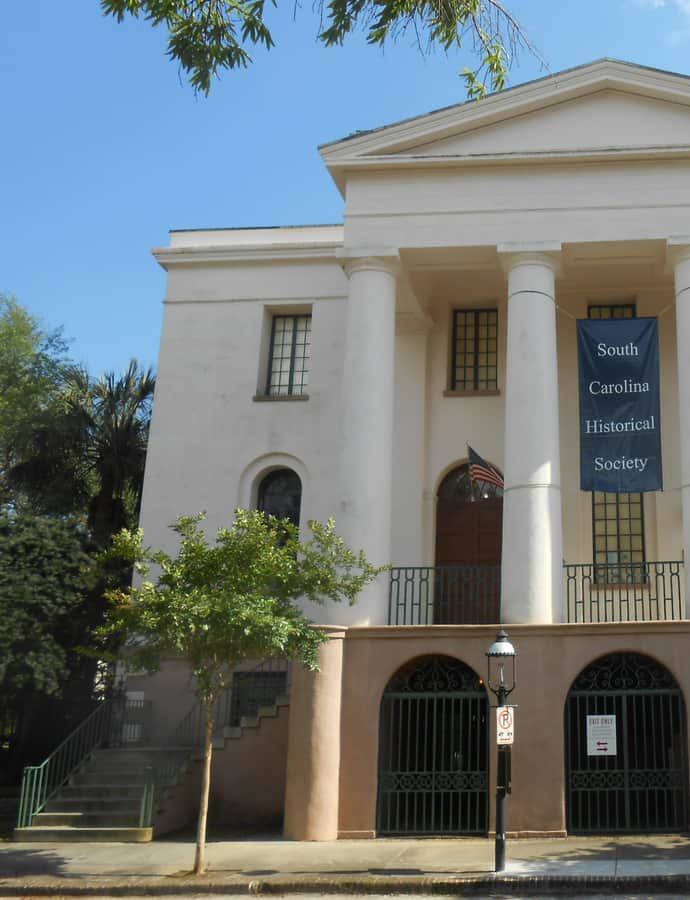
Completed in 1827 at 100 Meeting Street, the Fireproof Building was designed by Robert Mills, the first domestically trained architect in the United States, to hold the office and records of Charleston County. Its name is literal: built almost entirely of masonry, stone, and iron rather than combustible wood framing, it was the most fire-resistant building in America when it opened and is believed to be the oldest fireproof building still standing in the country. After an extensive renovation it reopened in 2018 as the South Carolina Historical Society Museum.

Photo: ProfReader , CC BY-SA 3.0

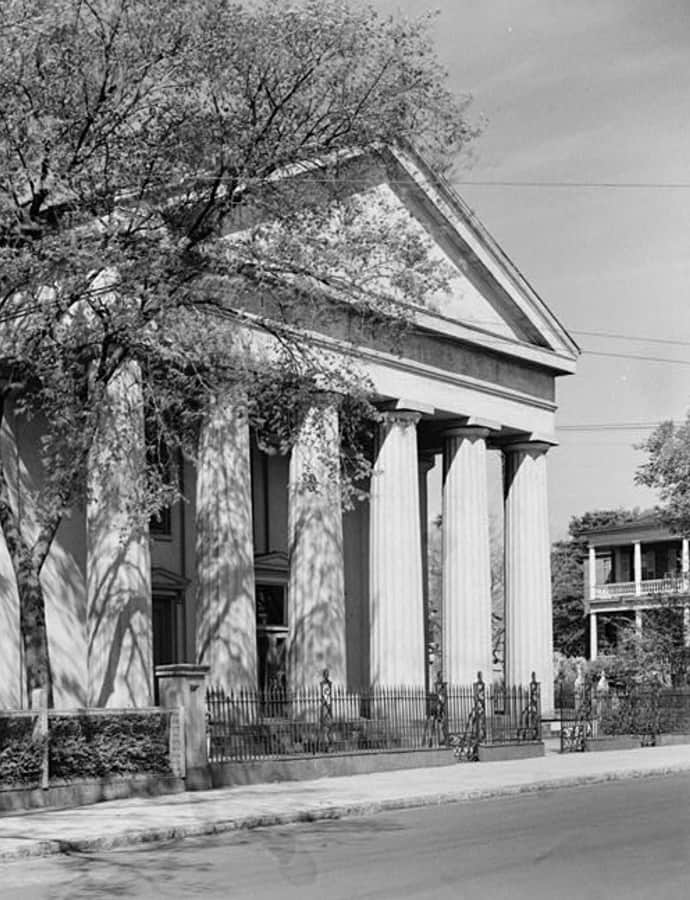
First Baptist Church

Greek Revival

First Baptist Church

Robert Mills · 1820

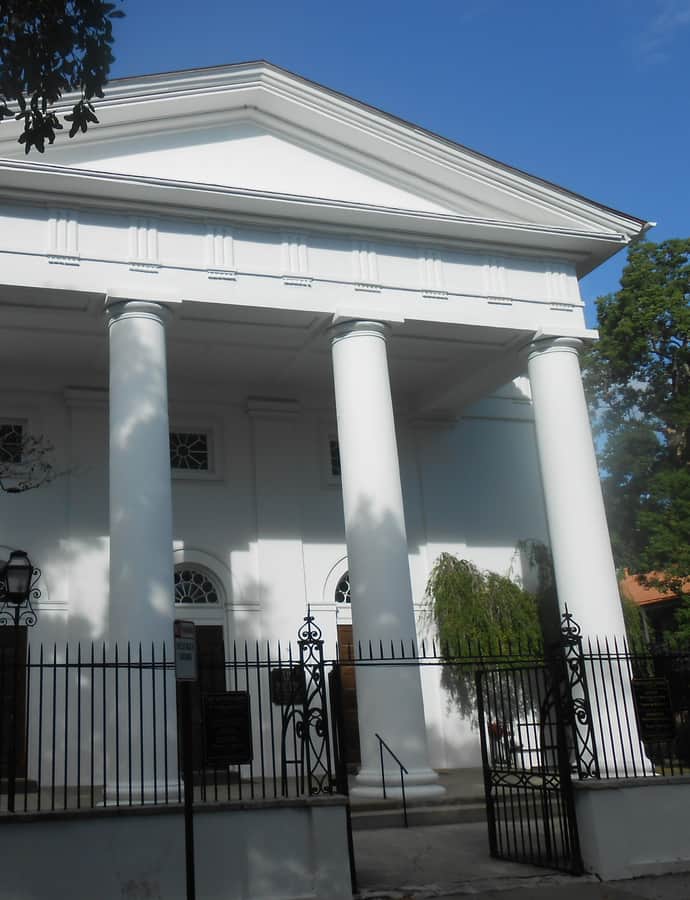
First Baptist Church traces its congregation to 1682, when it was founded under William Screven in Kittery, Maine. In 1696, twenty-six congregants followed Screven south to Charleston after pressure from New England's Congregationalist authorities, founding one of the oldest Baptist congregations in the American South. The current Greek Revival sanctuary was designed by Robert Mills and built in 1820.

Photo: ProfReader , CC BY-SA 3.0

Hibernian Hall

Greek Revival

Hibernian Hall

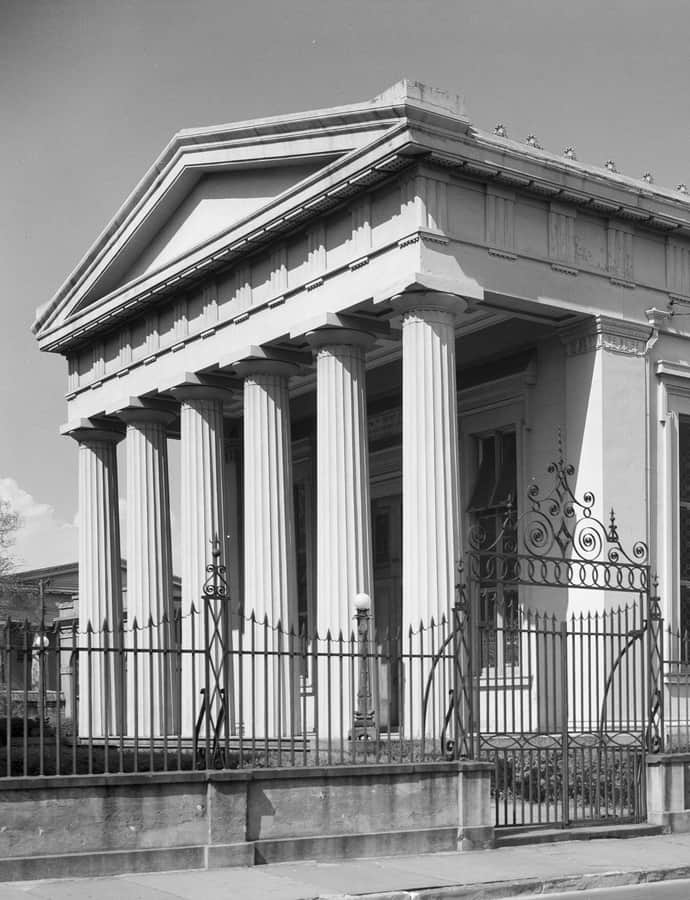
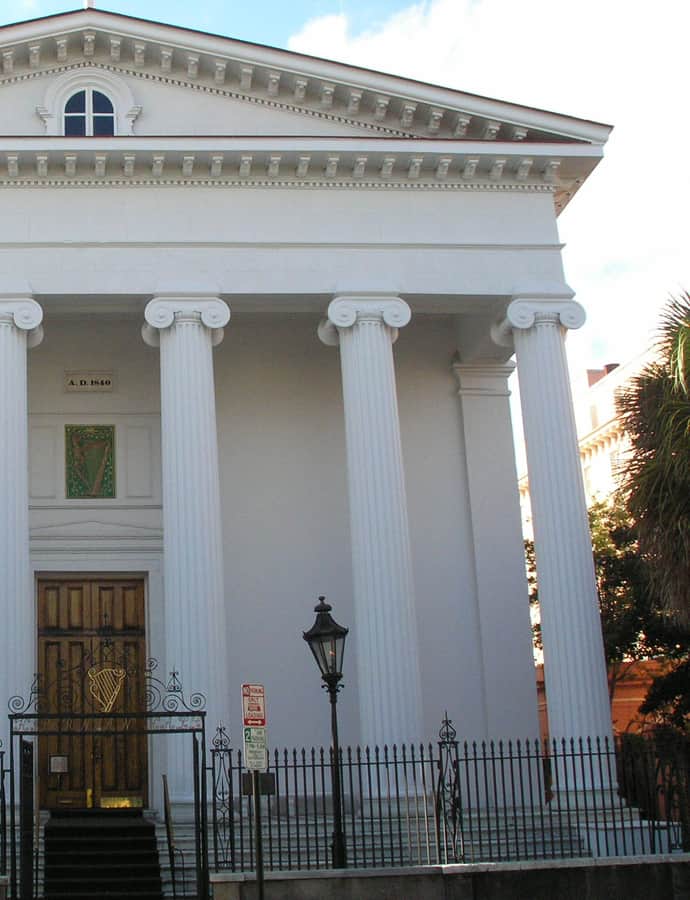
Hibernian Hall at 105 Meeting Street, built in 1840, is the only work in Charleston by the Philadelphia architect Thomas Ustick Walter, designed for the Hibernian Society, an Irish benevolent society organized in 1801. Its wrought-iron gates were made by the German-American ironworker Christopher Werner. The hall is nationally significant as the site of the 1860 Charleston Convention, where the Democratic Party split over slavery and failed to nominate a candidate, helping ensure the Republican Party's victory that November. It was declared a National Historic Landmark in 1973.

Photo: Dima Sergiyenko; Please attribute this image as the work of "DiscoverWithDima." , CC BY-SA 4.0

Huguenot Church

Gothic Revival

Huguenot Church

Edward Brickell White · 1844

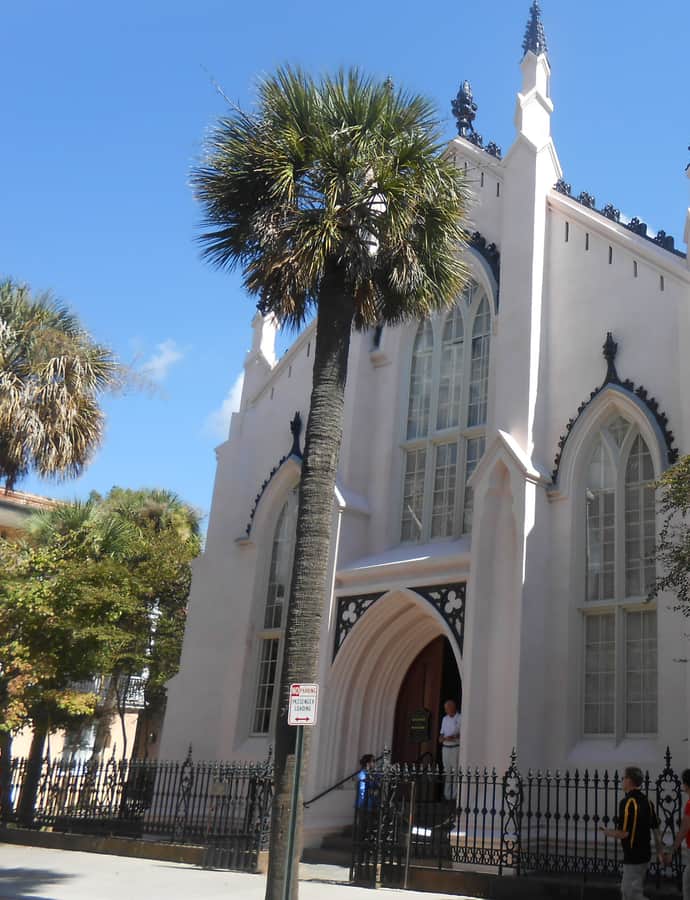
The Huguenot Church at 136 Church Street serves a congregation tracing to the 1680s, when Huguenots fleeing persecution in France after the 1685 revocation of the Edict of Nantes settled in Charleston. It is the only independent Huguenot church in the United States. The present building, designed by Edward Brickell White and completed in 1844, is the oldest Gothic Revival church in South Carolina and is a National Historic Landmark.

Photo: ProfReader , CC BY-SA 3.0

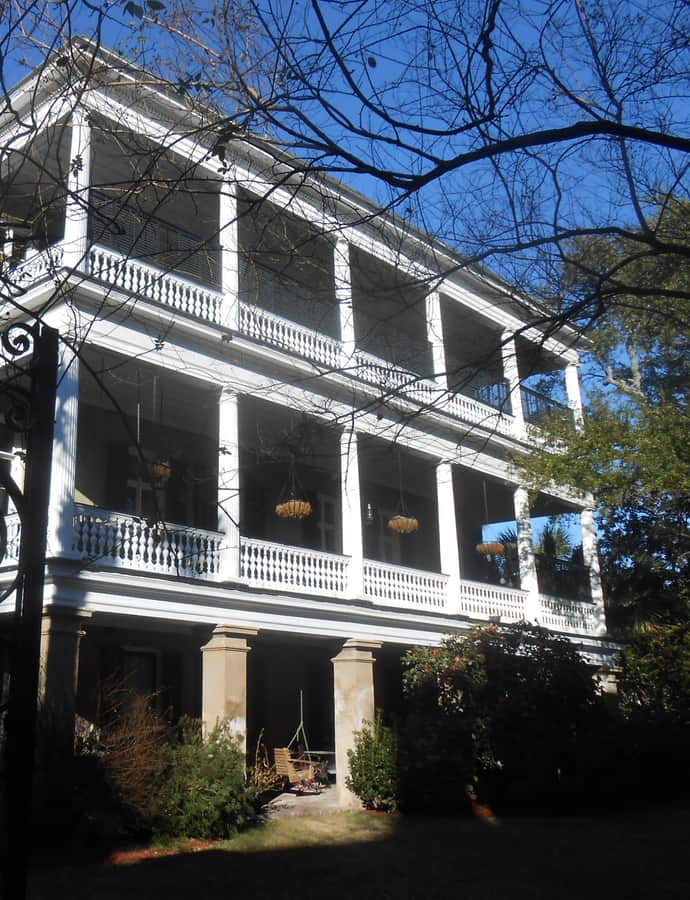
Miles Brewton House (Charleston)

Georgian

Miles Brewton House (Charleston)

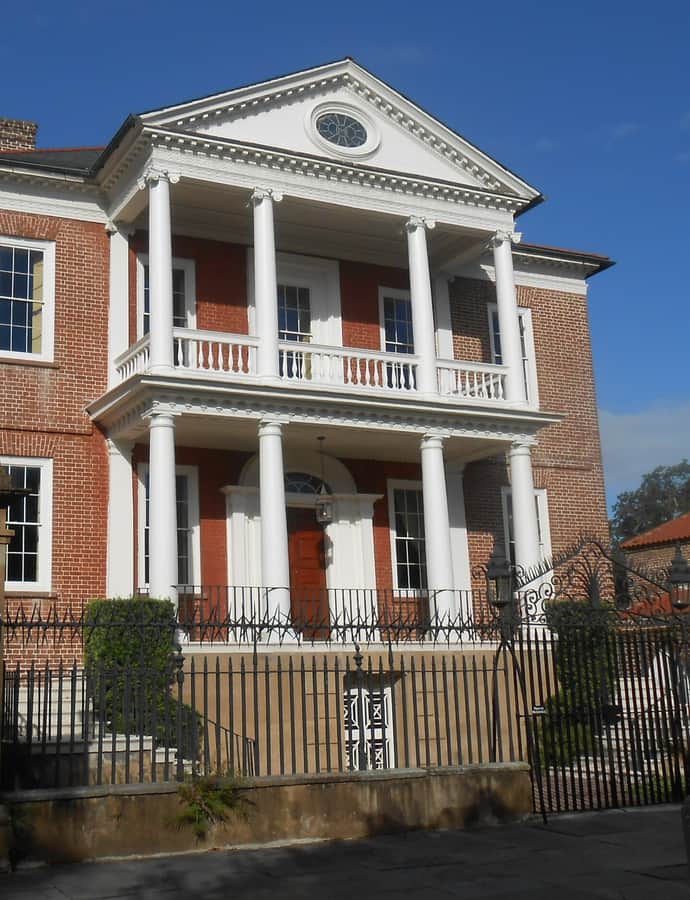
The Miles Brewton House is one of the finest Georgian double houses in America, built 1765-1769 by architect Ezra Waite for Miles Brewton, a wealthy planter and slave trader. Set on two acres near the southern tip of the peninsula, it followed design principles drawn from Andrea Palladio, and its extensive collection of surviving dependencies makes it one of the most complete Georgian townhouse complexes in the country. It was declared a National Historic Landmark in 1960.

Photo: ProfReader , CC BY-SA 3.0

Nathaniel Russell House

Federal

Nathaniel Russell House

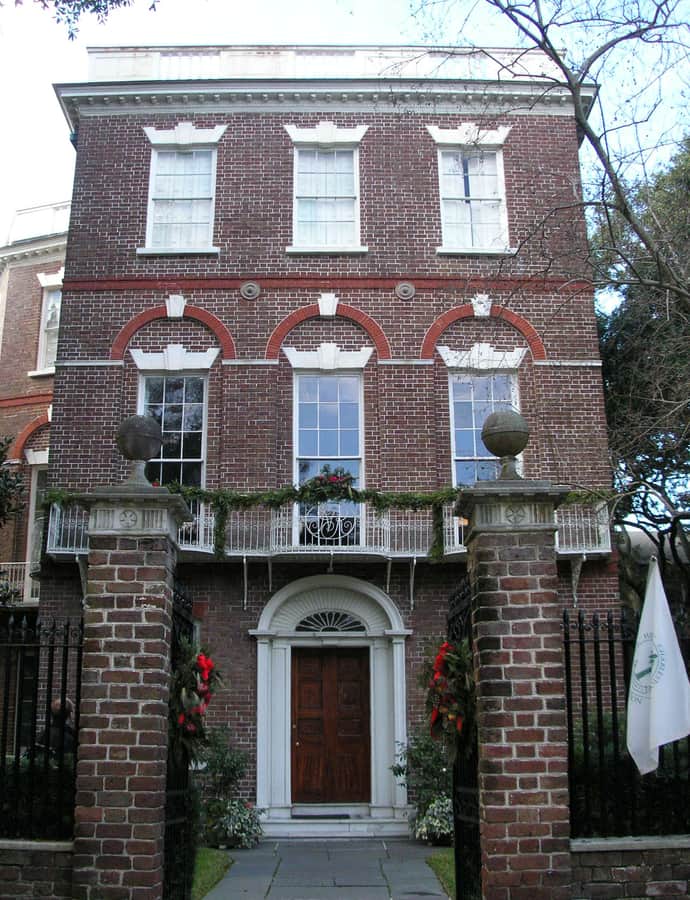
The Nathaniel Russell House at 51 Meeting Street is regarded as one of the most important neoclassical houses in the United States. Built by the wealthy merchant and slave trader Nathaniel Russell, construction began in 1803 and finished in 1808, when Russell was 70. It was designated a National Historic Landmark in 1973.

Photo: Dima Sergiyenko; Please attribute this image as the work of "DiscoverWithDima." , CC BY-SA 4.0

Gothic Revival

Old Marine Hospital

Robert Mills

The Old Marine Hospital at 20 Franklin Street was built in 1831-33 to a design by Robert Mills as a federal public hospital for the treatment of sick sailors and other transient persons passing through the port. It was designated a National Historic Landmark in 1973, both for its association with Mills and as a high-quality example of Gothic Revival architecture at a time when the style was rarely used for public buildings of this kind.

Simmons-Edwards House

Federal

Simmons-Edwards House

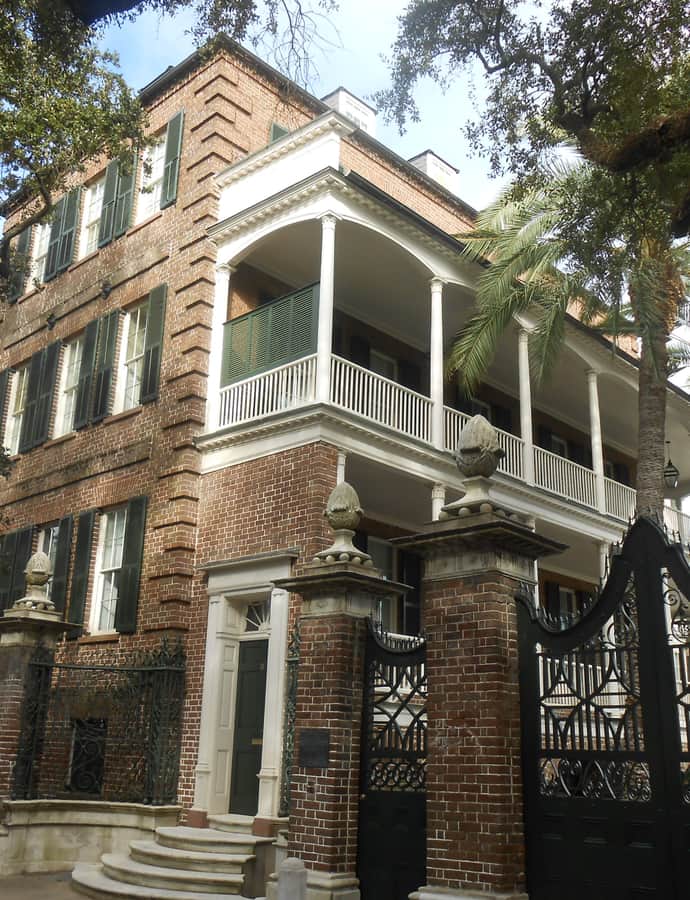
The Simmons-Edwards House at 14 Legare Street was built around 1800 for Francis Simmons, a planter from Johns Island. It's popularly known as the Pineapple Gates House for its large brick gateposts and decorative wrought iron, whose finials were carved to resemble Italian pinecones but are locally read as pineapples. It was declared a National Historic Landmark in 1973.

Photo: ProfReader , CC BY-SA 3.0

Georgian

St. Michael's Episcopal Church

St. Michael's is the oldest surviving religious structure in Charleston, built between 1751 and 1761 at Broad and Meeting streets — the corner known as the Four Corners of Law, where it represents ecclesiastical law. It rose on the site of an original 1681 wooden church, damaged by an 1710 hurricane and demolished in 1727 once its congregation, St. Philip's, had built anew elsewhere. No architect is recorded, though the design shows the influence of James Gibbs's St Martin-in-the-Fields in London; Samuel Cardy was the builder.

U. S. Custom House

Greek Revival

U. S. Custom House

Ammi B. Young · 1879

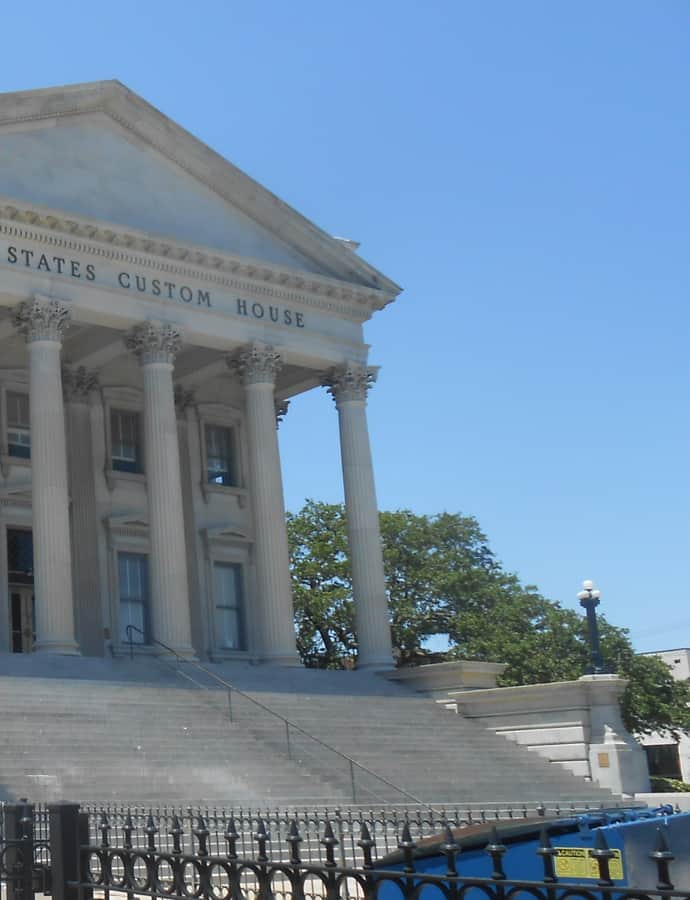
Charleston's U.S. Custom House was born of a design competition backed by a $300 prize, drawing roughly ten entries including three Charleston architects, Edward Brickell White, Edward C. Jones, and Peter H. Hammarskold, and Savannah architect John S. Norris; a late entry from New York's James Renwick was returned unconsidered. The judging commission selected Jones's design, and the building that resulted is credited to Ammi B. Young. Construction began in 1852, was interrupted in 1859 over cost and the looming possibility of South Carolina's secession, and did not resume until 1870, finally finishing in 1879.

Photo: ProfReader , CC BY-SA 3.0

Gothic Revival

Unitarian Church in Charleston

Francis D. Lee

The Unitarian Church in Charleston is the oldest Unitarian church in the South and the second-oldest church building on the Charleston peninsula. It began as a second meeting house for the Independent Church, or Society of Dissenters, built to relieve crowding at their Meeting Street building — originally a plain Georgian brick structure with two doors and a front tower. It was later remade in the Gothic Revival style by architect Francis D. Lee and was declared a National Historic Landmark in 1976.

Federal

William Blacklock House

The William Blacklock House at 18 Bull Street was built in 1800 as the home of a wealthy Charleston merchant, and it's counted among the finest examples of Adamesque architecture in the country. A National Historic Landmark, it now sits on the edge of the College of Charleston campus and houses the college's foundation office.

Notable buildings

Worth a stop when you're nearby.

Cathedral of Saint John the Baptist

Gothic Revival

Cathedral of Saint John the Baptist

Patrick Charles Keely · 1907

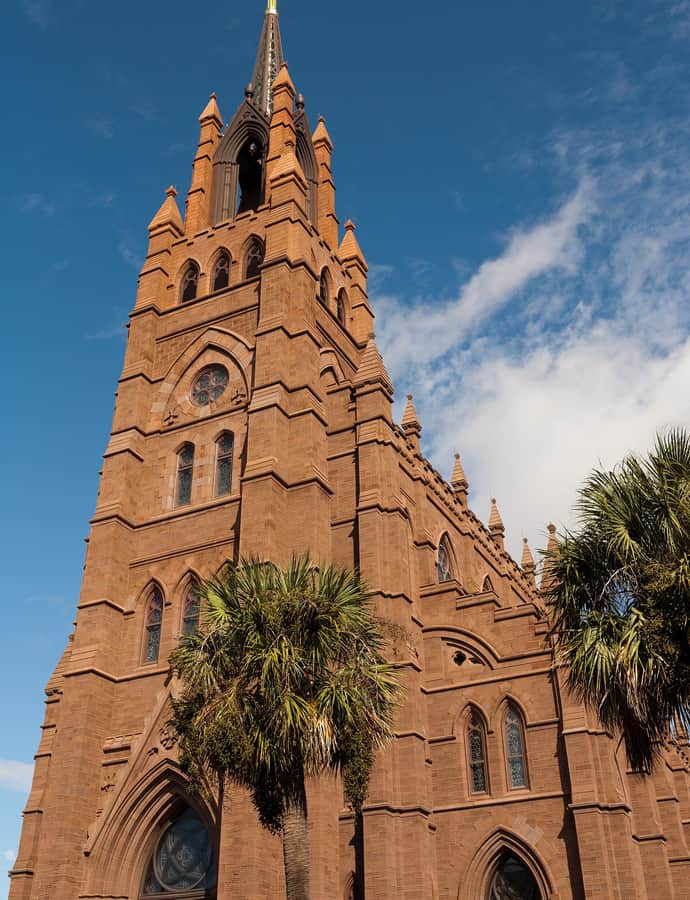
The Cathedral of St. John the Baptist is the mother church of the Roman Catholic Diocese of Charleston, designed by Brooklyn architect Patrick Keely. Construction began in 1890 to replace an earlier cathedral lost in the Charleston fire of 1861, and the building was dedicated in 1907.

Photo: The original uploader was AlanEisen at English Wikipedia. , CC BY-SA 3.0

Cigar Factory

Landmark

Cigar Factory

A. D. Lockwood & Company · 1882

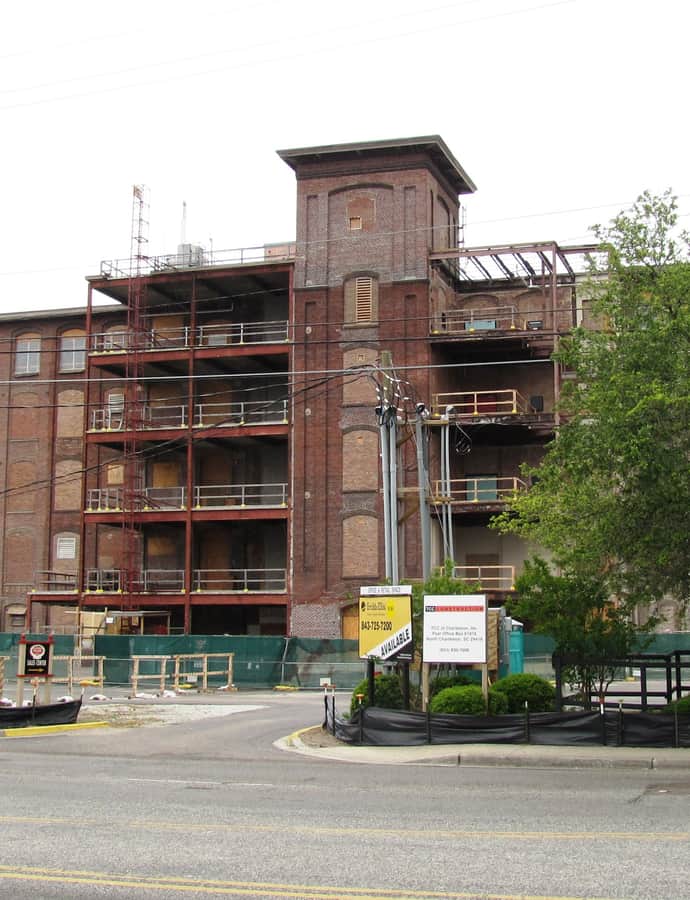
The Cigar Factory at 701 East Bay Street began in 1881 as the Cotton Mill of Charleston, but its defining chapter started in 1912, when the American Cigar Company bought it and turned it into a cigar plant that became Charleston's largest private employer through the 1930s. In 1945-46, striking workers here sang a slow spiritual that spread into the civil rights movement as "We Shall Overcome." The building was listed on the National Register in 1980 and named a National Historic Landmark in 2024.

Photo: Brian Stansberry , CC BY 3.0

Dock Street Theatre

Federal

Dock Street Theatre

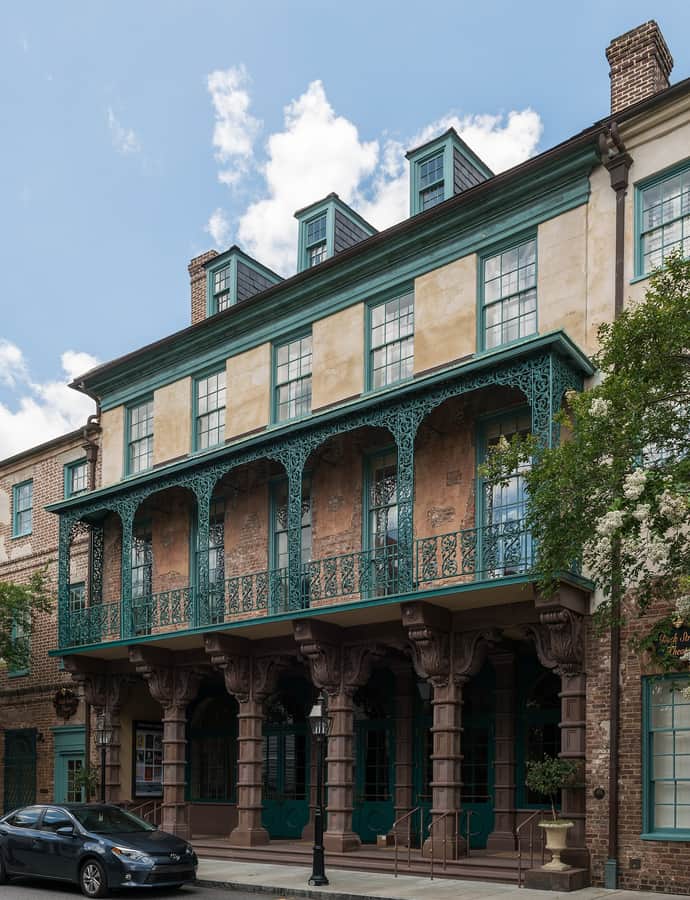
The Dock Street Theatre occupies the site of the first building in the Thirteen Colonies built exclusively for theatrical performances, which opened February 12, 1736, at Church and Dock streets with a performance of George Farquhar's play The Recruiting Officer. That original theater, where America's first opera performance also took place, was likely destroyed in the Great Fire of 1740. The current Federal-style building was constructed in 1809 as the Planter's Hotel and converted into a theater in 1935; it has been on the National Register of Historic Places since 1973.

Photo: DXR , CC BY-SA 4.0

Landmark

Edward Rutledge House

1760

The Edward Rutledge House, at the southwest corner of Broad and Orange Streets, was built in 1760 for Charleston merchant James Laurens, who sold up and moved to France in 1768. It later passed to Edward Rutledge (1749-1800), a signer of the Declaration of Independence who went on to serve as governor of South Carolina, and the house has carried his name ever since. Despite later changes, it retains its 1760 core and was declared a National Historic Landmark in 1971.

Emanuel African Methodist Episcopal Church

Gothic Revival

Emanuel African Methodist Episcopal Church

John Henry Devereux · 1816

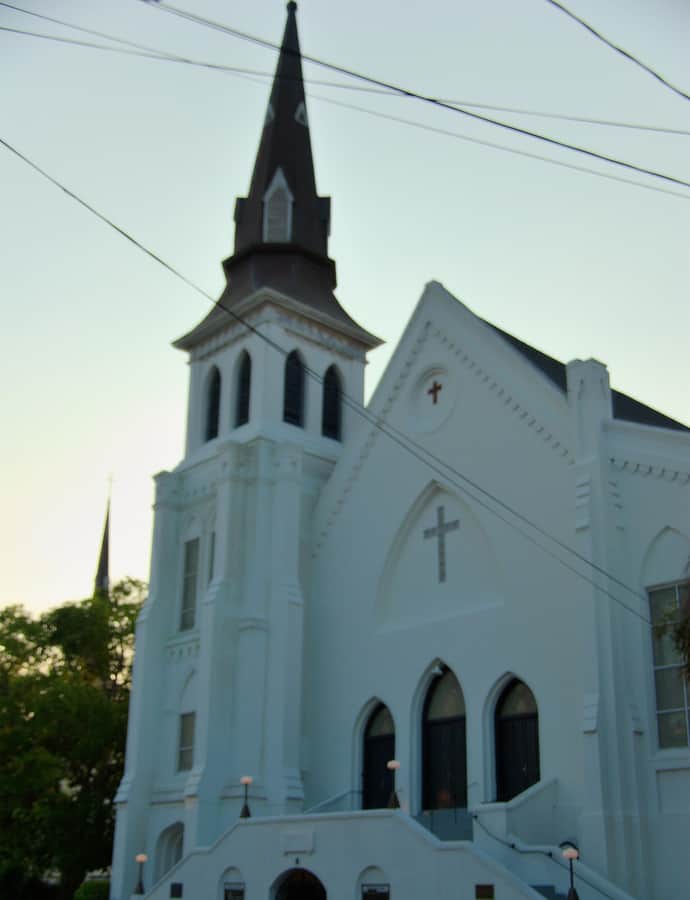
Emanuel African Methodist Episcopal Church, known as Mother Emanuel, was founded in 1816 as the oldest AME church in the Southern United States, just a year after the AME denomination itself was founded in Philadelphia as the first independent Black denomination in the country. Designed in the Gothic Revival style by architect John Henry Devereux, the church holds one of the oldest Black congregations south of Baltimore and was the site of the Charleston church shooting.

Photo: Cal Sr from Newport, NC, US , CC BY 2.0

Exchange and Provost Building

Landmark

Exchange and Provost Building

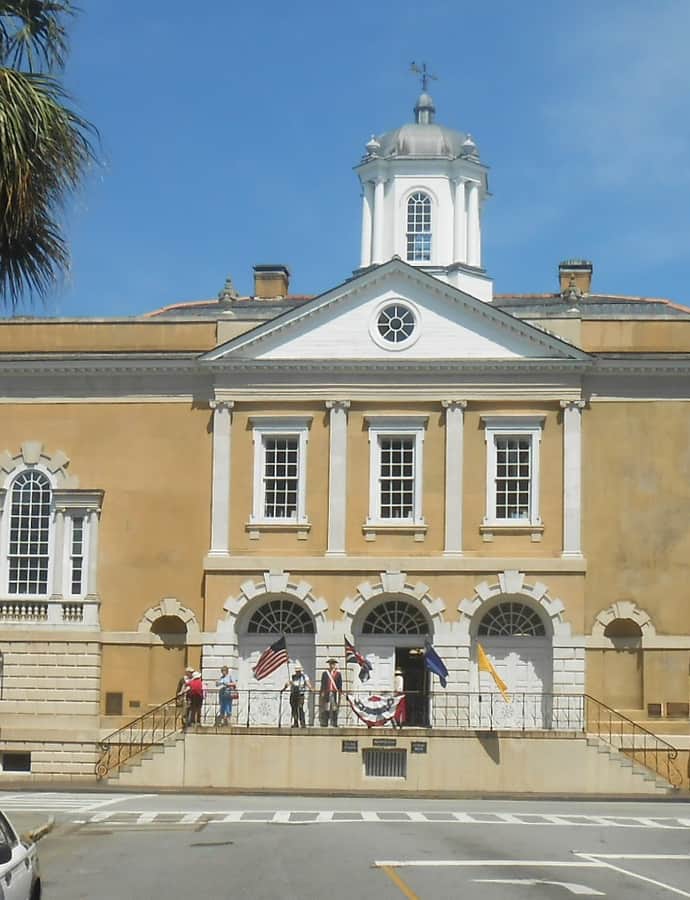
The Exchange and Provost Building was built from 1767 to 1771 by South Carolina's provincial government at the corner of East Bay and Broad streets. During the American Revolutionary War, British forces operated it as a prisoner-of-war facility, giving it the name Provost Dungeon alongside its formal role as the Exchange and Custom House. Designated a National Historic Landmark in 1973, it now operates as a museum run by the Daughters of the American Revolution.

Photo: ProfReader , CC BY-SA 3.0

Gov. William Aiken House

Federal

Gov. William Aiken House

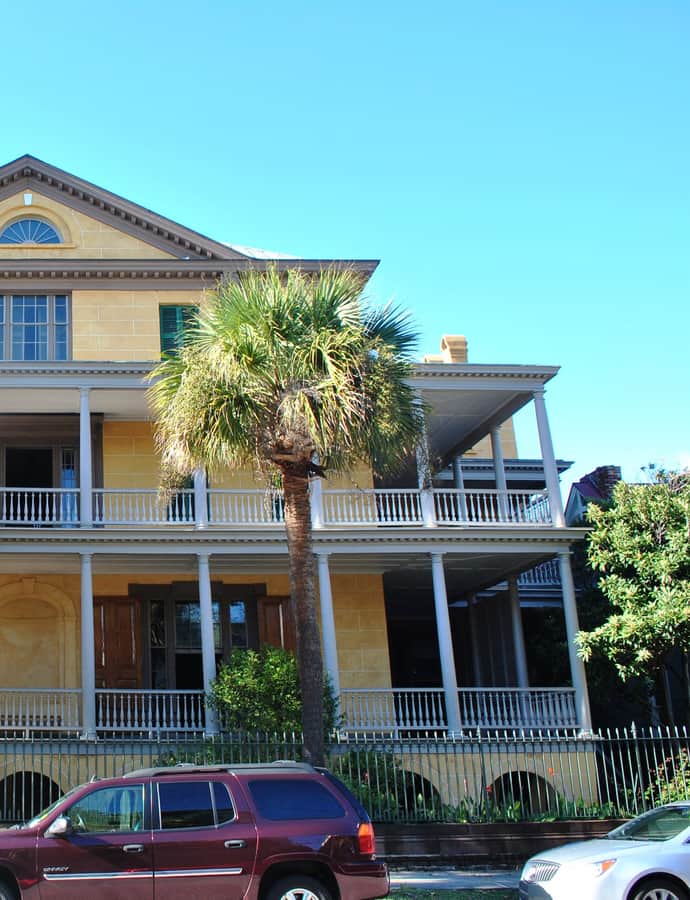
The Gov. William Aiken House was built in 1820 at 48 Elizabeth Street by John Robinson, who had bought several lots in the Mazyck-Wraggborough neighborhood in 1817. It takes its better-known name from William Aiken Jr., a governor of South Carolina, whose father William Aiken — owner of the South Carolina Canal and Railroad Company — first made it the family home. The Aiken family held the house for more than 142 years before descendant Frances Dill Rhett donated it to the Charleston Museum in 1975.

Photo: Elisa.rolle , CC BY-SA 4.0

Grace Church Cathedral

Gothic Revival

Grace Church Cathedral

Edward Brickell White · 1848

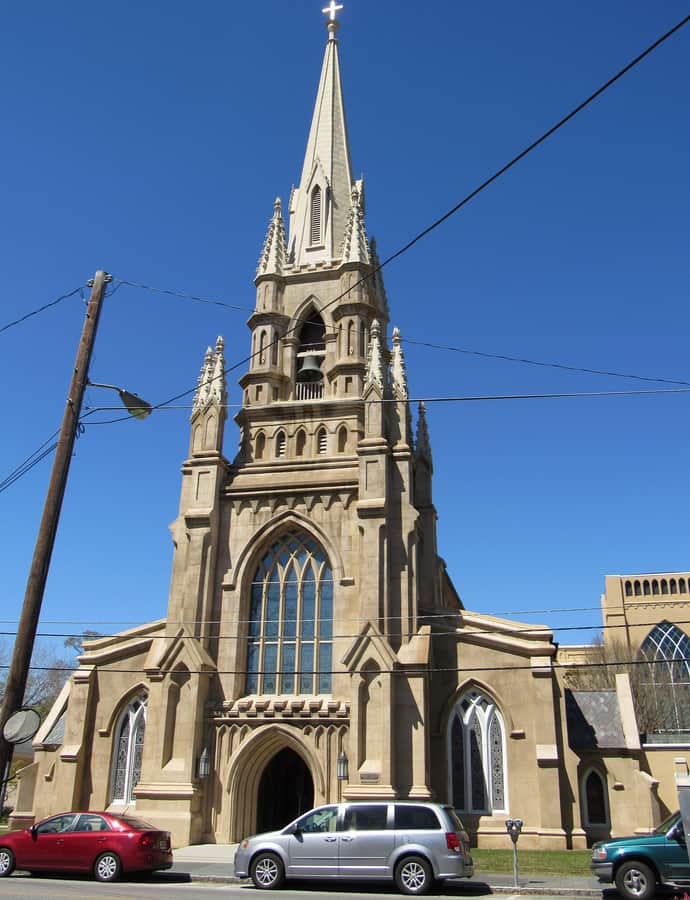
Grace Church Cathedral was designed by Edward Brickell White for the city's fifth Episcopal congregation, founded in 1846, and completed in 1848 in the Gothic Revival style. The church has survived repeated disaster: hit by a shell during the Civil War in January 1864, it closed and reopened the following year, then was severely damaged again by the 1886 earthquake, an 1911 hurricane, and Hurricane Hugo in 1989.

Photo: Farragutful , CC BY-SA 4.0

Heyward-Washington House

Landmark

Heyward-Washington House

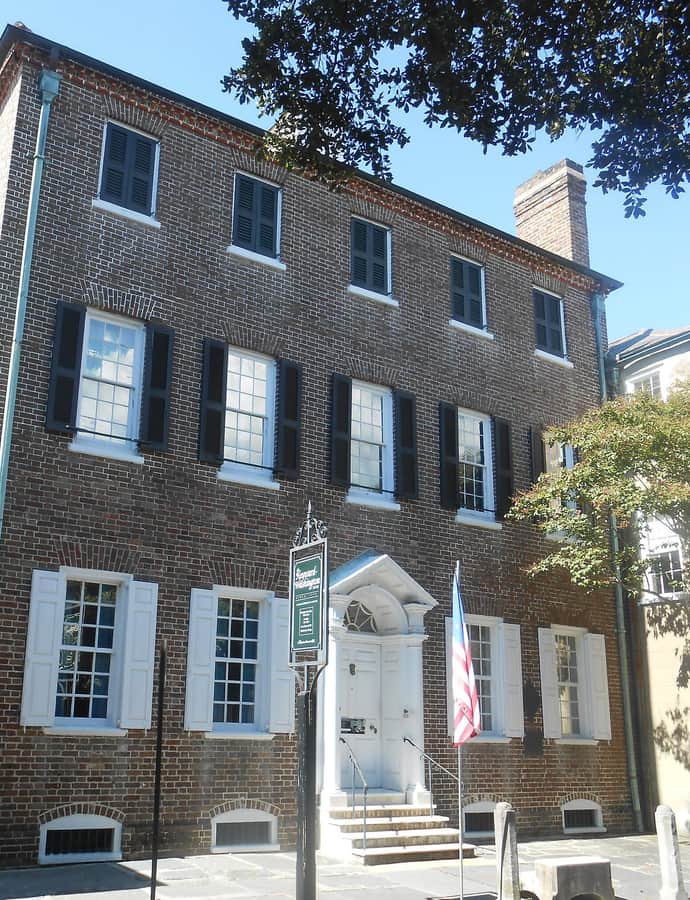
The Heyward-Washington House at 87 Church Street was built in 1772 as the town home of Thomas Heyward Jr., one of four South Carolina signers of the Declaration of Independence. Heyward served as an artillery officer in the Revolutionary War and was captured and exiled to St. Augustine when the British took Charleston in 1780. In May 1791 the city rented the house for President George Washington's use during his week-long stay in Charleston, giving the house its present name. It was declared a National Historic Landmark in 1970 and is now a house museum operated by the Charleston Museum.

Photo: ProfReader , CC BY-SA 3.0

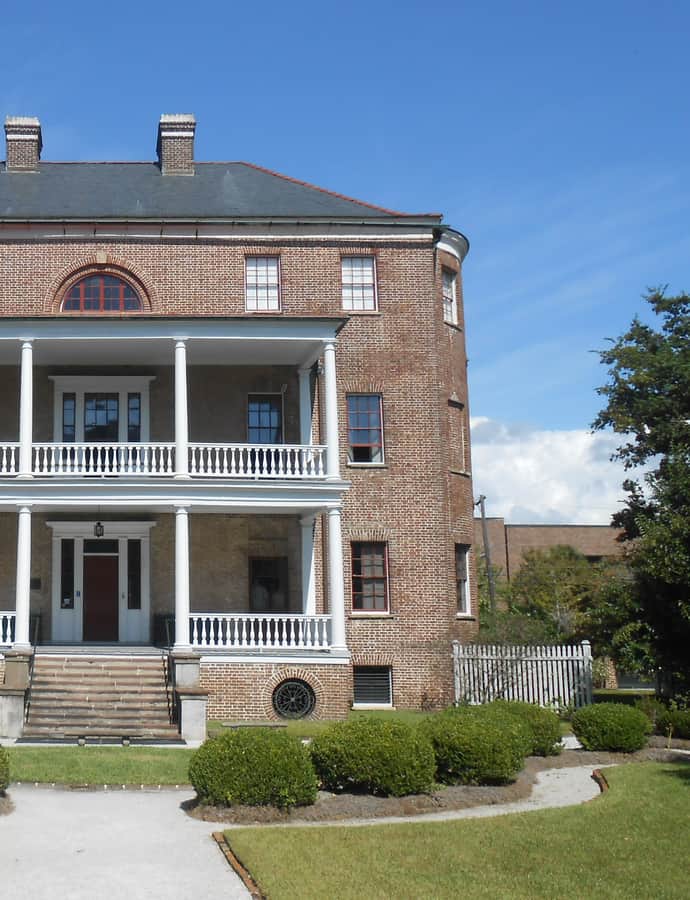
Joseph Manigault House

Landmark

Joseph Manigault House

Gabriel Manigault · 1803

The Joseph Manigault House was built in 1803 and designed by Gabriel Manigault as a home for his brother Joseph. It's considered a well-executed, well-preserved example of Adam-style architecture, was declared a National Historic Landmark in 1973, and now operates as a house museum run by the Charleston Museum.

Photo: ProfReader , CC BY-SA 3.0

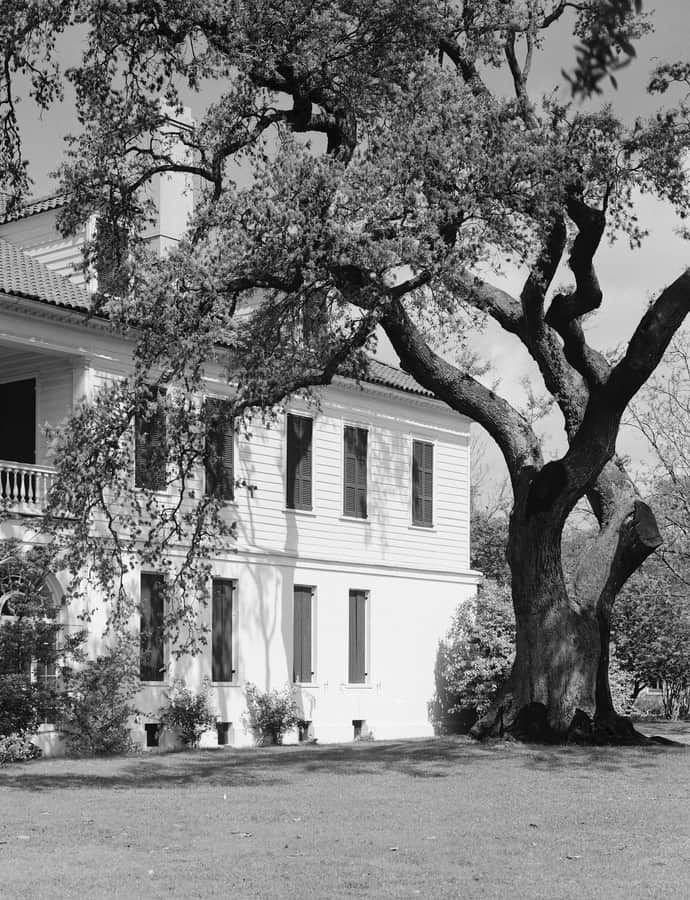
Lowndes Grove

Georgian

Lowndes Grove

1786

Lowndes Grove is a Georgian waterfront estate built around 1786 on the Ashley River, on a triangular parcel now bounded by St. Margaret Street, 5th Avenue, and 6th Avenue in Charleston's Wagener Terrace neighborhood. The land had belonged to John Gibbes, whose earlier house and garden here were destroyed around 1779; when his heirs divided the property, George Abbot Hall acquired three parcels and, per an 1791 estate inventory, likely built the present house around that time. It takes its current name from William Lowndes, a U.S. Congressman who bought the property in 1803, and was listed on the National Register of Historic Places on August 30, 1978.

Photo: C.O. Greene , Public domain

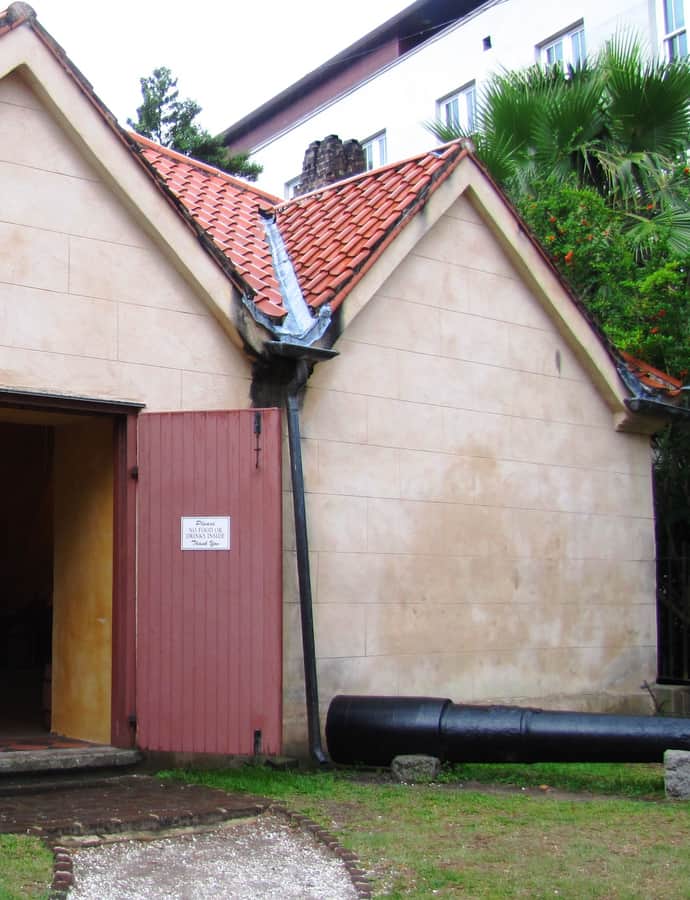
Powder Magazine

Landmark

Powder Magazine

1713

The Powder Magazine at 79 Cumberland Street was completed in 1713, making it the oldest surviving public building from the former Province of Carolina. It stored gunpowder for the colony and city through the American Revolutionary War before later serving other uses, and since the early 1900s it has been operated as a museum by the National Society of the Colonial Dames of America. It is a National Historic Landmark.

Photo: Brian Stansberry , CC BY 3.0

St. Matthew's German Evangelical Lutheran Church

Gothic Revival

St. Matthew's German Evangelical Lutheran Church

John Henry Devereux · 1872

St. Matthew's German Evangelical Lutheran Church traces to December 3, 1840, when Johann Andreas Wagener and 49 other German-speaking Charlestonians incorporated a congregation so they could worship in their native language. Wagener first hoped to found an ecumenical church open to Lutherans, Reformed, and Catholics alike, but when that plan failed the group organized instead as an Evangelical Lutheran congregation, with Wagener as its first president. The present Gothic Revival building was designed by architect John Henry Devereux and completed in 1872.

Photo: Cadetgray , CC BY-SA 3.0

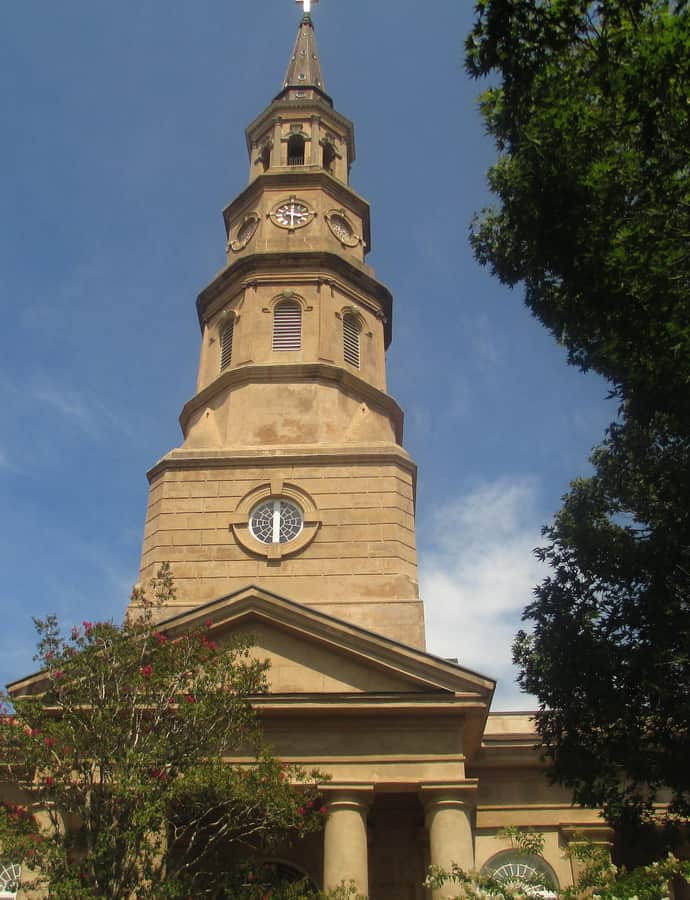
St. Philip's Episcopal Church

Landmark

St. Philip's Episcopal Church

1969

St. Philip's Church at 142 Church Street traces to 1680, making it the oldest European-American religious congregation in South Carolina. The first wooden church stood at Broad and Meeting streets from 1680-81 until hurricane damage in 1710 pushed the congregation to a new site on Church Street, finished in 1723; that building burned in 1835. The present stuccoed brick church was completed in 1836 with its tower finished in 1850, and was designated a National Historic Landmark in 1973.

Photo: Billy Hathorn , CC BY-SA 3.0

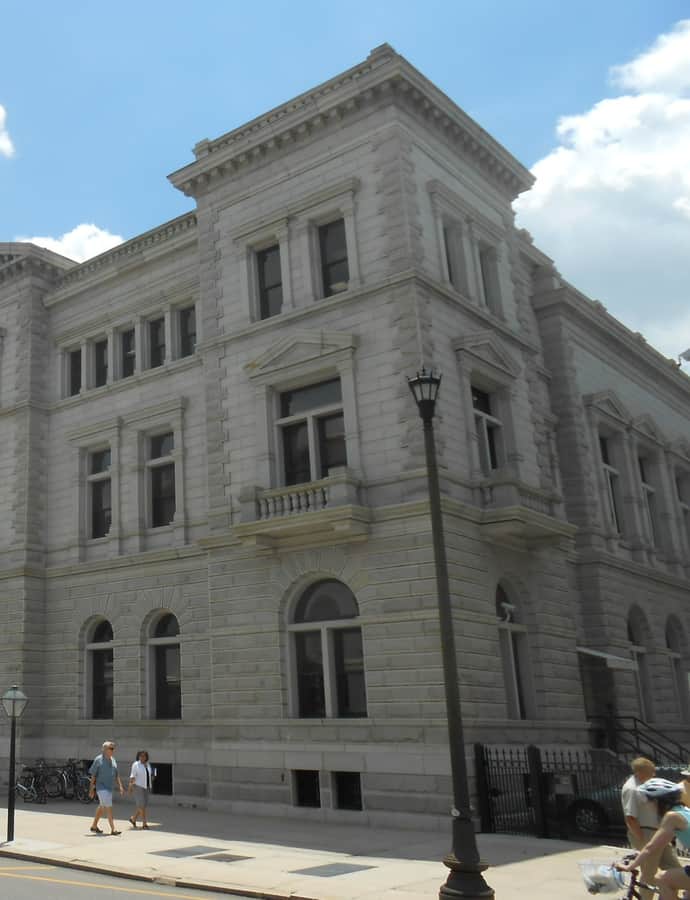
U. S. Post Office and Courthouse (Charleston)

Renaissance Revival

U. S. Post Office and Courthouse (Charleston)

John Henry Devereux · 1896

The U.S. Post Office and Courthouse was completed in 1896 in the Renaissance Revival style, designed by Charleston architect John Henry Devereux out of gray granite hauled from Winnsboro, South Carolina. It anchors the southwest corner of the "Four Corners of Law," the Meeting and Broad streets intersection where federal, county, municipal, and religious authority stand on four facing corners. Listed on the National Register of Historic Places in 1974, the building still houses the federal court for the Charleston Division of the U.S. District Court.

Photo: ProfReader , CC BY-SA 3.0

Landmark

West Point Rice Mill

William Adams Delano

West Point Rice Mill stands at Charleston's City Marina at 17 Lockwood Drive, one of three large rice mills that once processed the city's antebellum rice crop. The building went up in 1861, replacing an 1840 steam-powered mill on the same Ashley River site that had burned the previous November, and construction pushed ahead even under the Union naval blockade until the mill reached full operation in late 1863. Architect William Adams Delano is credited as the building's architect. It was listed on the National Register of Historic Places on January 20, 1995.

Hidden gems

Fine buildings that fewer people seek out.

Bethel Methodist Church (Charleston, South Carolina)

Greek Revival

Bethel Methodist Church (Charleston, South Carolina)

Bethel Methodist Church at 57 Pitt Street was designed by E. Curtis in 1852 and completed in 1854 for $18,000, built to serve white members only after the congregation's older wooden church was set aside for its Black members. Its Greek Revival design broke with older meetinghouse tradition, trading the high pulpit and sounding board of earlier churches for a modern pulpit platform and carpeted chancel. It was added to the National Register of Historic Places in 1975.

Photo: C.O. Greene, Photographer , Public domain

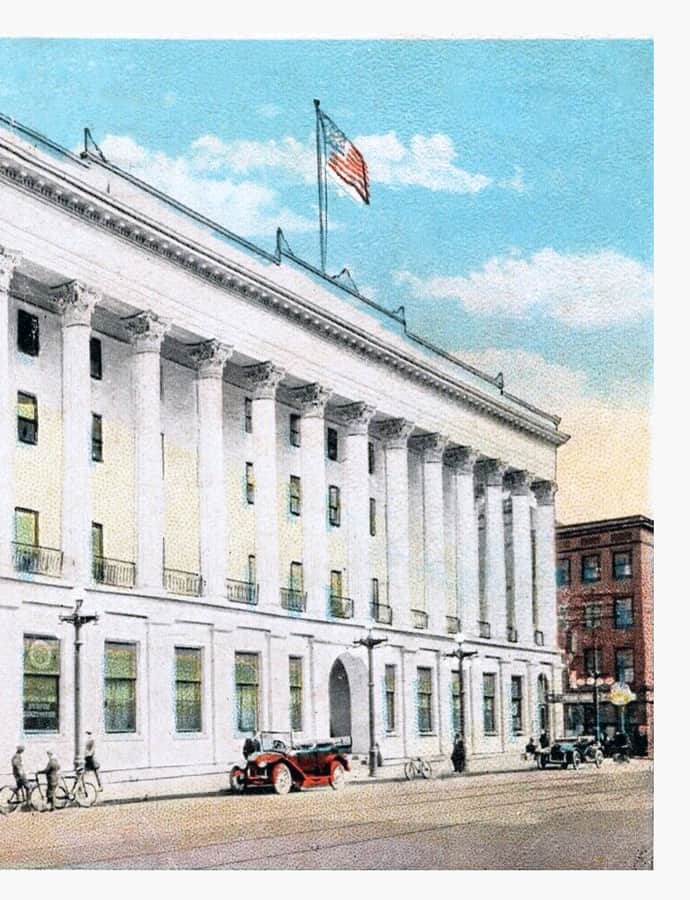
Charleston Hotel

Greek Revival

Charleston Hotel

Karl Friedrich Reichardt · 1838

The Charleston Hotel was built in 1838 to a design by architect Karl Friedrich Reichardt in the Greek Revival style, a notable antebellum hotel with a colonnaded facade fronting Meeting Street.

Photo: Curt Teich & Co., Chicago (publisher) , Public domain

Citadel Square Baptist Church

Romanesque Revival

Citadel Square Baptist Church

E.C. Jones; Francis D. Lee · 1856

Citadel Square Baptist Church was built in 1855-56 as an offshoot of Charleston's First Baptist Church, after about a dozen members won permission in 1854 to found a new congregation for the upper peninsula. It took its name from its site on upper Meeting Street, directly across from the Citadel Military College, and the Charleston firm of Jones & Lee designed the building, which opened at 328 Meeting Street on November 23, 1856.

Photo: Ymblanter , CC BY-SA 4.0

Cleland Kinloch and Burnet R. Maybank Huger House

Italianate

Cleland Kinloch and Burnet R. Maybank Huger House

1857

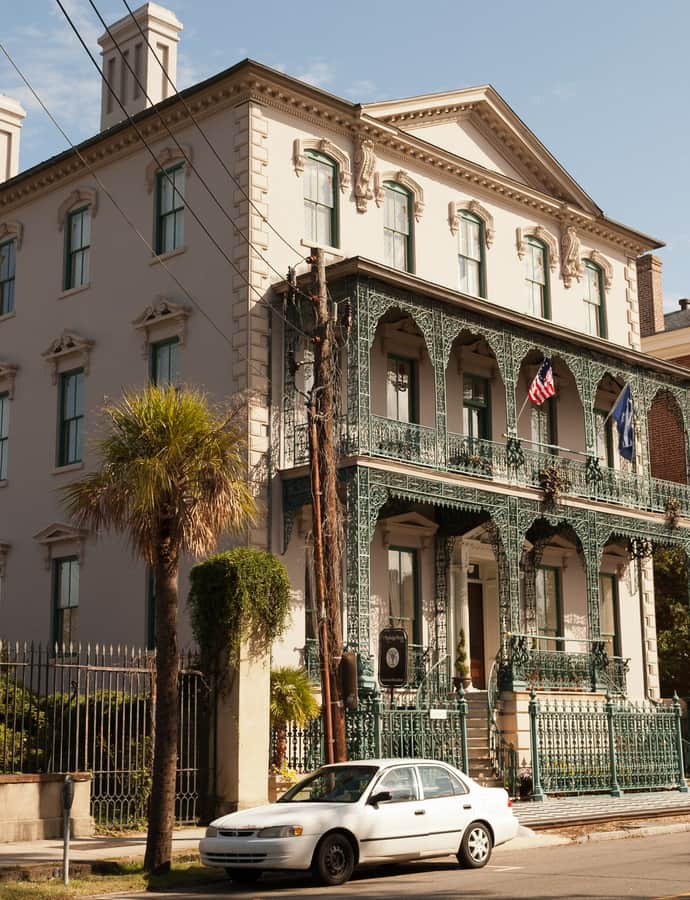
This Italianate house at 8 Legare Street was built in 1857, likely by contractor Patrick O'Donnell, on land pared off from the estate of the Miles Brewton House at 27 King Street. The property had passed from Miles Brewton, who died in 1791, to William Alston, then to his daughter Mary Alston Pringle; when her daughter married Cleland H. Huger, this portion was split off to build the couple's own house. In the 20th century it became the home of Burnet Rhett Maybank, who served as Charleston's mayor, South Carolina's governor, and a United States senator.

Photo: ProfReader , CC BY-SA 3.0

Denmark Vesey House

Landmark

Denmark Vesey House

1850

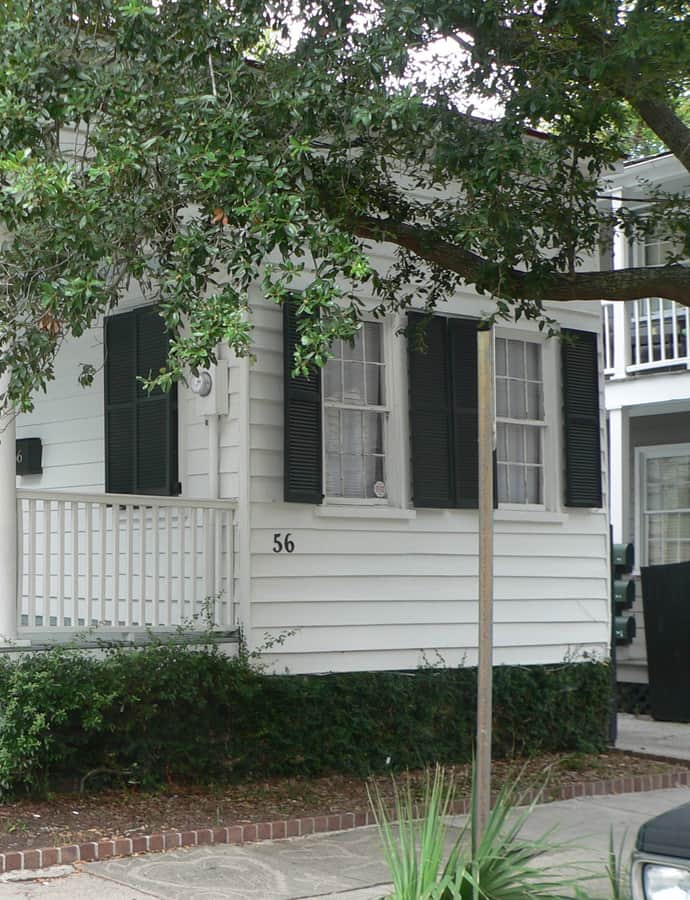
The house at 56 Bull Street was long believed to be the Charleston home of Denmark Vesey, the Black abolitionist who was hanged on July 2, 1822, his body never found. Vesey's actual residence stood nearby at what was then 20 Bull Street and no longer exists; this house, most likely built in the 1820s, was mistakenly identified as his home in the 1970s and designated a National Historic Landmark by the Department of the Interior in 1976. Despite that later finding, it remains listed as a National Historic Landmark and on the National Register of Historic Places.

Photo: Ammodramus , CC0
Landmark

Dubose Heyward House

1919

The Dubose Heyward House at 76 Church Street was the home from 1919 to 1924 of author Dubose Heyward (1885-1940), whose novel Porgy was one of the first works to portray Southern African-Americans in a positive light. Heyward was born into an aristocratic Charleston family that had fallen on hard times, working a string of low-wage jobs before becoming a significant early figure in the 1910s renaissance of Southern literature and a founder of the Poetry Society. The modest two-story, stuccoed, tile-roofed house was declared a National Historic Landmark in 1971.

Greek Orthodox Church of the Holy Trinity

Byzantine

Greek Orthodox Church of the Holy Trinity

1953

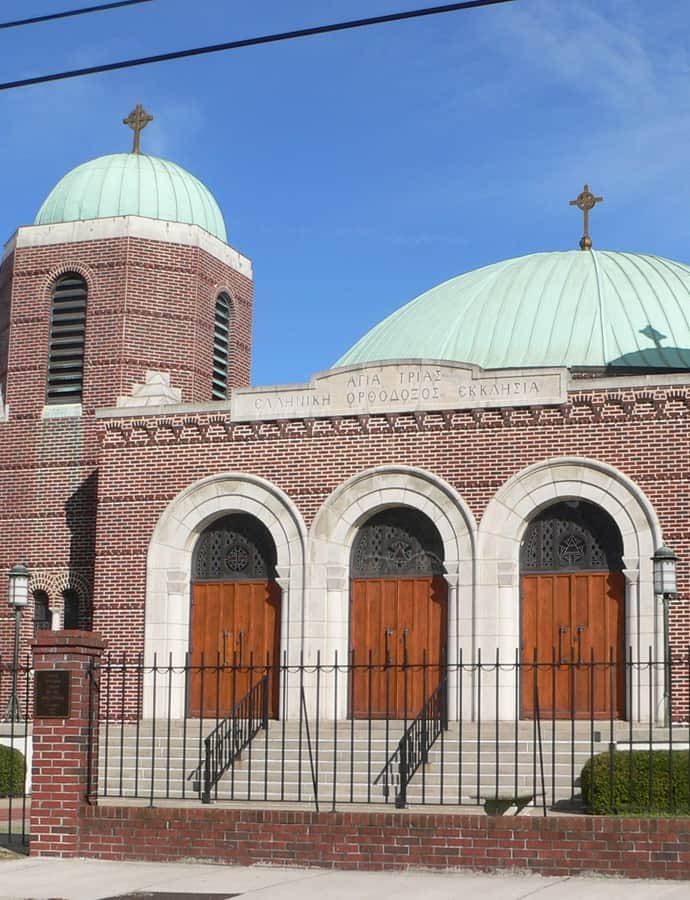
The Holy Trinity Greek Orthodox Church at 28 Race Street was built between 1950 and 1953 for a congregation whose first South Carolina church had opened in 1911. Architect Harold Tatum, a Penn-trained Presbyterian, designed it in the Byzantine style at the direction of Archbishop Michael of the Greek Orthodox Archdiocese, with a central dome built by the Guastavino Tile Company of Massachusetts and icons painted by Athens artist Photios Kontoglou.

Photo: Ammodramus , CC0
James Sparrow House

Federal

James Sparrow House

1818

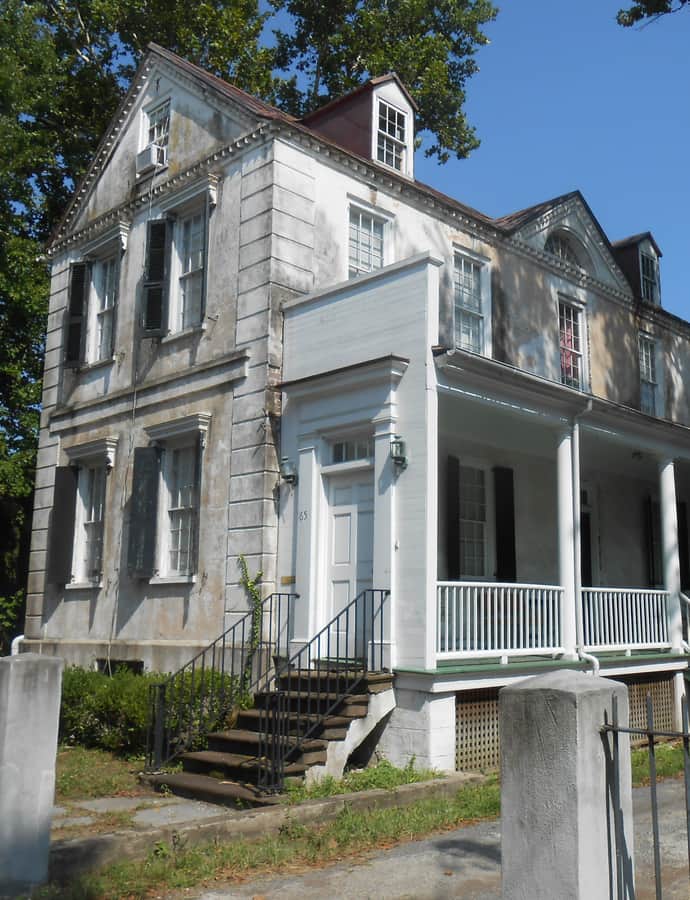
The James Sparrow House is a Charleston single house built in 1818 in the late Federal style, named for the butcher who acquired the property at 65 Cannon Street in 1797. Several other butchers owned it before Christian David Happoldt bought the house in 1825, and it stayed in his family until 1907. By 1995 the house had fallen into terrible condition, its interior details lost and its piazzas gone, before Robert and Nancy Mikell purchased and restored it.

Photo: ProfReader , CC BY-SA 4.0

John Rutledge House

Landmark

John Rutledge House

1763

The John Rutledge House at 116 Broad Street was completed in 1763 by an unknown architect for John Rutledge, who had already built a successful law practice and would go on to serve as South Carolina's wartime governor, organizing Patriot forces during the Revolutionary War, before signing the United States Constitution. It stands opposite the home of his brother, Edward Rutledge, and was declared a National Historic Landmark in 1973.

Photo: AlanEisen , CC BY-SA 3.0

Federal

Jonathan Lucas House

The Jonathan Lucas House was built for Jonathan Lucas Jr., who was born in England and developed the milling machines for processing rice that helped set off a boom in rice planting across South Carolina. In 1893 the house began a second life as Riverside Infirmary, part of Memorial Hospital, and it has also been known as the Old Jennings House. It is listed on the National Register of Historic Places.

Greek Revival

Old Bethel United Methodist Church

1798

Old Bethel United Methodist Church, now at 222 Calhoun Street, is the oldest Methodist church building still standing in Charleston, raised around 1797-1798 at 55 Pitt Street for the mixed-race Bethel Methodist congregation, whose Black members were confined to the galleries. When the congregation built a new church on the original site in 1854, this older wooden meetinghouse was given over entirely to its Black members, and in April 1882 it was physically moved to the north side of Calhoun Street. It was listed on the National Register of Historic Places in 1975.

Georgian

The Charleston Place

John Carl Warnecke · 1986-09-02

The Charleston Place is a large hotel that opened on September 2, 1986, designed by architect John Carl Warnecke in a Georgian style. Occupying a full block in the French Quarter, it was a major part of downtown Charleston's redevelopment in the 1980s.

Villa Margherita

Renaissance Revival

Villa Margherita

Frederick P. Dinkelberg · 1893

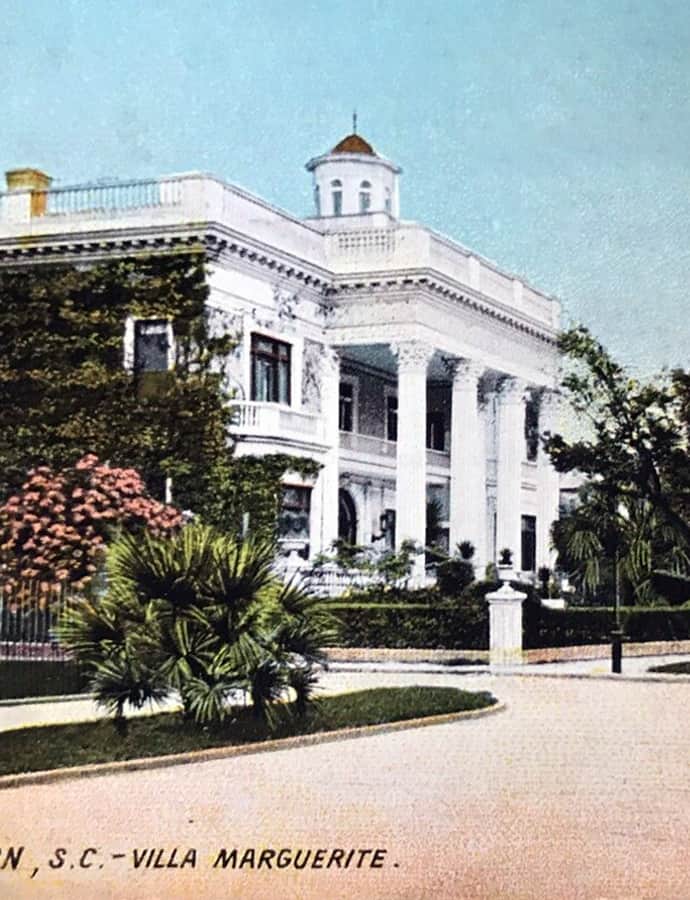
Villa Margherita at 4 South Battery is an Italian Renaissance house built in 1892 and 1893 for Andrew Simonds, designed by architect Frederick P. Dinkelberg, who later co-designed New York's Flatiron Building. From 1905 to 1953 it operated as a hotel whose guests included Presidents William Howard Taft, Grover Cleveland, and Theodore Roosevelt; novelist Sinclair Lewis finished the manuscript for Main Street there, and Gertrude Stein and Alice B. Toklas stayed on Valentine's Day in 1935.

Photo: Unknown author , Public domain