
Charles N. Loucks House
- Architect
- [Clarence] Tabor's Modern Homes, 1891 ed., #2
- Year
- 1889
- Style
- Queen Anne
- City
- Chicago, IL
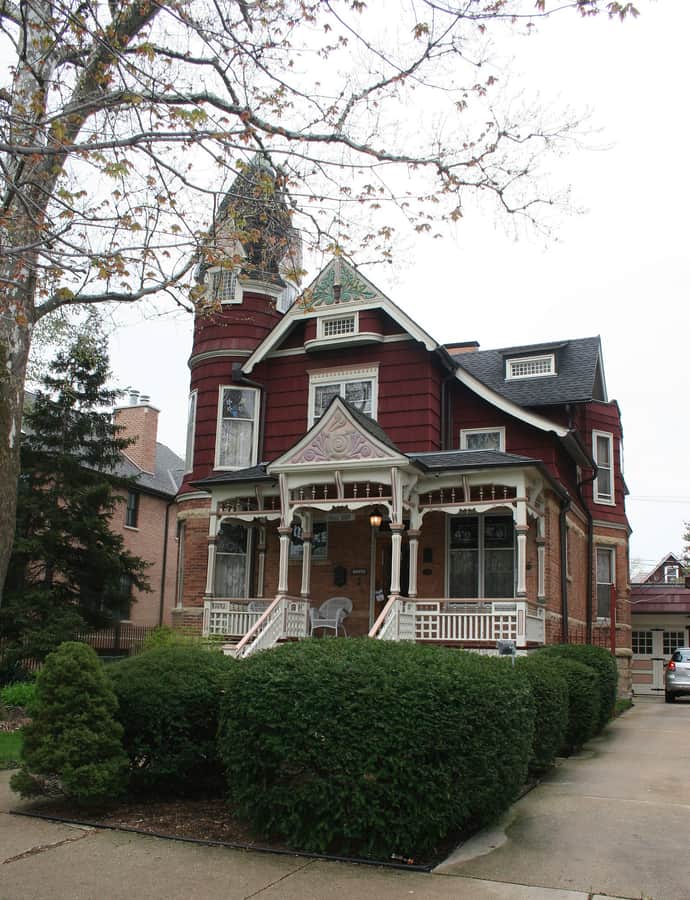

The Charles N. Loucks House is an 1889 Queen Anne house at 3926 N. Keeler Avenue in Irving Park, built for Charles N. Loucks, the real estate planner who developed much of the neighborhood. Clarence H. Tabor, an architect on Loucks' own real estate payroll, designed the house.
the building
Carved porch and tower. The house is fronted by a porch with carved wooden trim and a pediment, a front-facing gable topped with a floral peak design, and a tower capped by a conical roof.
Art glass windows. Inside, floral-patterned art glass windows mix clear and stained glass, their design drawing on both English and Japanese motifs.
the style
The house follows the Queen Anne style as printed in Tabor's Modern Homes, a mail-order pattern book — a reminder that many high-style Victorian houses in Chicago were built from plan books rather than bespoke architects' drawings.
More on Queen Annethe architect
Clarence H. Tabor was an architect employed by Charles Loucks' own real estate company; the Loucks House appears to follow design #2 from the 1891 edition of Tabor's Modern Homes, his mail-order pattern book.
significance
The house was added to the National Register of Historic Places on February 9, 1984, and was later designated a Chicago Landmark (L-267).
nearby
- Carl Schurz High School
- Peoples Gas-Irving Park Neighborhood Store
- Portage Park Theatre Building
- Henry V. Peters House
- Basilica of St. Hyacinth
- Lane Technical College Prep High School