
Continental And Commercial National Bank Building
- Architects
- D. H Burnham & Co. Graham Anderson Probst & White
- Year
- 1914
- Style
- Neoclassical
- City
- Chicago, IL
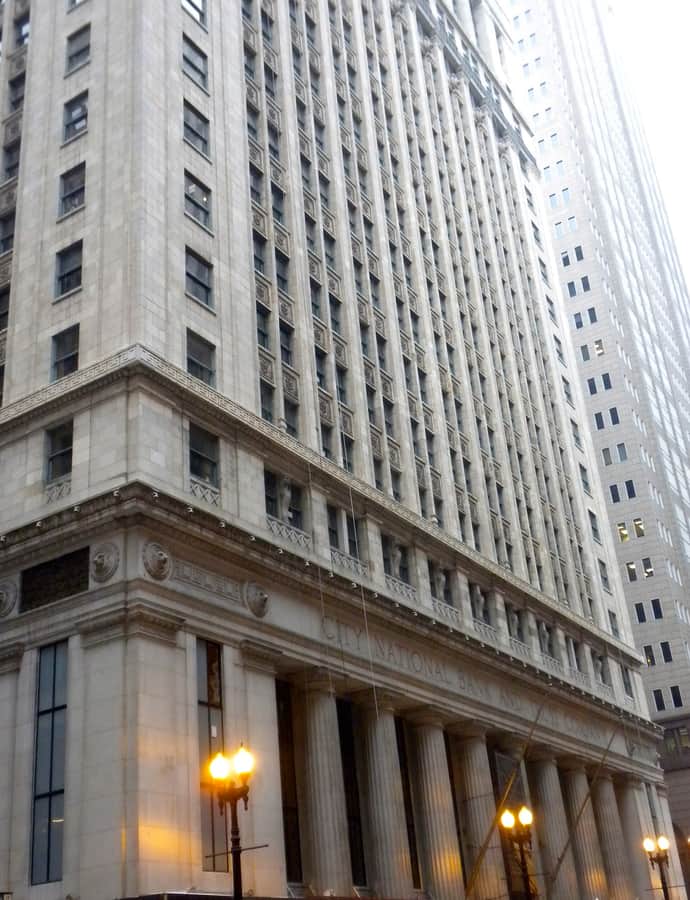

The Continental and Commercial National Bank Building at 208 South LaSalle Street went up in 1911–1914 for what was then one of the largest banks in the nation. Daniel Burnham designed the 21-story tower in the Classical Revival style through his firm, D.H. Burnham & Co., later continued as Graham, Anderson, Probst & White.
the building
The Doric colonnade. A three-story colonnade of eight Doric columns marks the main entrance, echoed by a matching colonnade on floors eighteen through twenty that forms the building's visual capital; a frieze and belt course separate the fourth and seventeenth floors from the shaft, giving the tower a restrained horizontal emphasis.
The open court. At the center of the building an open court brings natural light down into the interior offices, a practical solution for deep floor plates in the years before fluorescent lighting.
the style
Burnham was a proponent of the Classical Revival style and used it for office buildings in multiple cities; here it lent the bank the gravity expected of one of the nation's largest financial institutions.
More on Neoclassicalthe architect
Daniel Burnham, who was perhaps best known for his 1909 Plan of Chicago, was a proponent of the Classical Revival style and used it in office buildings across multiple cities. This bank was one of them, designed through his firm D.H. Burnham & Co., later continued as Graham, Anderson, Probst & White.
significance
The building was added to the National Register of Historic Places on February 14, 2007, and designated a Chicago Landmark (L-250) on December 12, 2007. The JW Marriott Chicago opened across its first twelve floors in 2010, and the LaSalle Chicago hotel opened within the building in 2022.
nearby
- Rookery Building
- Field Building
- Chicago Board of Trade Building
- Phenix Building
- Brooks Building
- First Leiter Building