
Field Building
- Architect
- Graham, Anderson, Probst & White
- Year
- 1924
- City
- Chicago, IL
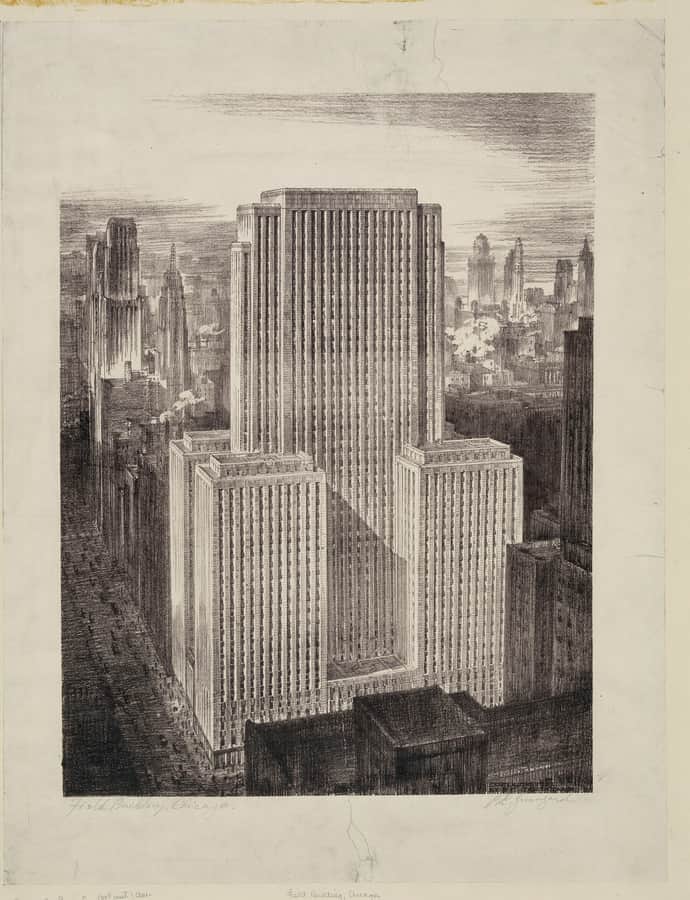

The Field Building, also known as the LaSalle National Bank Building and the Bank of America Building, is a 45-story Art Deco skyscraper at 135 South LaSalle Street, completed in 1934 by Graham, Anderson, Probst & White. It rises 535 feet on a site bounded by Clark, LaSalle, and Adams streets in the Loop.
the building
Through-block arcade. The lobby is built as a multi-level arcade connecting LaSalle and Clark streets, letting pedestrians walk through the block and reach the building's retail space without ever going back outside.
1930s building technology. The Field Building was fitted with the latest innovations of its day, including high-speed elevators and air conditioning throughout the tower.
Matching lobby fixtures. The lobby's elevator indicator panel and mailbox were designed as an integrated set, echoing the pattern of the building's exterior.
the style
The Field Building is executed in Art Deco, fitting for one of the last big towers raised in the Loop before the Depression and World War II halted large-scale construction.
the architect
The Field Building was designed by Graham, Anderson, Probst & White, the major successor firm to D. H. Burnham & Co., one of Chicago's most prolific architectural offices of the early twentieth century.
significance
The Field Building was designated a Chicago Landmark on February 9, 1994. It is considered the last major office building erected in Chicago before the Great Depression and World War II halted large-scale construction, a pause that lasted until One Prudential Plaza was completed in 1955.
nearby
- Rookery Building
- Continental And Commercial National Bank Building
- Marquette Building
- 19 South LaSalle Street
- New York Life Insurance Building, Chicago
- Phenix Building