
Dr. Philip Weintraub House
- Architect
- Andrew Rebori
- Year
- 1940
- Style
- Streamline Moderne
- City
- Chicago, IL
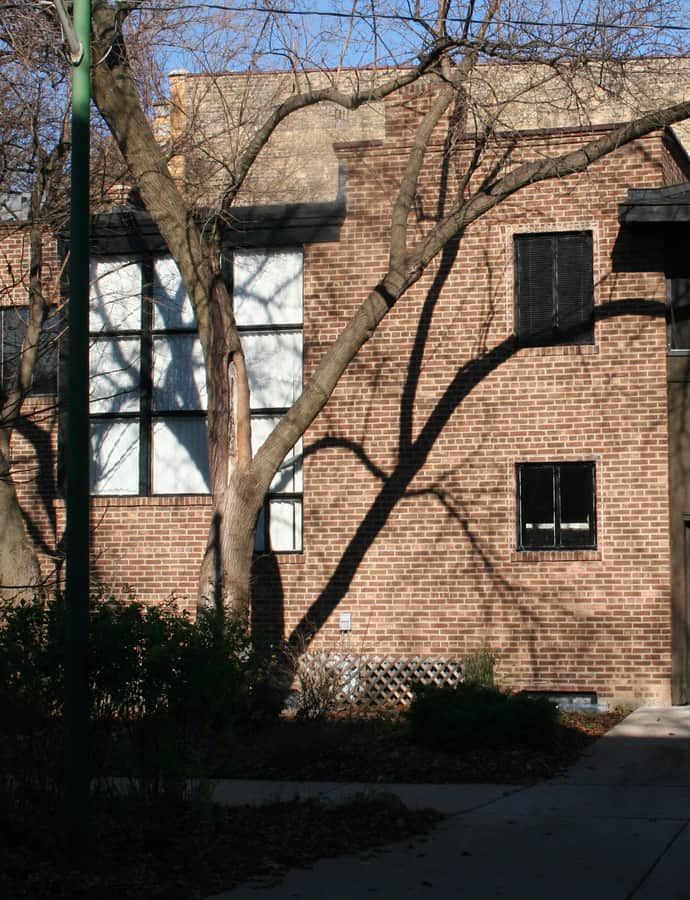

The Dr. Philip Weintraub House at 3252 W. Victoria Street is an early modern single-family home built in 1940 by architect Andrew Rebori and artist Edgar Miller for Philip Weintraub. Its asymmetric massing, smooth undecorated siding, and flat roofs with a rooftop terrace put it in the International Style, while the interior leans into Art Moderne. It was declared a Chicago Landmark in 2009.
the building
Miller's interior art. Edgar Miller created three pieces for the house: a low-relief sculpture of a woman above the fireplace, a recessed decorative tile of a woman on a beach, and a metal door-pull on a built-in hallway cabinet, all still in place as of 2009.
Moderne interior details. Inside, rounded edges soften the walls and fireplace, alongside recessed cove lighting, built-in cabinets, a glass-block bathroom wall, and a round window beside the front entrance.
the style
The house pairs an International Style exterior of flat roofs and unornamented siding with Art Moderne touches inside, curved corners, cove lighting, glass block, giving a modest single-family house the streamlined vocabulary usually reserved for bigger commercial buildings.
More on Streamline Modernethe architect
Andrew Nicholas Rebori (1886-1966) designed the house in collaboration with artist Edgar Miller (1899-1993), who contributed the interior sculptural and tile work.
significance
Designated a Chicago Landmark in 2009, chosen in part as an important example of a middle-class house designed in early, pre-World War II modernism.
nearby
- Charles D. Iglehart House
- Palliser's Cottage Home No. 35
- American System-Built Houses
- American System-Built Houses
- Jessie and William Adams House
- West Pullman Elementary School