
Randolph Tower
- Architect
- Vitzthum & Burns
- Year
- 1929
- Style
- Gothic Revival
- City
- Chicago, IL
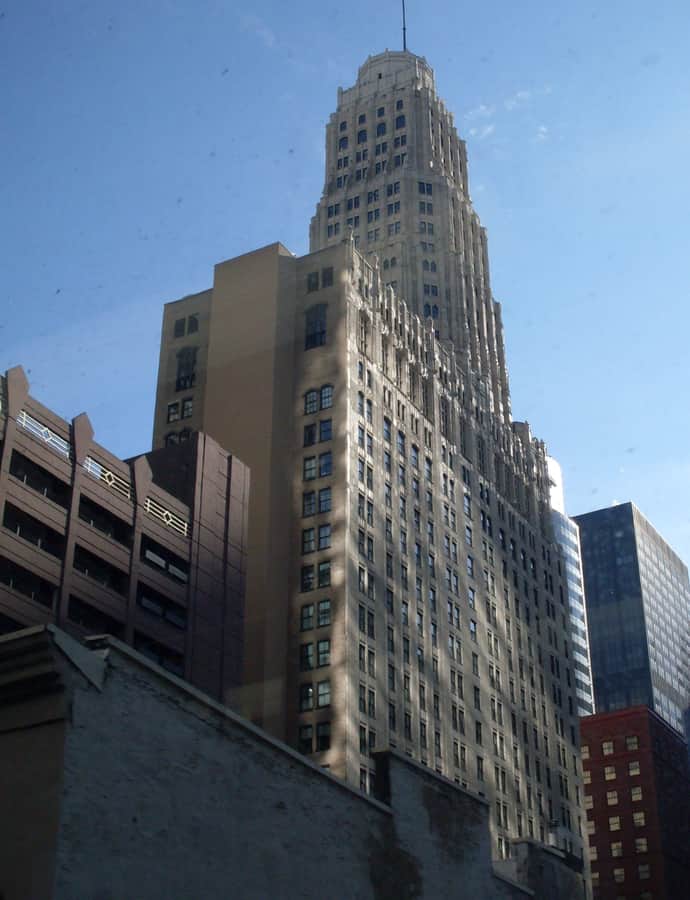

Randolph Tower rose in 1929 as the Steuben Club Building, headquarters for a club of German-American Chicagoans formed after World War I to affirm their loyalty as American citizens. Architect Karl M. Vitzthum, who also designed the nearby One North LaSalle Building, wrapped it in a terra-cotta-clad Gothic Revival skin, with the first 25 floors leased as retail and offices beneath the club's own rooms at the top.
the building
A club built on loyalty. The Steuben Club of Chicago used the tower's upper floors as its clubhouse, promoting German-American heritage after World War I, while many tenants of the retail and office floors below were themselves club members.
the style
Randolph Tower's Gothic Revival design is carried out in terra-cotta cladding; its recognizable silhouette later appeared in the 2009 film Public Enemies as a hangout for gangster John Dillinger.
More on Gothic Revivalthe architect
Karl M. Vitzthum, of the firm Vitzthum & Burns, also designed the historic One North LaSalle Building, another Chicago landmark.
significance
The city designated Randolph Tower a Chicago Landmark on July 26, 2006, and it was listed on the National Register of Historic Places on May 22, 2007.
nearby
- James R. Thompson Center
- 151 North Franklin
- Trustees System Service Building
- Illinois Bell Building
- Lake-Franklin Group
- City Hall-County Building