
William W. Kimball House
- Architect
- Solon Spencer Beman
- Style
- Chateauesque
- City
- Chicago, IL
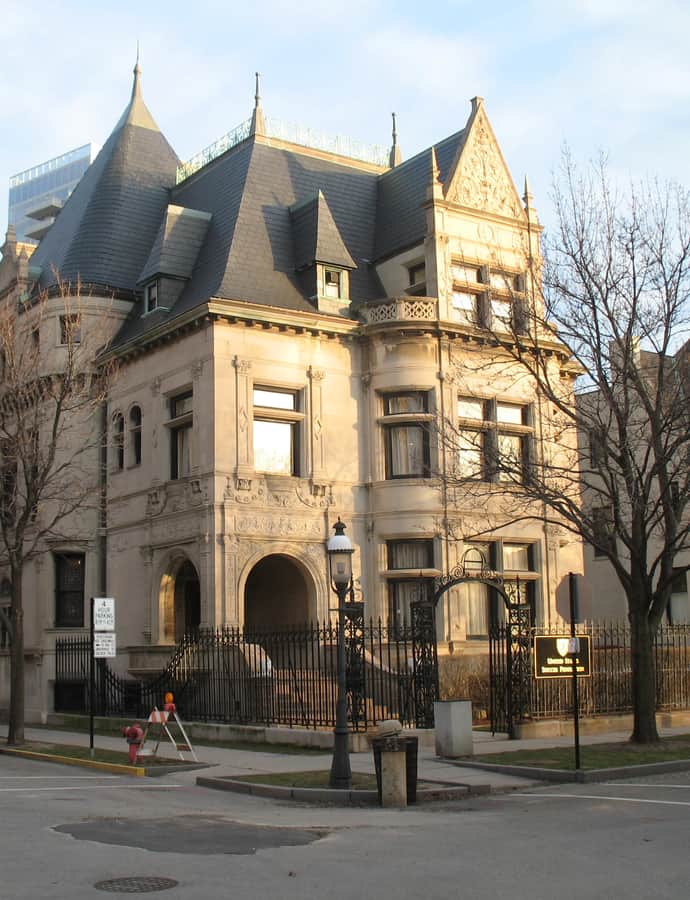

Built in 1890–1892 at 1801 Prairie Avenue for piano manufacturer William Wallace Kimball, who reportedly spent $1 million on the house, the William W. Kimball House was designed by architect Solon Spencer Beman in the Châteauesque style during Prairie Avenue's heyday as home to Chicago's wealthiest families. It was added to the National Register of Historic Places on December 9, 1971.
the building
Turrets and bow window. The limestone house features a number of turrets in a variety of roof shapes and an elliptical bow window facing Prairie Avenue, topped by an ornamented gable.
the style
Beman worked in the Châteauesque style, modeled on French Renaissance chateaux and favored for the grandest Gilded Age mansions; architectural historians consider the result one of the style's significant Chicago examples.
More on Chateauesquethe architect
Solon Spencer Beman was a prominent Chicago architect who designed the Kimball House in the Châteauesque style.
significance
The Kimball House and the John J. Glessner House are the only two surviving grand residences from Prairie Avenue's Gilded Age era. From 1991 to 2022 the house served as headquarters of the United States Soccer Federation.
nearby
- John J. Glessner House
- Henry B Clarke House
- Wheeler-Kohn House
- Harriet F. Rees House
- R.R. Donnelley & Sons Co. Calumet Plant
- Second Presbyterian Church