
John J. Glessner House
- Architect
- Henry Hobson Richardson
- Year
- 1886
- Style
- Richardsonian Romanesque
- City
- Chicago, IL
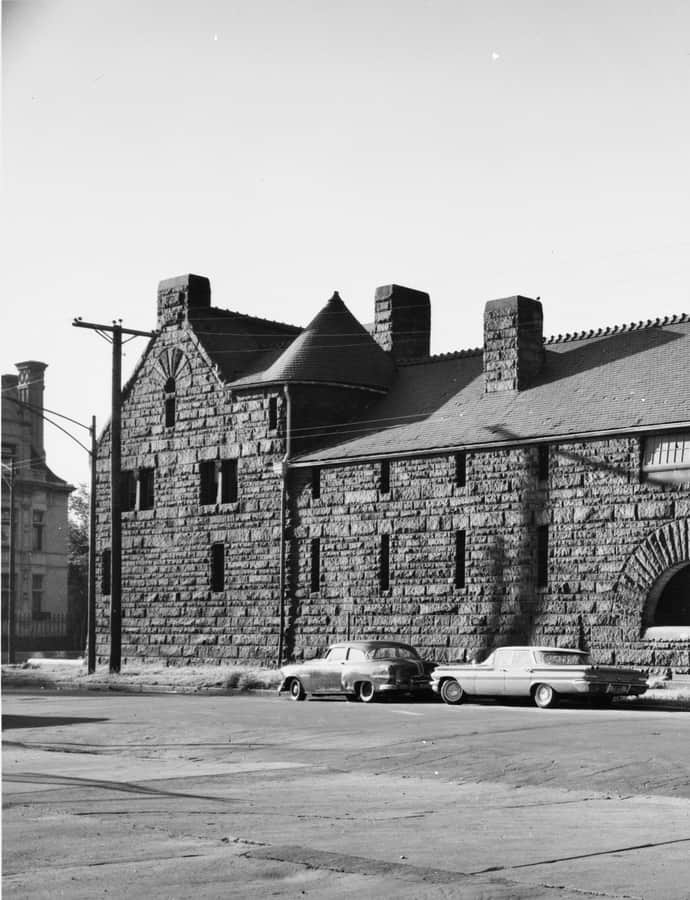

The John J. Glessner House was designed by Henry Hobson Richardson in 1885-1886 and completed in late 1887 at 1800 South Prairie Avenue, a commission from farm-machinery executive John J. Glessner near the end of Richardson's career. Glessner had moved to Chicago in 1870 to open a branch office for his firm, Warder, Bushnell & Glessner, which merged with four other companies in 1902 to form International Harvester, then the fourth-largest corporation in the country. The house is now maintained as a house museum.
the building
A Gilded Age commission. Glessner built the house during the Gilded Age as his fortunes rose with Warder, Bushnell & Glessner; by 1902 that firm had merged with four others, including companies tied to J.P. Morgan, Cyrus McCormick, and James Deering, to form International Harvester, and Glessner served as the new company's vice president for years afterward.
the style
The Glessner House is built in Richardsonian Romanesque, the heavy masonry style named for its architect Henry Hobson Richardson, who developed it as a distinctly American answer to European Romanesque revivalism in the years just before his death.
More on Richardsonian Romanesquethe architect
Henry Hobson Richardson was one of the most significant American architects of the 19th century, and the Glessner House was among his late commissions, designed in 1885-1886 and completed in 1887, shortly before his own death.
More on Henry Hobson Richardsonsignificance
The house was listed on the National Register of Historic Places on April 17, 1970, designated a Chicago Landmark on October 14, 1970, and named a National Historic Landmark on January 7, 1976. It is maintained today as a house museum.
more by Henry Hobson Richardson
nearby
- Henry B Clarke House
- William W. Kimball House
- Wheeler-Kohn House
- Second Presbyterian Church
- Harriet F. Rees House
- R.R. Donnelley & Sons Co. Calumet Plant