
Cranmer House
- Architect
- Jacques Benedict
- Year
- 1916
- City
- Denver, CO
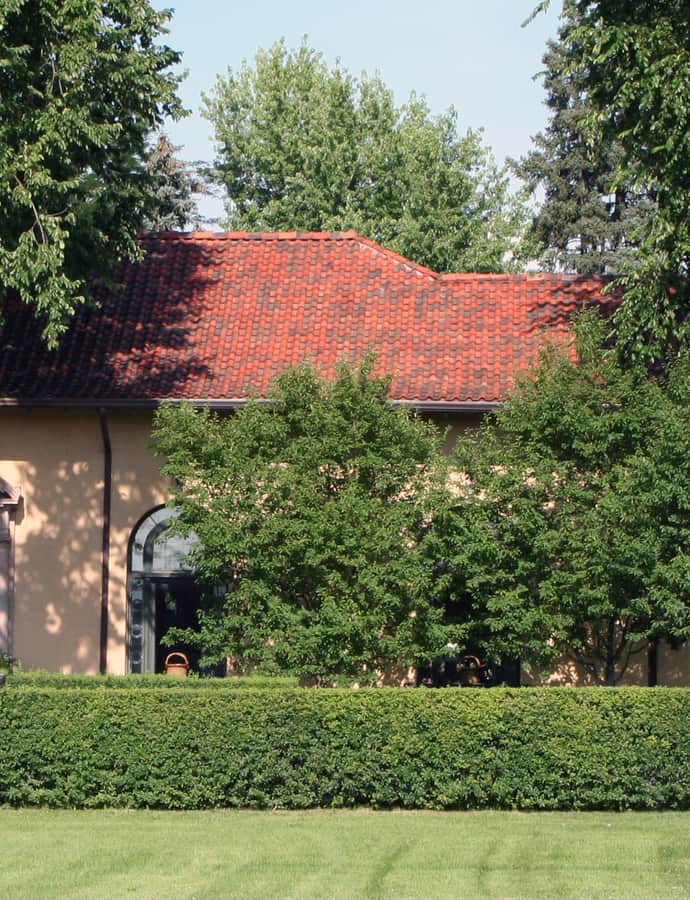

Cranmer House, also known as Kerwin House, is an Italian Renaissance Revival home at 200 Cherry Street, built in 1917 for George E. Cranmer, Denver's Manager of Improvement and Parks, and designed by architect Jacques Benedict. It later took its alternate name from Thomas and Mary Ann Kerwin, co-founder of La Leche League, who bought the house in the 1960s and raised their family there for 30 years.
the building
Stucco-clad exterior. The two-story house is clad in stucco, the smooth, light-colored finish characteristic of the Italian Renaissance Revival style Benedict used for the design.
The Hoyt addition. In the late 1920s, architect Burnham Hoyt added a dormer and expanded the house, layering a second architect's hand onto Benedict's original design.
the style
Benedict designed the house in the Italian Renaissance Revival style, with stucco cladding giving it the smooth, villa-like surface associated with that idiom.
the architect
Jacques Benedict designed Cranmer House in 1917; the later 1920s addition was the work of a second Denver architect, Burnham Hoyt.
significance
The house was named Denver Landmark #259 and listed on the National Register of Historic Places in 2005. It is also remembered as the home of Thomas and Mary Ann Kerwin, co-founder of La Leche League, who lived there for three decades.
nearby
- Joshel House
- The Phipps Mansion
- Richard Crawford Campbell House
- Kerr House
- Kohn House
- Richthofen Castle