
The Phipps Mansion
- Architect
- Fisher & Fisher
- Style
- Neoclassical
- City
- Denver, CO
- Collection
- the city beautiful
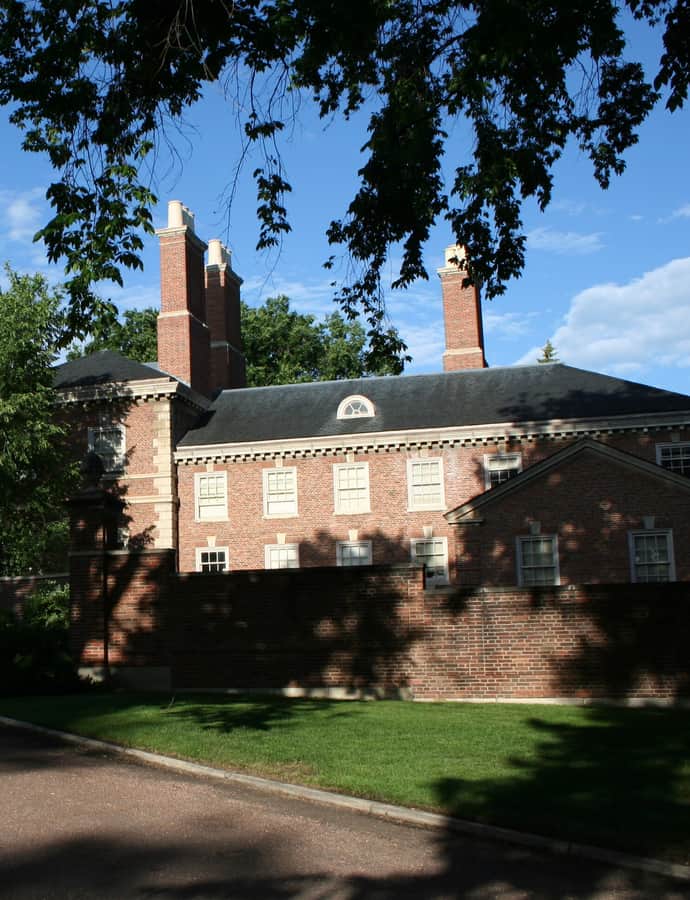

Built between 1931 and 1933 for Lawrence Cowle Phipps and his third wife, Margaret Rogers, daughter of a Denver mayor, this 33,000-square-foot mansion held more than seventy rooms decorated in Chippendale and Queen Anne styles. The Phipps family undertook the project partly to provide construction jobs during the Great Depression, working with the Denver firm Fisher & Fisher, and named the estate Belcaro, Italian for "dear one."
the building
Rooms from England. Two of the mansion's more than seventy rooms were imported whole from England, part of an interior fit-out that also mixed European, American, and Asian art within the Chippendale and Queen Anne decor.
A neighborhood named for the house. The Phipps family's own Belcaro Realty and Investment Company developed the surrounding neighborhood, which took its name, Belcaro, directly from the mansion.
the style
The mansion is built in a Georgian idiom, with English-made rooms and Chippendale and Queen Anne detailing throughout its interiors; it is also catalogued under the broader Neoclassical style.
More on Neoclassicalthe architect
Fisher & Fisher, the firm commissioned to design Belcaro, was a significant Denver architecture practice.
significance
The mansion was sold in December 2010 to Denver philanthropist Tim Gill and his husband Scott Miller for more than $9 million, with proceeds added to an existing Phipps endowment at the University of Denver. It is listed on the National Register of Historic Places and remains a private residence as of 2025.
nearby
- Joshel House
- Cranmer House
- Daniel L. Ritchie Center
- Fitzroy Place
- Chamberlin Observatory
- Evans Memorial Chapel