
Fleming Building
- Architect
- D. H. Burnham & Company
- Year
- 1907
- Style
- Late 19th and 20th Century Revivals
- City
- Des Moines, IA
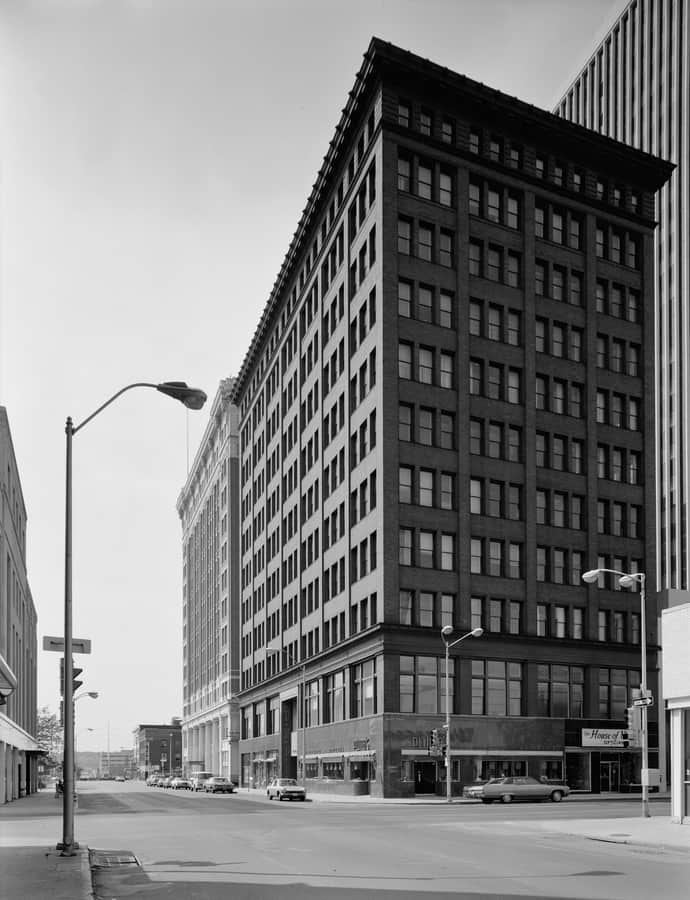

The Fleming Building is an eleven-story office building in downtown Des Moines designed by the Chicago firm D.H. Burnham and Company and completed in 1909. It rises 174 feet and is one of the earliest steel-framed buildings in Iowa. It was listed on the National Register of Historic Places in 2002.
the building
Early steel frame. The eleven-story, 174-foot building is one of the earliest steel-framed buildings in Iowa, an early example of the structural technology that made tall commercial buildings possible.
Beaux-Arts detailing. Elements of the Beaux-Arts style appear in the building's proportions and details, a characteristic typical of the Burnham Company's commercial work of the period.
the style
The Fleming Building was designed in the early Commercial style with Beaux-Arts elements in its proportions and detailing, a combination typical of D.H. Burnham and Company's output.
the architect
D.H. Burnham and Company, the Chicago architectural firm, designed the Fleming Building; the firm's Beaux-Arts-influenced commercial style is visible in its proportions and details here.
significance
The Fleming Building was listed on the National Register of Historic Places in 2002.
nearby
- Hippee Building
- Iowa-Des Moines National Bank Building
- Polk County Courthouse
- Equitable Building
- Younker Brothers Department Store
- Des Moines Building