City guide

architecture in Des Moines.

27 buildings worth a detour, each with what to look for. Open them on the map, or walk them with the iPhone app, which collects each one you photograph.

Landmarks

The buildings that define the city's architecture.

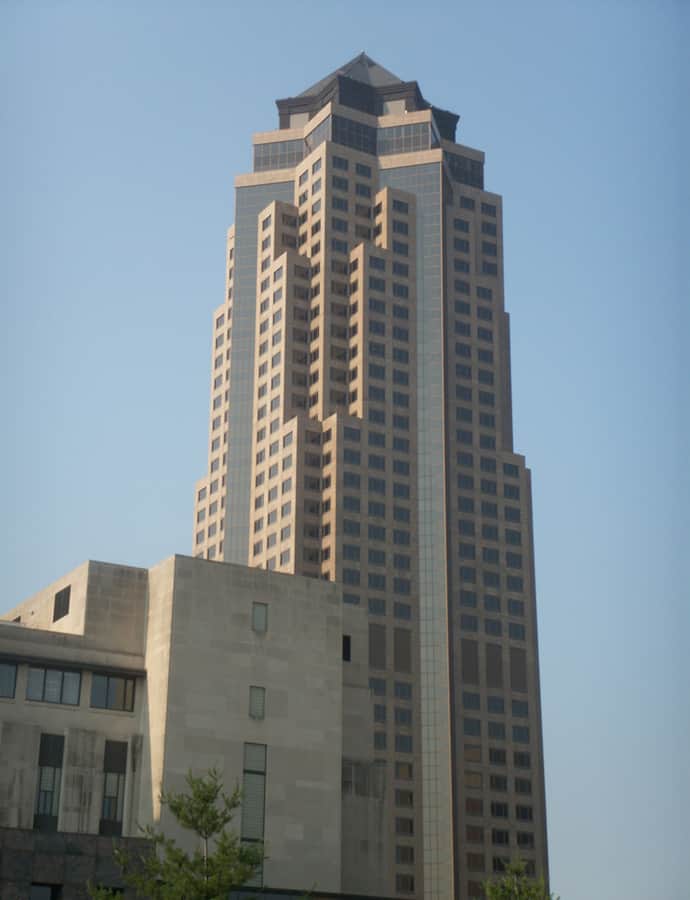
801 Grand

Postmodernism

801 Grand

HOK · 1991

801 Grand is a 45-story, 630-foot office skyscraper built from 1989 to 1991 for developer and owner Principal Financial Group, designed by Hellmuth Obata and Kassabaum (HOK). It is the tallest building in both Des Moines and the state of Iowa, part of Principal's larger downtown campus, and features a skywalk connection and an eight-sided copper pyramid at its top. It is operated and managed by JLL Americas and was previously known as The Principal Building.

Photo: Richc80 , CC BY 2.5
American Republic Insurance Company Headquarters Building

Mid-Century Modern

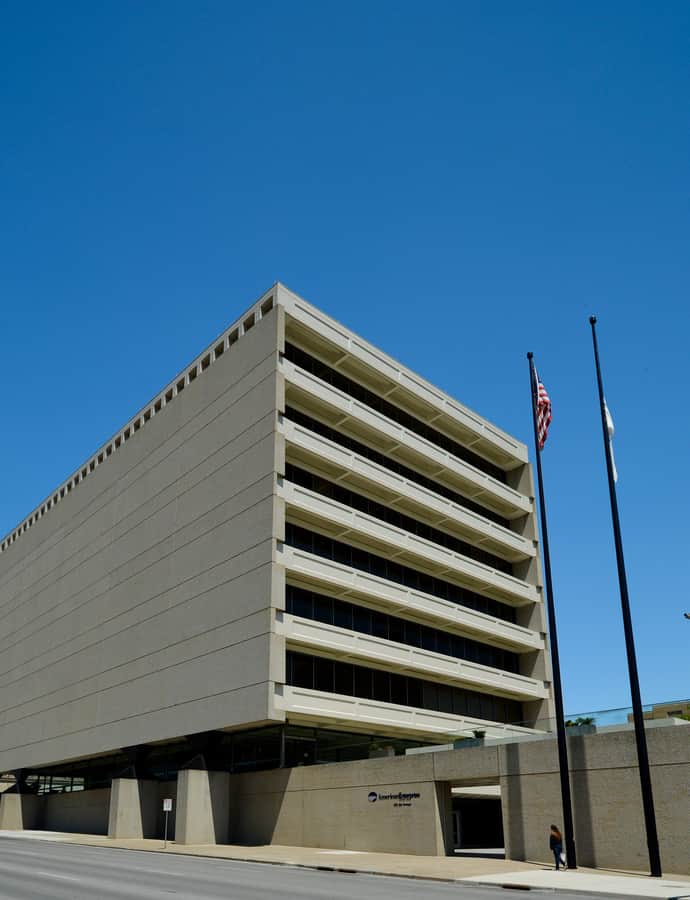
American Republic Insurance Company Headquarters Building

Gordon Bunshaft · 1965

Completed in 1965, the American Republic Insurance Company Headquarters Building was designed by Gordon Bunshaft of Skidmore, Owings & Merrill as headquarters for the insurance company, a purpose it continues to serve. It was listed on the National Register of Historic Places in 2015.

Photo: Boscophotos , CC BY-SA 3.0

Cathedral Church of Saint Paul

Gothic Revival

Cathedral Church of Saint Paul

William Foster

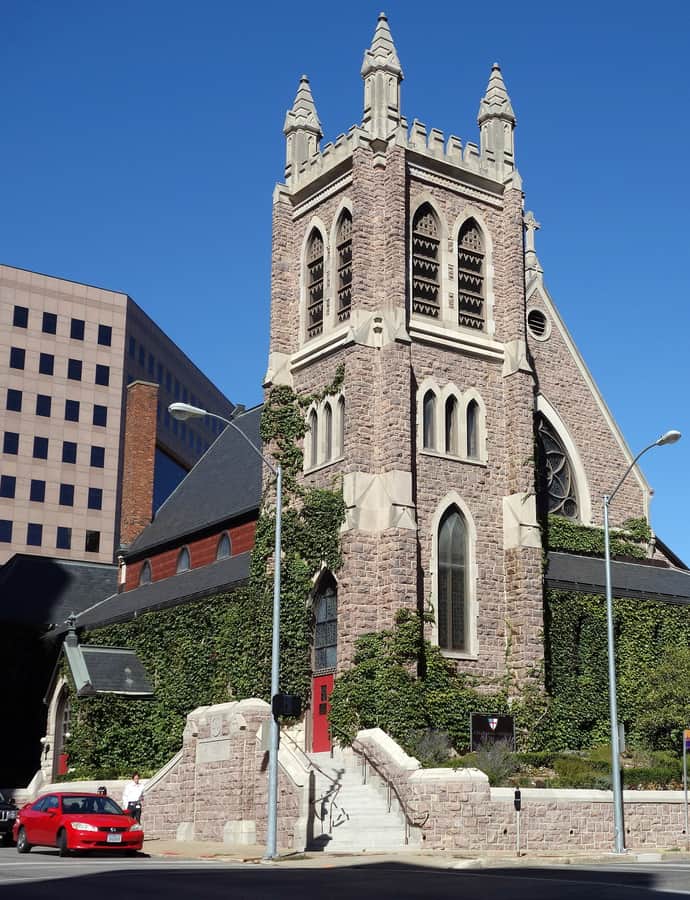
The Cathedral Church of Saint Paul, also known as St. Paul's Episcopal Cathedral, is the seat of the Episcopal Diocese of Iowa in downtown Des Moines. The congregation traces back to its first service held for ten communicants at Fort Des Moines on October 15, 1854; the present church building was completed in 1885 and designed by Des Moines architect William Foster of Foster & Liebbe in the Gothic style. It is listed on the National Register of Historic Places.

Photo: C. A. Tucker , CC BY-SA 3.0

Des Moines Building

Art Deco

Des Moines Building

Proudfoot & Bird · 1931

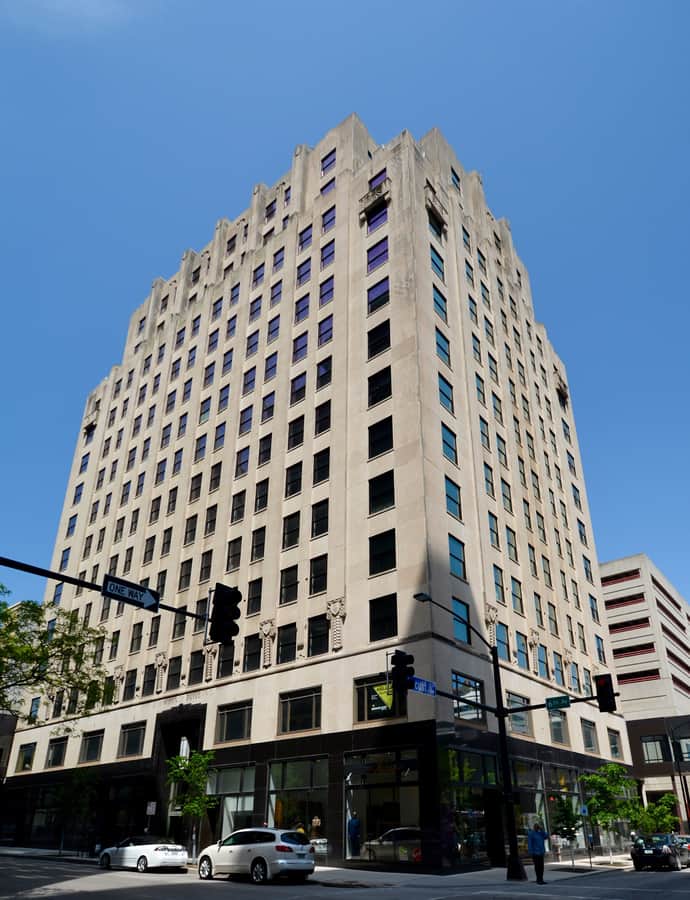
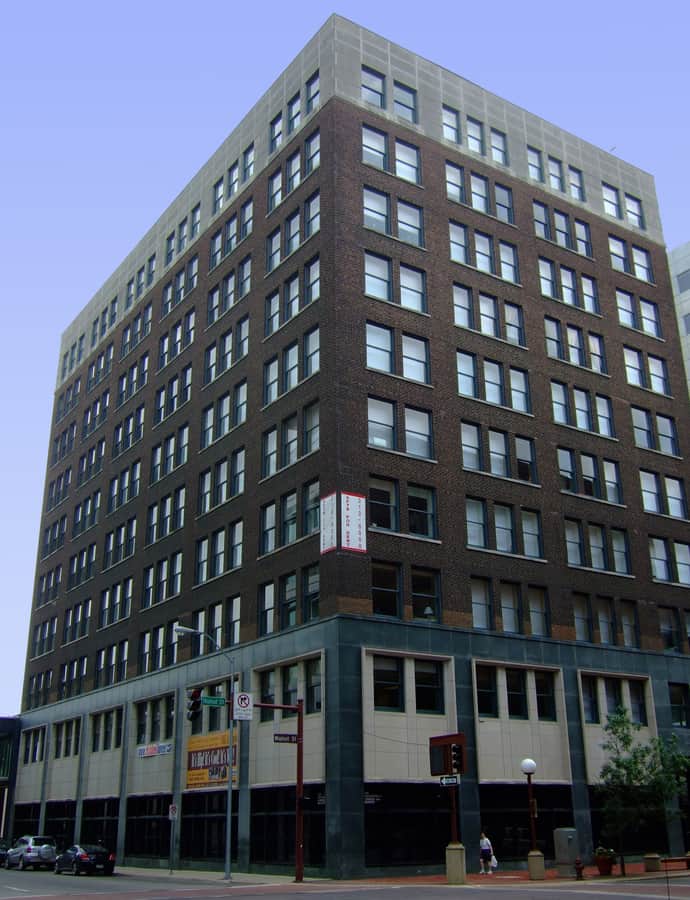
The Des Moines Building is a 14-story, 190-foot Art Deco and Art Moderne office tower in downtown Des Moines, designed by the local firm of Proudfoot, Rawson, Souers & Thomas and built in 1930. It stood empty for years until the city declared it a public nuisance in May 2011 in order to acquire it, then sold it that November for $150,000 to Des Moines Apartments, LP, who converted it into 146 loft apartments. It was listed on the National Register of Historic Places in 2013.

Photo: Boscophotos , CC BY-SA 3.0

Des Moines City Hall

Beaux-Arts

Des Moines City Hall

Proudfoot and Bird;Wetherell and Gage;Hallett and Rawson;Liebbe, Nourse and Rasmussen · 1910

Des Moines City Hall was built in 1909 and 1910 and served as the seat of city government for 114 years and 29 days, from January 1, 1912, until it was vacated in January 2026. It was designed by the firms Proudfoot and Bird, Wetherell and Gage, Hallett and Rawson, and Liebbe, Nourse and Rasmussen in the Beaux-Arts style. City services have since moved to the TM Franklin Cownie City Administration Building at 1200 Locust Street.

Photo: The original uploader was Iowahwyman at English Wikipedia. , CC BY-SA 3.0

Equitable Building

Gothic Revival

Equitable Building

Proudfoot, Bird & Rawson · 1924

The Equitable Building is a 19-story, 318-foot high-rise at 604 Locust Street, completed in 1924 and named for its original owner, the insurance company Equitable of Iowa. For 49 years it was the tallest building in Iowa, until Financial Center surpassed it in 1973; it is now the eighth tallest building in the state. The building holds retail, office, and residential space, with a conversion of much of it to condominiums underway since early 2006.

Photo: Richc80 , CC BY 3.0

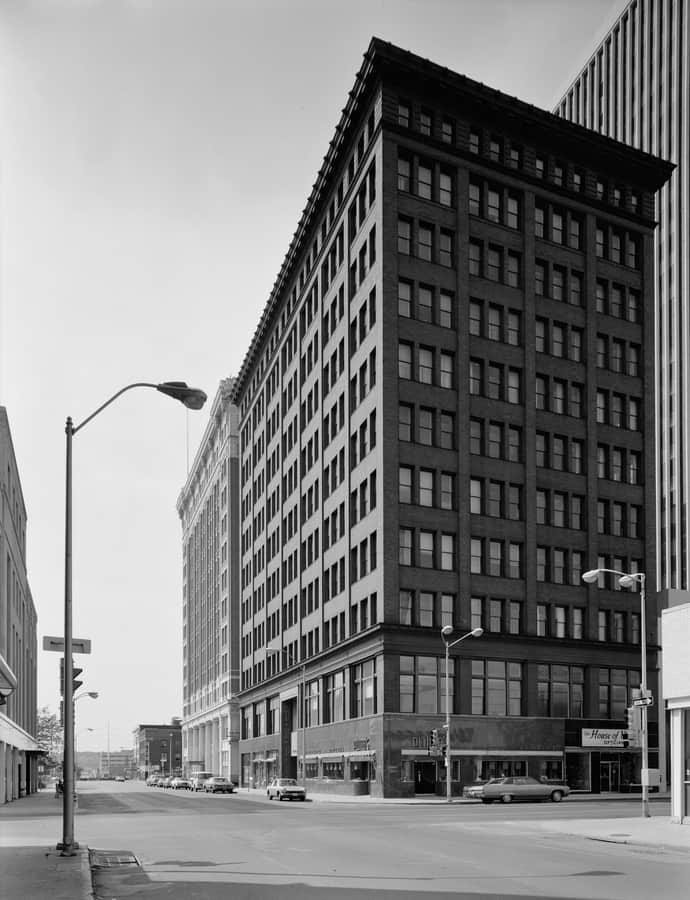
Fleming Building

Late 19th and 20th Century Revivals; Early Commercial

Fleming Building

D. H. Burnham & Company · 1907

The Fleming Building is an eleven-story office building in downtown Des Moines designed by the Chicago firm D.H. Burnham and Company and completed in 1909. It rises 174 feet and is one of the earliest steel-framed buildings in Iowa. It was listed on the National Register of Historic Places in 2002.

Photo: Robert Thall , Public domain

Hippee Building

Chicago School

Hippee Building

Sawyer and Watrous · 1913

The Hippee Building is a 172-foot, 12-story downtown tower completed in 1913 for George B. Hippee, whose father George M. Hippee was among the city's first merchants; George B. himself developed the first interurban railway connecting Des Moines to central Iowa. Designed by the Des Moines firm of Sawyer and Watrous in the Early Commercial style, it was Iowa's tallest skyscraper when it was finished. It also carried the names Southern Surety Building, Savings and Loan Building, and Midland Building over the years.

Photo: McGhiever , CC BY 4.0

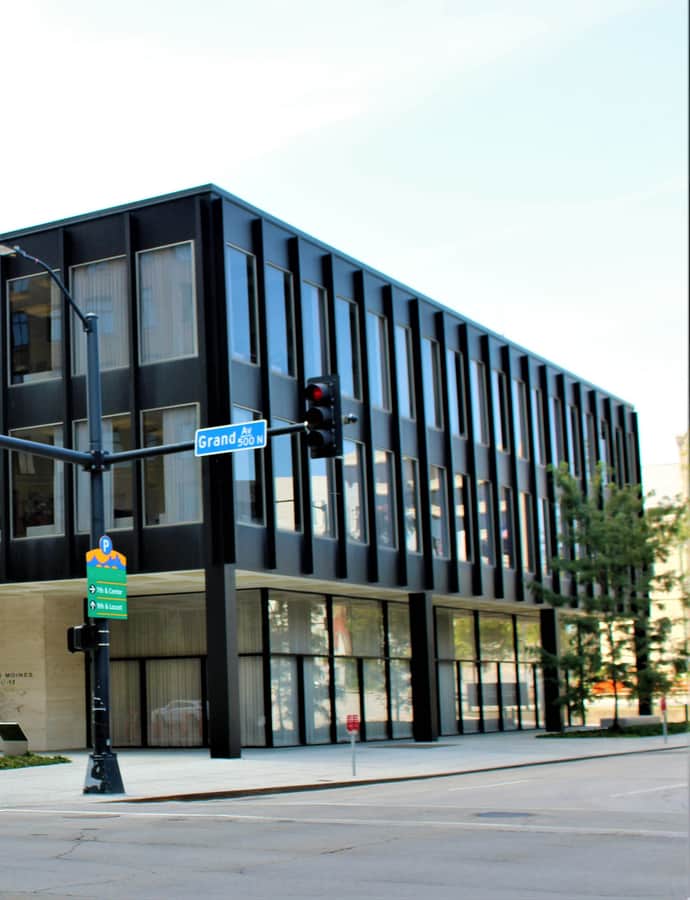
Home Federal Savings and Loan Association of Des Moines Building

International Style

Home Federal Savings and Loan Association of Des Moines Building

Ludwig Mies van der Rohe · 1962

Completed in 1962, this downtown building was designed by the Chicago architect Ludwig Mies van der Rohe for the Home Federal Savings and Loan Association of Des Moines. It is one of the first steel-and-glass modernist buildings in the city's downtown and is considered one of the most well-known examples of mid-century modern architecture in Des Moines.

Photo: Farragutful , CC BY-SA 4.0

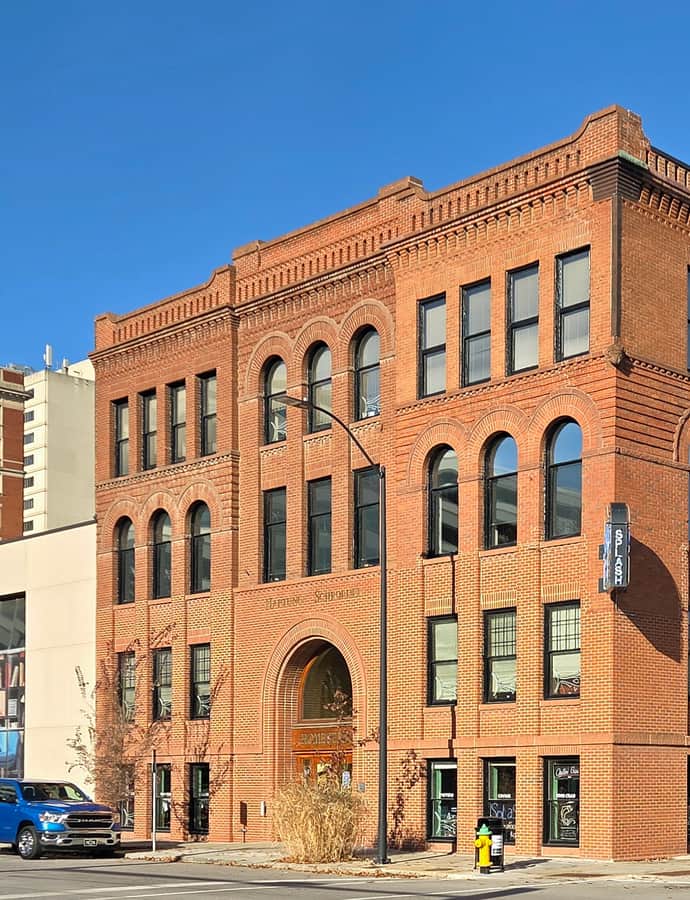
Homestead Building

Romanesque Revival

Homestead Building

Smith & Gage · 1893

The Homestead Building, also known as the Martin Hotel, was built in two stages by the Des Moines firm Smith & Gage, with the eastern one-third completed in 1893 and the western two-thirds following in 1905. It was built for publisher James M. Pierce to house his Iowa Homestead operation, a pioneering agricultural journal previously published by Henry Wallace, father of Agriculture Secretary Henry C. Wallace and grandfather of Vice President Henry A. Wallace. It's one of the few late-19th-century commercial buildings still standing downtown, and its four-story brick block carries strong Richardsonian Romanesque qualities.

Photo: McGhiever , CC BY 4.0

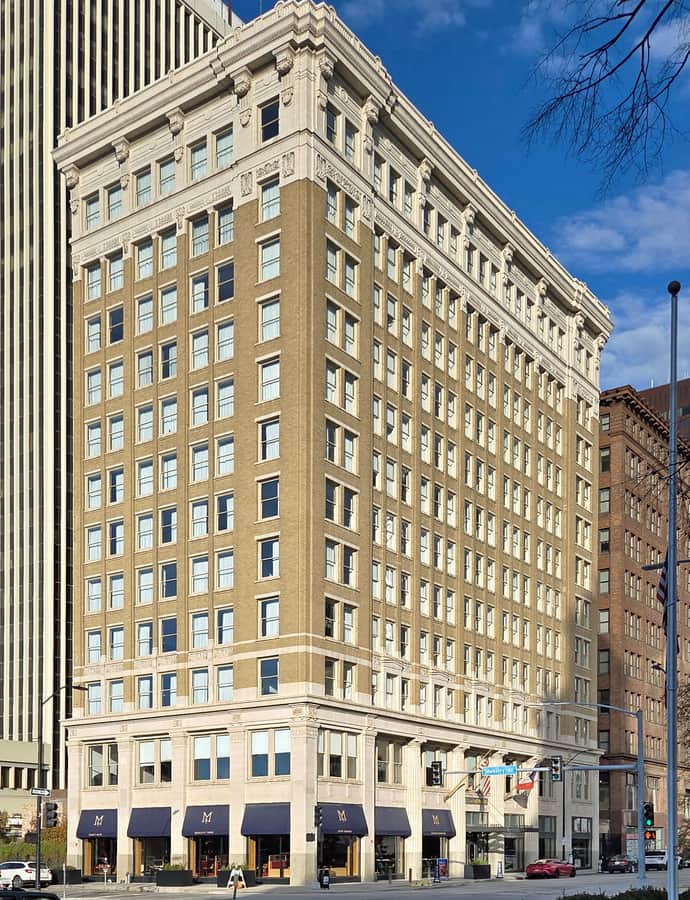
Hotel Kirkwood (Des Moines)

Art Deco

Hotel Kirkwood (Des Moines)

H.L. Stevens & Company · 1930

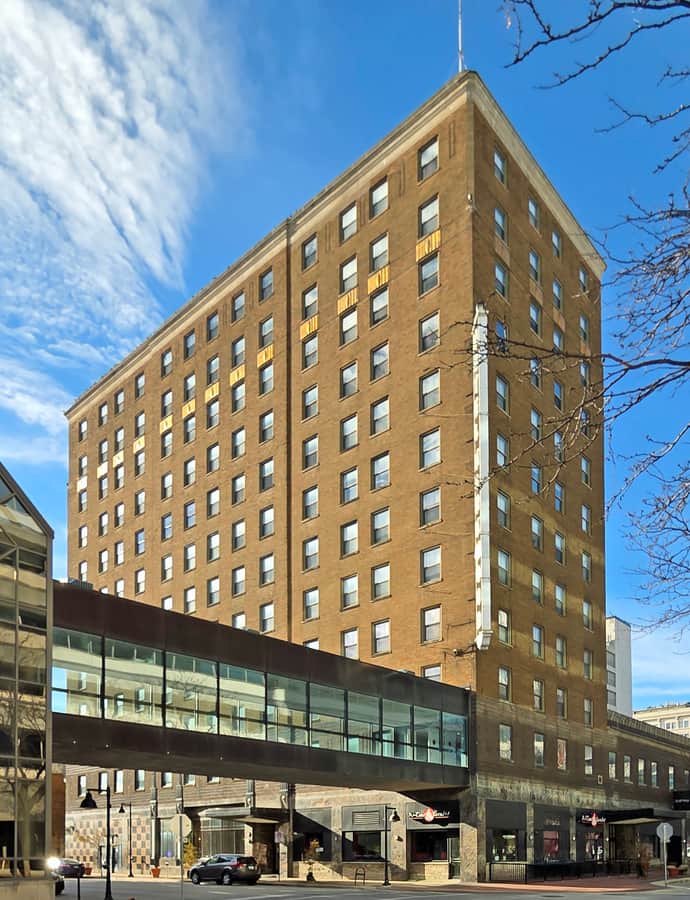
Hotel Kirkwood is a 12-story, 133-foot brick Art Deco hotel built in 1930 by developers E.F. Tagney and S.F. McGinn, designed by the Chicago firm of H.L. Stevens & Company. It replaced an earlier Hotel Kirkwood built on the same site in 1862, and on completion became the largest hotel along Fourth Street's 'Hotel Row,' marking the arrival of the skyscraper hotel to downtown Des Moines. It later became an apartment building known as The Kirkwood.

Photo: McGhiever , CC BY 4.0

Iowa State Capitol

Neoclassical

Iowa State Capitol

John C. Cochrane · 1886

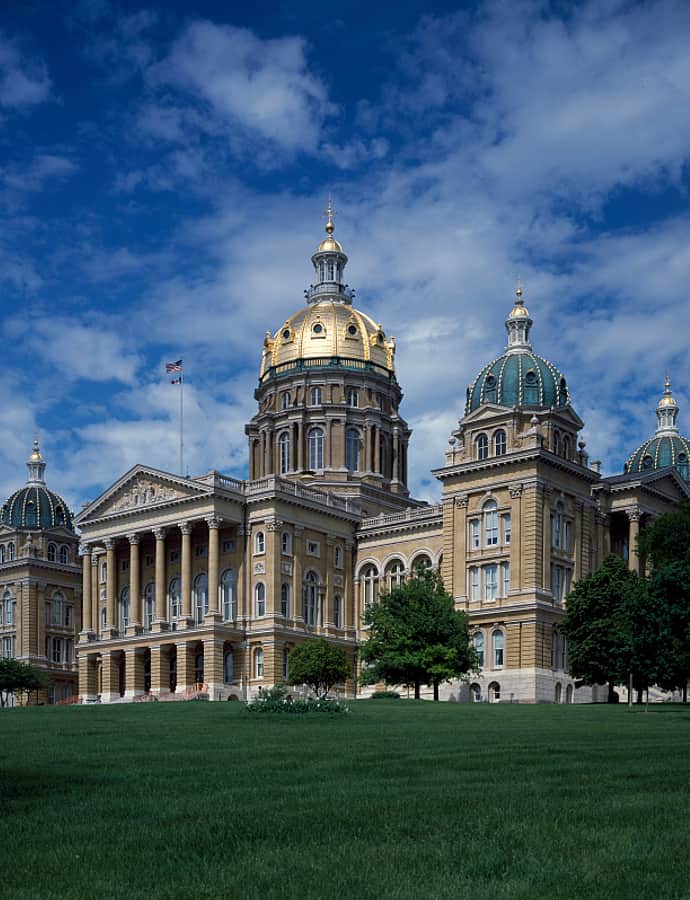
The Iowa State Capitol, commonly called the Iowa Statehouse, was built between 1871 and 1886 and designed by John C. Cochrane. It sits atop a hill at East 9th Street and Grand Avenue in Des Moines, offering a panoramic view of the downtown and West Capitol Terrace. It houses the Iowa General Assembly, the Office of the Governor, and the state's other constitutional offices, and it is the only five-domed capitol in the country.

Photo: Carol M. Highsmith , Public domain

Iowa-Des Moines National Bank Building

Art Deco

Iowa-Des Moines National Bank Building

Proudfoot, Rawson, Souers & Thomas · 1931

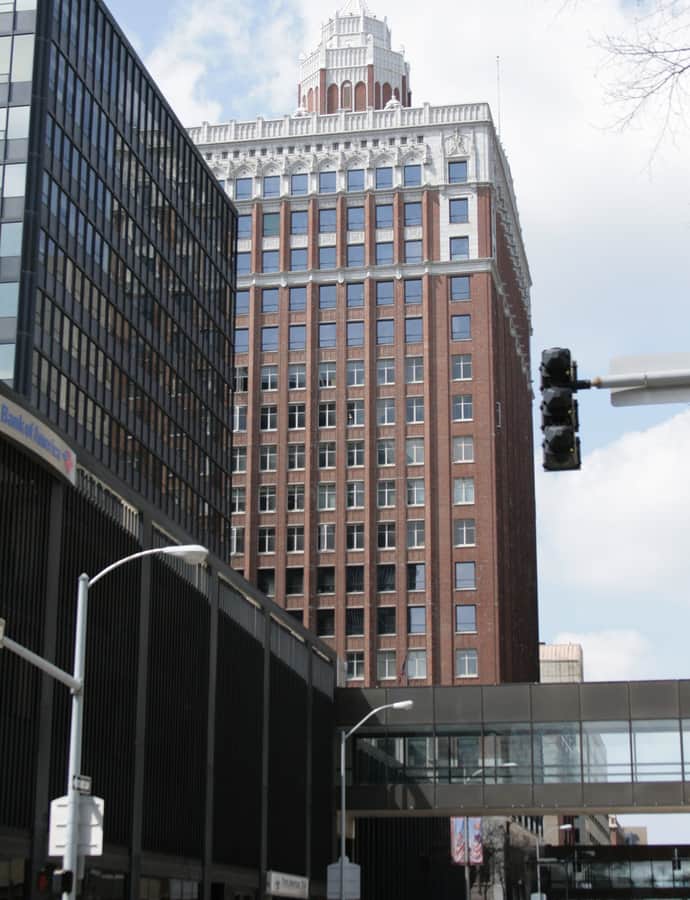
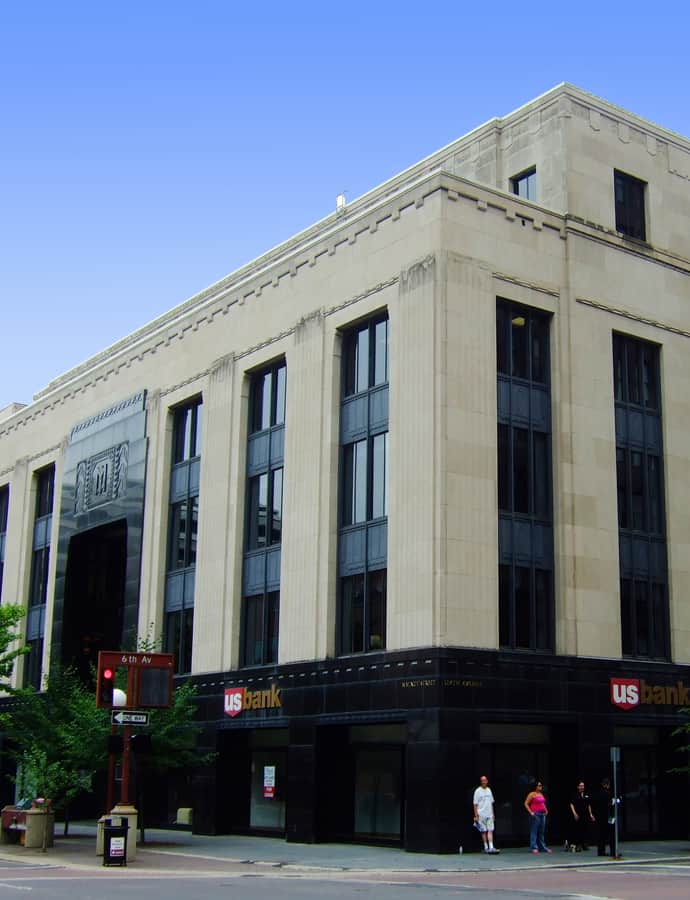
The Iowa-Des Moines National Bank Building is a downtown Art Deco bank tower designed by the prominent Des Moines firm of Proudfoot, Rawson, Souers & Thomas, one of the few downtown commercial buildings built in the style. It rose on a site that had held a bank since 1882, after Des Moines National Bank merged with Iowa National Bank and Des Moines Savings Bank and Trust Company in 1929; the base was begun in 1931 and completed a year later. It is also known as the Valley National Bank Building and U.S. Bank.

Photo: James Steakley , CC BY-SA 3.0

Polk County Courthouse

Beaux-Arts

Polk County Courthouse

Proudfoot & Bird · 1906

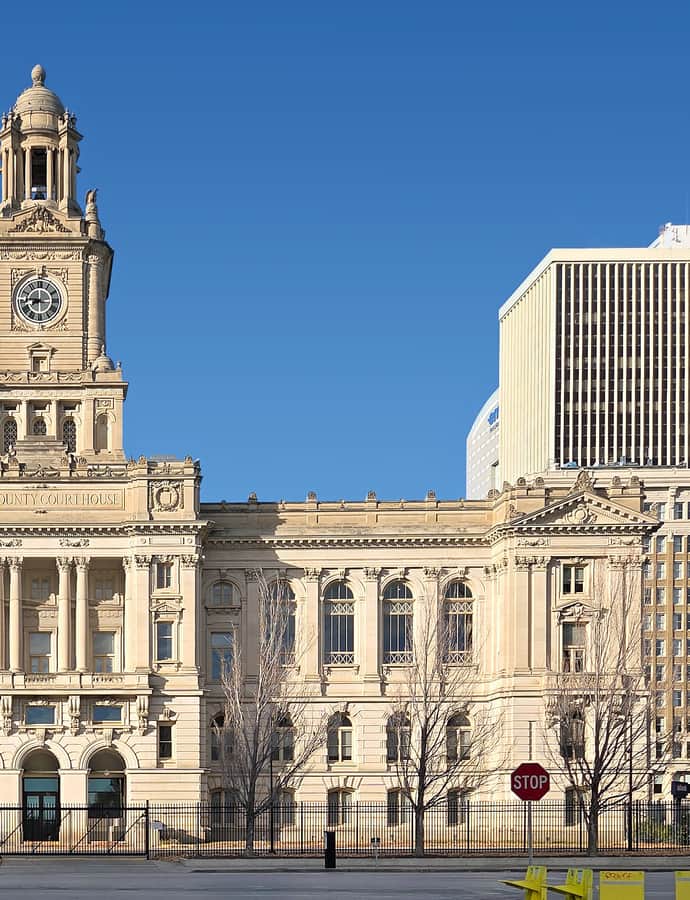
The Polk County Courthouse, built in 1906 for $750,000 in the Beaux-Arts style, is the third building Polk County has used for court functions and administration. It measures 242 by 132 feet and was listed on the National Register of Historic Places in 1979 as part of the County Courthouses in Iowa Thematic Resource.

Photo: McGhiever , CC BY 4.0

Public Library of Des Moines

Beaux-Arts

Public Library of Des Moines

Gutterson & Smith · 1903

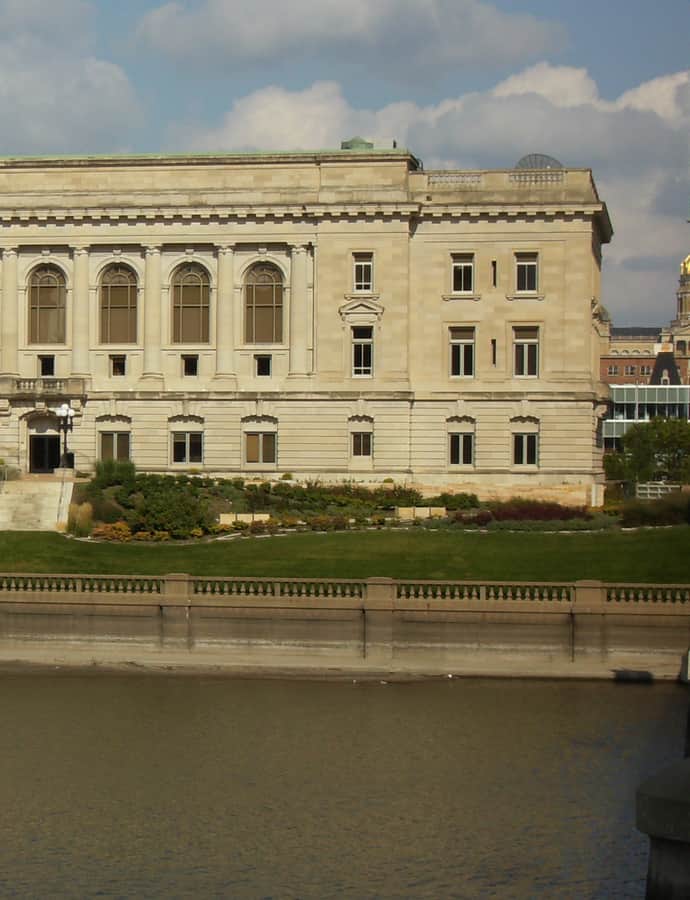
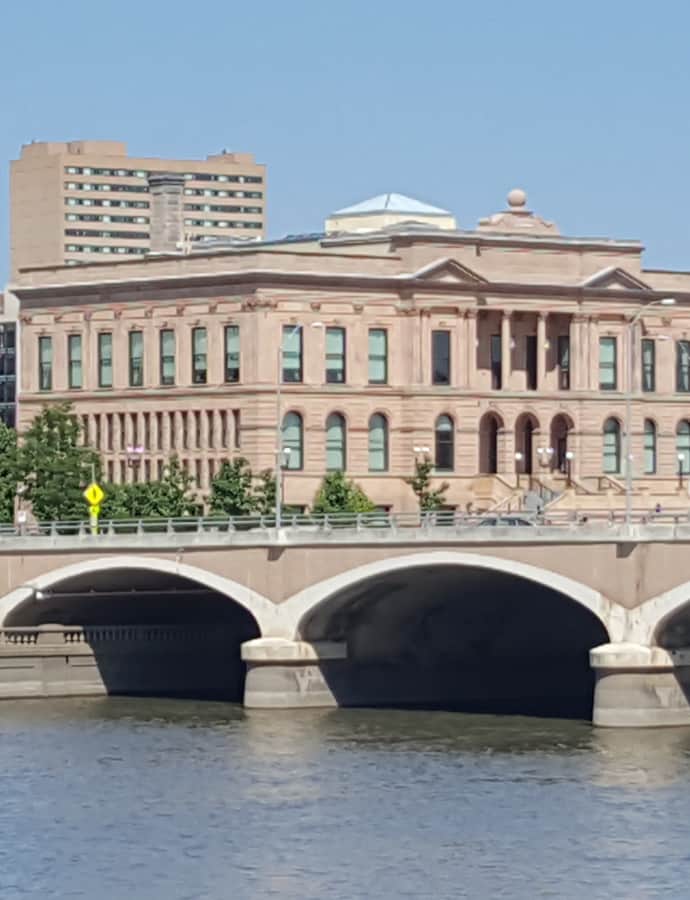
The Public Library of Des Moines is a Beaux-Arts building completed in 1903, growing out of a library association founded in 1866 in a Methodist church basement and taken over by the city in 1882. The city bought the riverside site for $35,000 in 1898, laid the cornerstone in 1900, and opened the library in October 1903. It ceased operating as a library in 2006 and now houses the World Food Prize Hall of Laureates.

Photo: James Steakley , CC BY-SA 4.0

Scottish Rite Consistory Building

Neoclassical

Scottish Rite Consistory Building

Roland Harrison · 1927

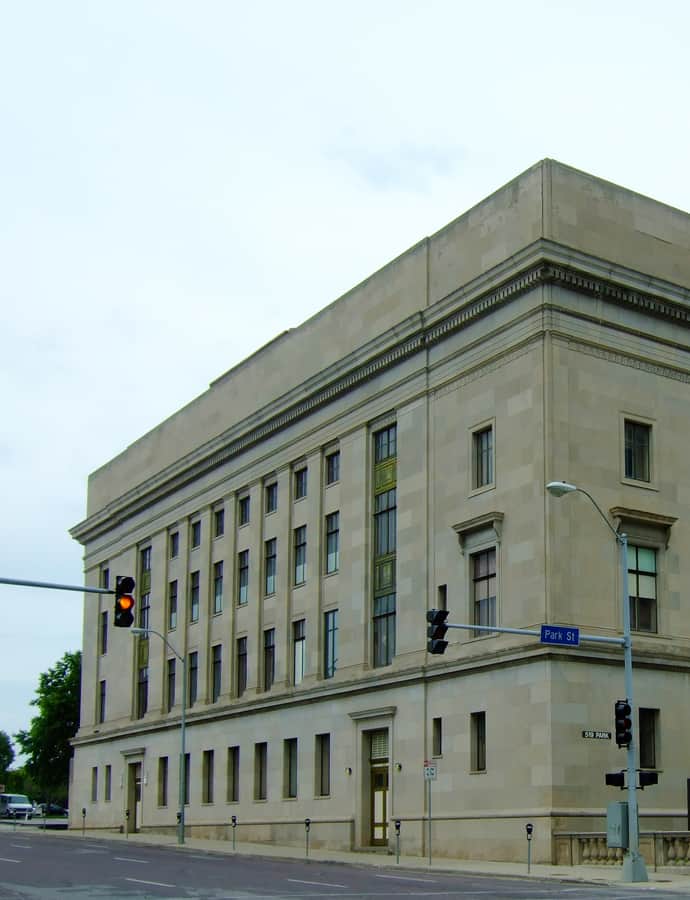
The Scottish Rite Consistory Building was built in 1926-1927 in a late example of the Neo-Classical style, designed by Roland Harrison, a partner in the Des Moines firm of Wetherell and Harrison. It is owned by the Scottish Rite and used mainly by the Scottish Rite and other Masonic organizations, as well as a venue for weddings and events. It measures 117 by 164 feet in plan and stands 80 feet tall.

Photo: James Steakley , CC BY-SA 3.0

St. Ambrose Cathedral

Romanesque Revival

St. Ambrose Cathedral

James J. Egan · 1940

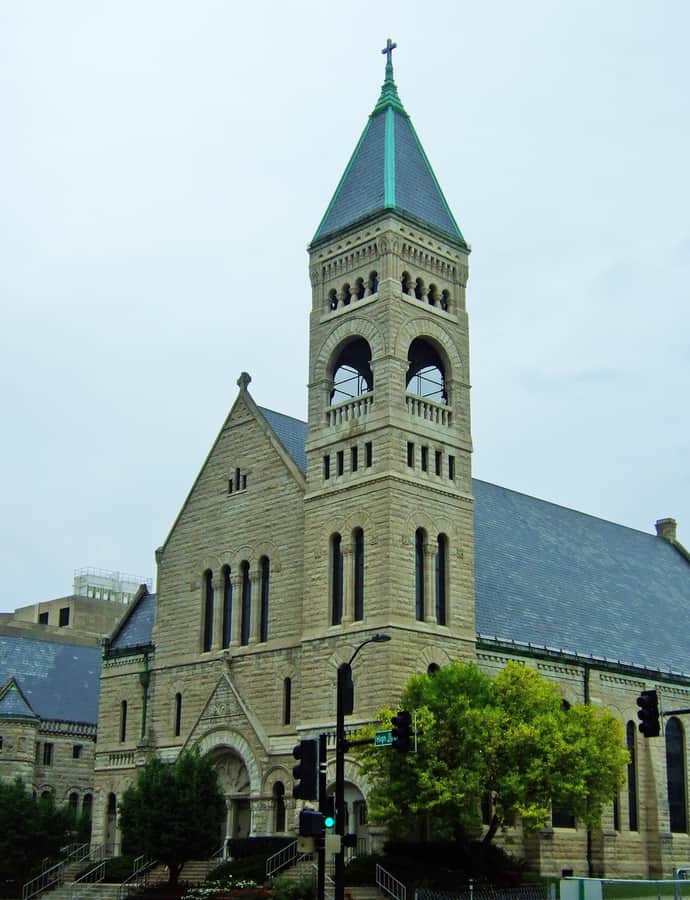
St. Ambrose Cathedral serves as a parish church and the seat of the Diocese of Des Moines in the Catholic Church. It traces its lineage to the first Catholic mass celebrated in present-day Des Moines in 1851 and to three earlier St. Ambrose Churches, the first built in 1856 by resident priest George Plathe. The cathedral and its adjoining rectory were listed on the National Register of Historic Places in 1979.

Photo: James Steakley , CC BY-SA 3.0

Neoclassical

United States Courthouse

James A. Wetmore

The United States Courthouse serves as headquarters for the United States District Court for the Southern District of Iowa. Discussions about a riverfront federal courthouse began in 1902, funds were allocated in 1913, and after delays over land acquisition, property was finally purchased in 1926. It was designed and built under the direction of James A. Wetmore of the Office of the Supervising Architect, and it anchors the Civic Center Historic District along the Des Moines River, listed on the National Register of Historic Places in 1988.

Notable buildings

Worth a stop when you're nearby.

Hubbell Building

Chicago School

Hubbell Building

Proudfoot & Bird · 1913

The Hubbell Building is a ten-story, steel-framed structure rising 151 feet, designed by the Des Moines firm Proudfoot, Bird & Rawson and completed in 1913 for F. M. Hubbell, Son, & Company, a real estate firm founded in 1887. The company housed its corporate headquarters here while renting out most of the remaining space to other firms.

Photo: James Steakley , CC BY-SA 3.0

Temple for Performing Arts

Beaux-Arts

Temple for Performing Arts

Proudfoot & Bird

Originally the Masonic Temple of Des Moines, this Beaux-Arts building was constructed in 1913 by the Des Moines firm Proudfoot, Bird & Rawson, with retail and office space on the first three floors and Masonic meeting rooms on the fourth. The Masons vacated the fourth floor in 2001, and it was converted into a venue for performing arts, culture, and entertainment now billed as the Temple for Performing Arts.

Photo: James Steakley , CC BY-SA 3.0

Commercial Vernacular

Younker Brothers Department Store

Liebbe, Nourse & Rasmussen · 1899

The Younker Brothers Department Store, designed by Liebbe, Nourse & Rasmussen, became Younkers' flagship location in November 1899, decades after the company was founded in Keokuk, Iowa in 1856 and moved its headquarters to Des Moines in 1879. The store installed Iowa's first escalator, the 'electric stairs,' in 1939, and operated downtown until closing on August 12, 2005.

Hidden gems

Fine buildings that fewer people seek out.

Hawkeye Insurance Company Building

Italianate

Hawkeye Insurance Company Building

Proudfoot & Bird; William Foster · 1869

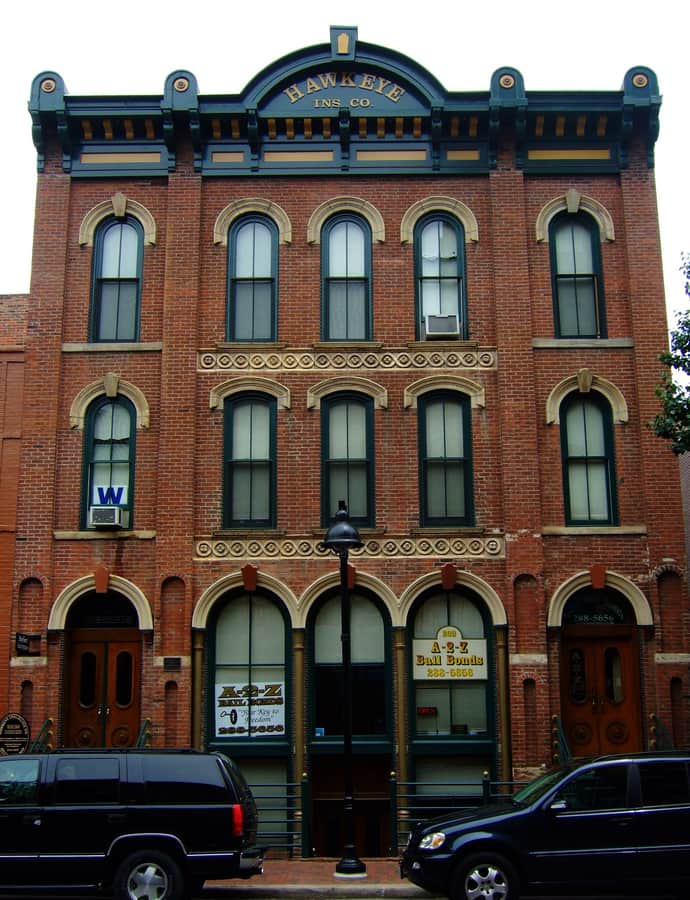
Completed in 1869, the Hawkeye Insurance Company Building housed the first successful casualty insurance company in Des Moines, a business that grew into the largest center for insurance companies outside the east coast. Designed by prominent local architect William Foster, it may be the oldest surviving example of his work and the oldest commercial building downtown to retain its original integrity.

Photo: James Steakley , CC BY-SA 3.0

Herring Motor Car Company Building

Neoclassical

Herring Motor Car Company Building

Proudfoot & Bird · 1912

Built in 1912 and completed the following year for Clyde L. Herring, this six-story brick building rose 90 feet, designed by Proudfoot, Bird & Rawson in the Classical Revival style. It started as a four-story building before two more floors were added 18 months later, and by 1915 the Herring Motor Car Company was building 32 Ford automobiles a day, more than any other automobile agency in the United States.

Photo: James Steakley , CC BY-SA 3.0

Iowa Commission for the Blind Building

Neoclassical

Iowa Commission for the Blind Building

Proudfoot & Bird · 1913

Completed in 1913 for the YMCA and designed by Proudfoot, Bird & Rawson in the Neoclassical style, this nine-story steel-framed building rises 95 feet. When the YMCA relocated in 1959, the state acquired it for the Iowa Commission for the Blind, now the Iowa Department for the Blind, where Dr. Kenneth Jernigan transformed rehabilitation services into what became known as the Iowa Model.

Photo: C. A. Tucker , CC BY-SA 3.0

National Biscuit Company Building

Neoclassical

National Biscuit Company Building

Proudfoot & Bird · 1906

Built in 1906 as a production and distribution facility for the National Biscuit Company, this heavy timber and masonry building is presumed to have been designed by William F. Wilmouth, the architect for the company's buildings elsewhere, with Benson & Marxer as contractors. Only half of the planned building was ever completed. Des Moines was the company's third largest sales territory, and this was one of a few bakeries producing the Uneeda Biscuit.

Photo: McGhiever , CC BY 4.0

Beaux-Arts

Register and Tribune Building

Proudfoot, Bird & Rawson;Amos B. Emery · 1918

The Register and Tribune Building is a 1918 commercial building at 715 Locust Street, designed by Proudfoot, Bird & Rawson with later additions. It served as home to The Des Moines Register until the presses moved out around 2000 and owner Gannett Corporation left in 2013. Listed on the National Register of Historic Places in 2016, it was converted into apartments in 2017.

United States Post Office

Landmark

United States Post Office

James Knox Taylor · 1910

This United States Post Office was designed by James Knox Taylor of the U.S. Treasury Department in 1908 and completed in 1910 for $488,016.67. It was the second building constructed in the Civic Center district and the first federal structure there under the City Beautiful Movement. The building now houses administrative offices for Polk County.

Photo: C. A. Tucker , CC BY-SA 3.0