
Iowa-Des Moines National Bank Building
- Architect
- Proudfoot, Rawson, Souers & Thomas
- Year
- 1931
- Style
- Art Deco
- City
- Des Moines, IA
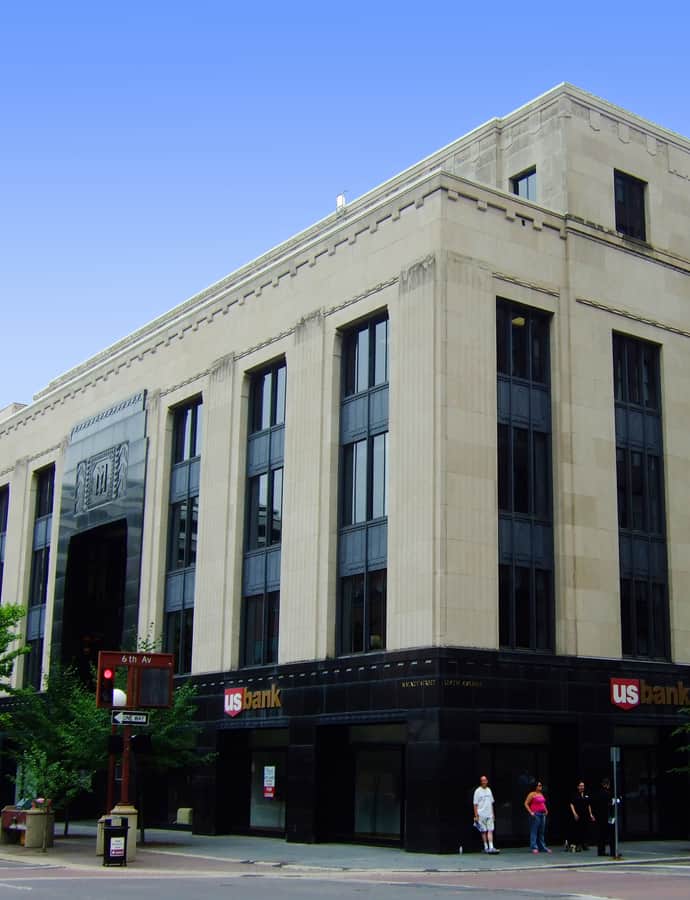

The Iowa-Des Moines National Bank Building is a downtown Art Deco bank tower designed by the prominent Des Moines firm of Proudfoot, Rawson, Souers & Thomas, one of the few downtown commercial buildings built in the style. It rose on a site that had held a bank since 1882, after Des Moines National Bank merged with Iowa National Bank and Des Moines Savings Bank and Trust Company in 1929; the base was begun in 1931 and completed a year later. It is also known as the Valley National Bank Building and U.S. Bank.
the building
Banking room on the second floor. The building is thought to be one of the first bank buildings to place its banking room on the second floor while putting retail space on the ground floor, a plan suited to its location amid downtown retail.
Base and tower. The original design called for a five-story base topped by a set-back rental office tower, planned as tall as 21 or 22 stories; the base alone was built starting in 1931 and finished in 1932.
Granite and Bedford stone. The first floor is faced in black polished granite, with Bedford stone cladding the upper floors, and a recessed entrance set in the center bay of the main facade.
the style
It is one of the few downtown Des Moines commercial buildings built in the Art Deco style, designed by Proudfoot, Rawson, Souers & Thomas for the newly merged Iowa-Des Moines National Bank in 1931.
More on Art Decothe architect
Designed by the prominent Des Moines architectural firm of Proudfoot, Rawson, Souers & Thomas, who also designed the Des Moines Building.
significance
Listed on the National Register of Historic Places; the site has held a bank continuously since Des Moines National Bank built there in 1882.
nearby
- Fleming Building
- Hippee Building
- Polk County Courthouse
- Equitable Building
- Des Moines Building
- Younker Brothers Department Store