
The Albert
- Architect
- Albert Kahn
- Year
- 1929
- Style
- modern
- City
- Detroit, MI
- Collection
- albert kahn's detroit
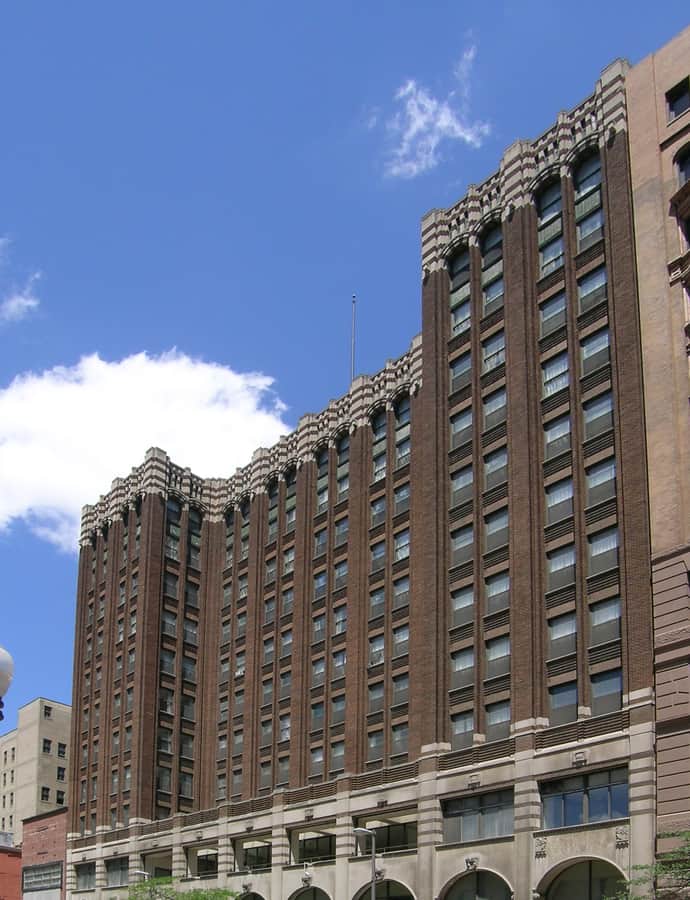

The Albert opened in 1929 as the Griswold Building, an office tower designed by Albert Kahn on the former site of the Miles Theatre at 1214 Griswold Street in downtown Detroit. Kahn split the 12-story facade into a three-story limestone base of nine bays topped by nine brick stories organized around five center bays, marking his own shift from Art Deco toward Art Moderne. Listed on the National Register of Historic Places in 1980 as part of the Capitol Park Historic District, it was converted in 2014 from HUD Section-8 senior housing into 127 market-rate apartments with 14,000 square feet of ground-floor retail.
the building
Two-part facade. The building reads as two distinct volumes: a three-story limestone base divided into nine bays, then a nine-story brick shaft above organized around five center bays — a massing choice that marks Kahn's transition from Art Deco toward the plainer Art Moderne style.
the style
The Albert is cited as an example of Albert Kahn's move from Art Deco to Art Moderne, trading applied ornament for the flatter, more streamlined brick massing of its upper floors.
the architect
Albert Kahn designed the building; it's cited specifically as an example of his transition from the Art Deco style toward Art Moderne, the pared-down mode he moved into later in his career.
significance
Listed on the National Register of Historic Places in 1980 as part of the Capitol Park Historic District; a 2014 renovation converted it from senior HUD housing into 127 market-rate apartments with ground-floor retail.
nearby
- Farwell Building
- David Stott Building
- Westin Book Cadillac Hotel
- Chrysler House
- L. B. King and Company Building
- Book Tower