
Farwell Building
- Year
- 1915
- Style
- Chicago School
- City
- Detroit, MI
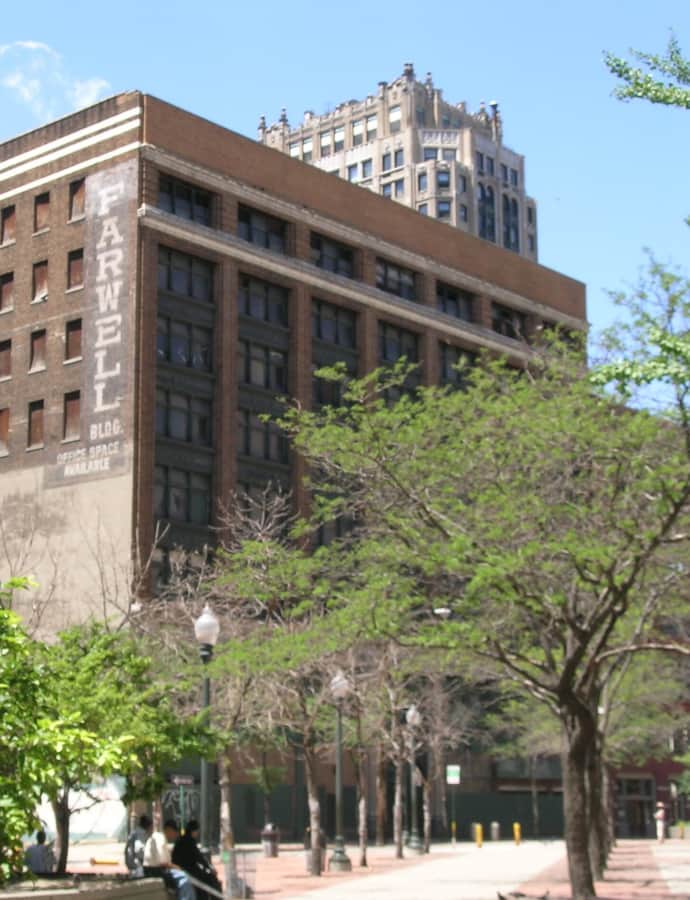

The Farwell Building is an eight-story brick office and residential building at 1249 Griswold Street, completed in 1915 to plans by architect Harrie W. Bonnah and named for the estate of Jesse H. and Emmer J. Farwell. Built in the Chicago School idiom, its front facade combines broad expanses of glass with both horizontal and vertical elements, capped by decorated friezes and flanked by Ionic pilasters.
the building
Layered facade friezes. A horizontal frieze runs across the facade at entrance level, and a second frieze decorated with triglyphs and metopes wraps the second story, with Ionic pilasters standing at the building's corners and flanking the central entrance.
Tiffany mosaic interior. Behind an entrance transom of iron grillwork, the interior preserves a Tiffany mosaic ceiling along with brass elevator doors and marble walls -- a level of finish uncommon in the era's commercial buildings.
the style
The Farwell Building was designed in the Chicago School style, its glass-heavy front facade balancing horizontal bands against vertical elements in the rhythm the style is known for.
More on Chicago Schoolthe architect
Harrie W. Bonnah designed the Farwell Building, completed in 1915; the building's decorative and structural ironwork was fabricated by Detroit's Russell Wheel and Foundry Company.
significance
The Farwell Building was designated a Michigan State Historic Site in 1974 and listed on the National Register of Historic Places in 1976, though it was significantly altered in 1956.
nearby
- The Albert
- Book Tower
- Westin Book Cadillac Hotel
- David Stott Building
- L. B. King and Company Building
- Chrysler House