
First National Building
- Architect
- Albert Kahn
- Year
- 1930
- City
- Detroit, MI
- Collection
- albert kahn's detroit
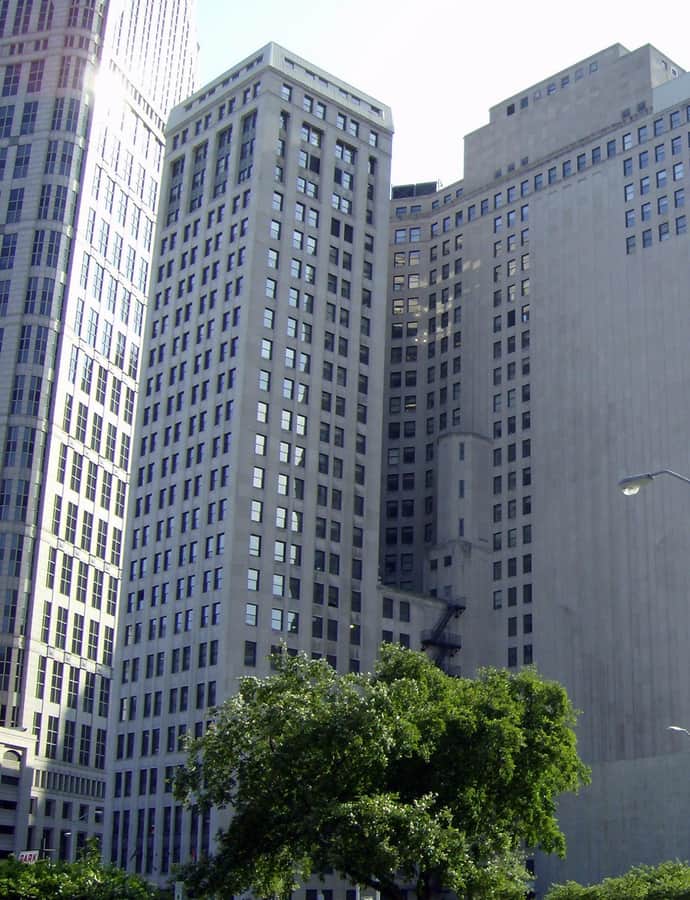

The First National Building is a 26-story office tower designed by Albert Kahn, built between 1921 and 1930 across from Campus Martius Park in Downtown Detroit. At 341 feet, it occupies an entire block along Cadillac Square and was given an unusual 'Z' shaped plan so that most offices would get natural light and ventilation. Kahn worked here in a Neoclassical mode, wrapping the limestone-clad building in three-story Corinthian columns at the second floor.
the building
The 'Z' shaped plan. Rather than a simple block or slab, the building was laid out in a 'Z' shape, an unusual massing that let most of its office floors reach natural light and ventilation on multiple sides -- a practical response to the deep, block-filling footprint of the site.
Corinthian colonnade and banking hall. Three-story Corinthian columns wrap the building at the second floor, originally marking the main banking hall behind them. That grand banking space was later subdivided into offices during a renovation, and the building's original cornice was removed in the late 1970s, its parapet covered in corrugated aluminum.
the style
Kahn designed the First National Building in the Neoclassical style, built primarily of limestone with a giant order of Corinthian columns at the base -- a classical language meant to lend a bank's headquarters the gravity of a temple front, even as its Z-shaped plan behind that facade solved a thoroughly modern light-and-air problem.
significance
The First National Building is a contributing property within the National Register of Historic Places-listed Detroit Financial District.
nearby
- Vinton Building
- Cadillac Tower
- One Detroit Center
- Guardian Building
- Penobscot Building
- Ford Building