
Kales Building
- Architect
- Albert Kahn
- Year
- 1914
- Style
- Neoclassical
- City
- Detroit, MI
- Collection
- albert kahn's detroit
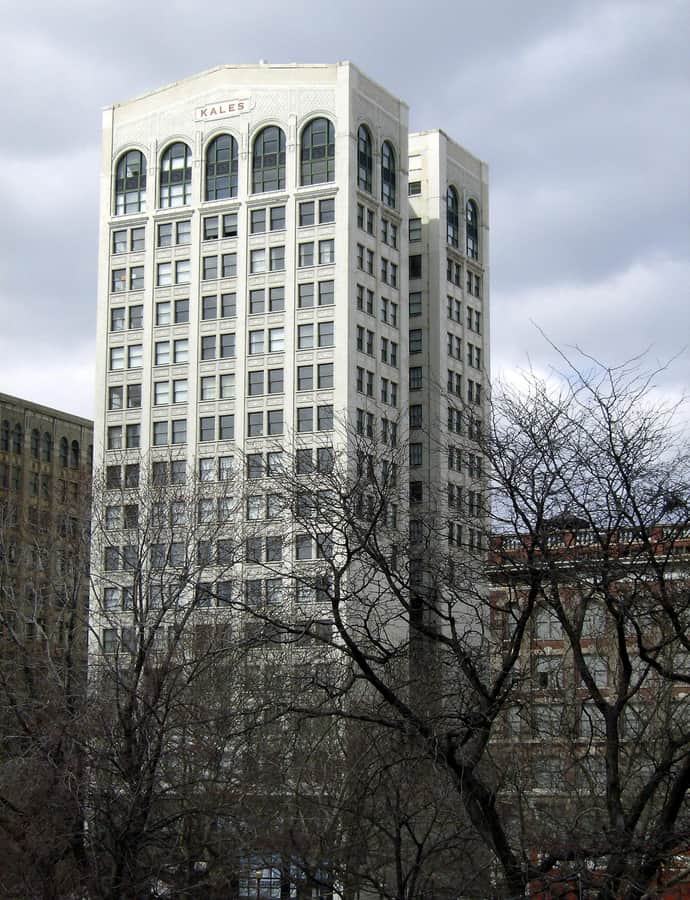

The Kales Building is an 18-story apartment tower at 76 West Adams, across from Grand Circus Park, designed by Albert Kahn and completed in 1914 as headquarters for the S.S. Kresge Company -- the retailer that would later become Kmart. Kresge occupied only 9 of the 18 floors, leasing the rest to doctors and dentists, with a pharmacy among the ground-floor storefronts. It was originally called the Kresge Building, renamed Kales after Kresge moved to a new Cass Park headquarters in 1930.
the building
Kresge Company headquarters. When it opened in 1914, the building housed the S.S. Kresge Company's headquarters, the forerunner of Kmart, occupying 9 of its 18 floors before the company relocated to Cass Park in 1930, after which the building remained a prime address for medical offices.
Beyond the Chicago School. Kahn pushed past the typical Chicago School formula here, giving the tower a clean-lined facade detailed with Neoclassical and Renaissance Revival touches -- a hipped roof and arched upper-story windows among them.
the style
Kahn styled the Kales Building with Neoclassical and Renaissance Revival details layered onto a Chicago School frame, visible in its hipped roof and arched upper windows -- a more ornamented treatment than the typical Chicago School commercial block.
More on Neoclassicalnearby
- Women's City Club
- The Fillmore Detroit
- Central United Methodist Church
- Fox Theatre
- Park Avenue House
- Grand Army of the Republic Building