
L. Richardson Preyer Federal Building
- Style
- Art Deco
- City
- Greensboro, NC
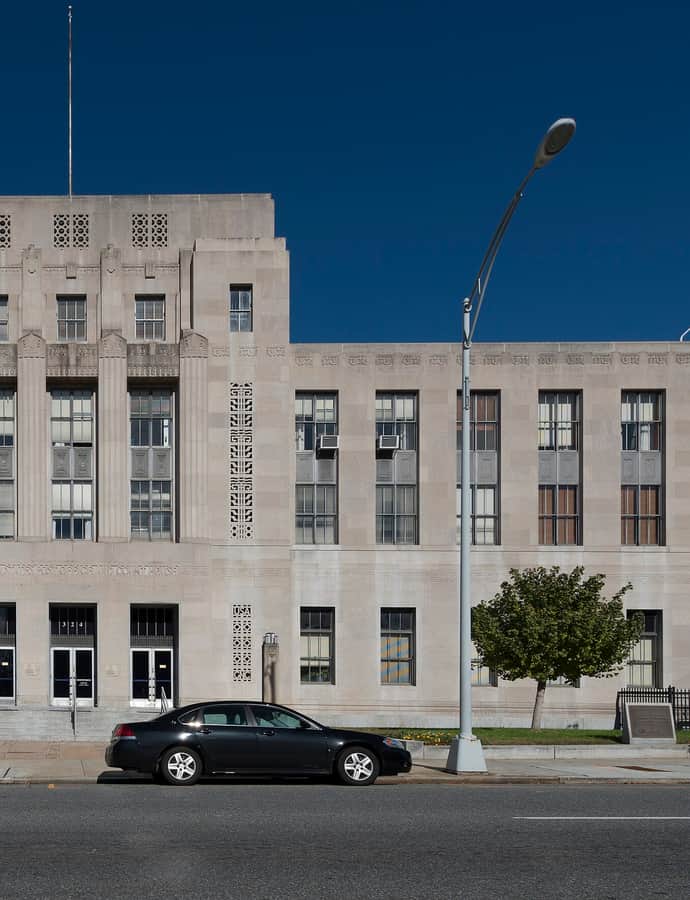

Completed in 1933 as a combined post office, courthouse, and federal building, this Art Deco structure at 324 West Market Street was built under the Public Buildings Act of 1926 by the Washington firm Murphy & Olmsted, supervised by the Office of the Supervising Architect under James A. Wetmore. Greensboro residents had long awaited the badly needed facility, and more than 5,000 people attended its dedication on July 6, 1933. It now houses the U.S. District Court for the Middle District of North Carolina and was renamed in 1988 for Representative and judge L. Richardson Preyer.
the building
A long-awaited dedication. The people of Greensboro had anxiously awaited a new federal facility; when the building was finally dedicated on July 6, 1933, more than 5,000 people turned out for the ceremony.
From post office to courthouse. Originally built to combine post office, courthouse, and federal office functions, the building's ground-floor postal workspace was reconfigured after the postal service moved out in the late 1980s.
the style
The building is a documented example of Art Deco architecture, built during the style's height under the federal government's 1926 public buildings program.
More on Art Decothe architect
The building was designed by the Washington, D.C. architectural firm of Murphy & Olmsted, with construction supervised by the Office of the Supervising Architect under James A. Wetmore.
significance
Listed on the National Register of Historic Places in 2014. Renamed in 1988 in honor of U.S. Representative and District Court judge L. Richardson Preyer.
nearby
- Jefferson Standard Building
- West Market Street United Methodist Church
- Michael Sherwood House
- Hillside
- Blandwood Mansion and Gardens
- Dr. David P. Weir House