
Hillside
- Architect
- Charles C. Hartmann
- Style
- Tudor Revival
- City
- Greensboro, NC
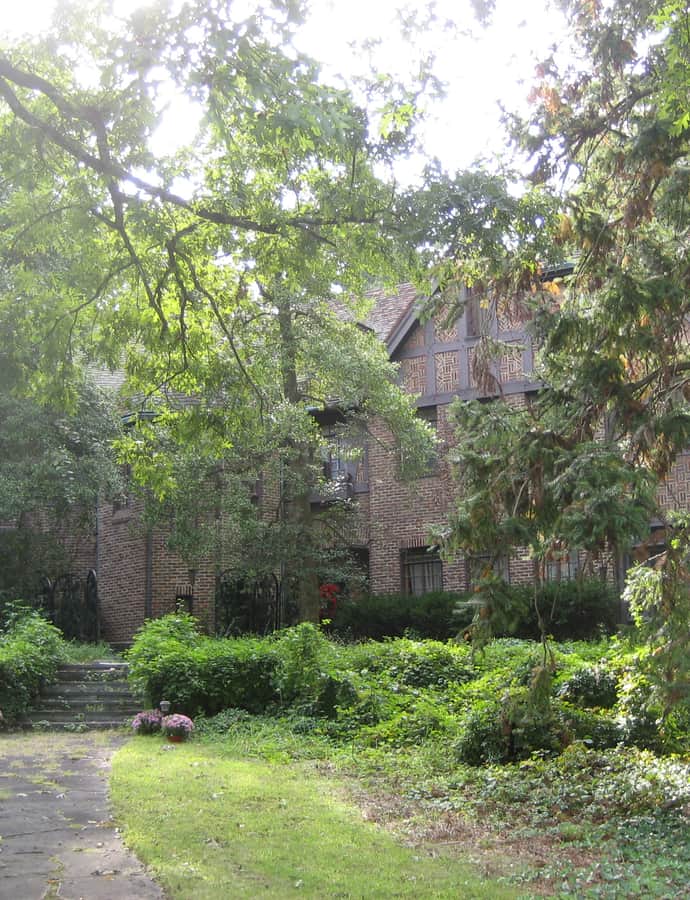

Hillside, also known as the Julian Price House, is a 1929 mansion in the Fisher Park neighborhood built for insurance executive Julian Price and his wife, Ethel Clay Price. Architect Charles C. Hartmann designed the four-story, 31-room, 180-foot-long Tudor Revival house, which totals 7,266 square feet. It was listed on the National Register of Historic Places in 1980.
the building
A 31-room mansion. The house stretches 180 feet long across four stories and 31 rooms, totaling 7,266 square feet, with a three-story polygonal stair tower as its centerpiece.
Brick and half-timbering. Hillside is faced in red-brown rough fired brick with half-timbering and tan stucco, materials chosen to render the Tudor Revival style, along with a rustic board-and-batten gardener's cottage on the grounds.
the style
Hillside is built in the Tudor Revival style, expressed through its half-timbering, tan stucco, and rough fired brick.
More on Tudor Revivalthe architect
Charles C. Hartmann, who also designed the Jefferson Standard Building in downtown Greensboro, designed Hillside for Julian Price in 1929.
significance
Listed on the National Register of Historic Places in 1980 and located within the Fisher Park Historic District. In January 2017, the property and former owner Sandra Cowart were featured on A&E's Hoarders.
nearby
- West Market Street United Methodist Church
- Michael Sherwood House
- Jefferson Standard Building
- Dr. David P. Weir House
- L. Richardson Preyer Federal Building
- Blandwood Mansion and Gardens