City guide

architecture in Greensboro.

10 buildings worth a detour, each with what to look for. Open them on the map, or walk them with the iPhone app, which collects each one you photograph.

Landmarks

The buildings that define the city's architecture.

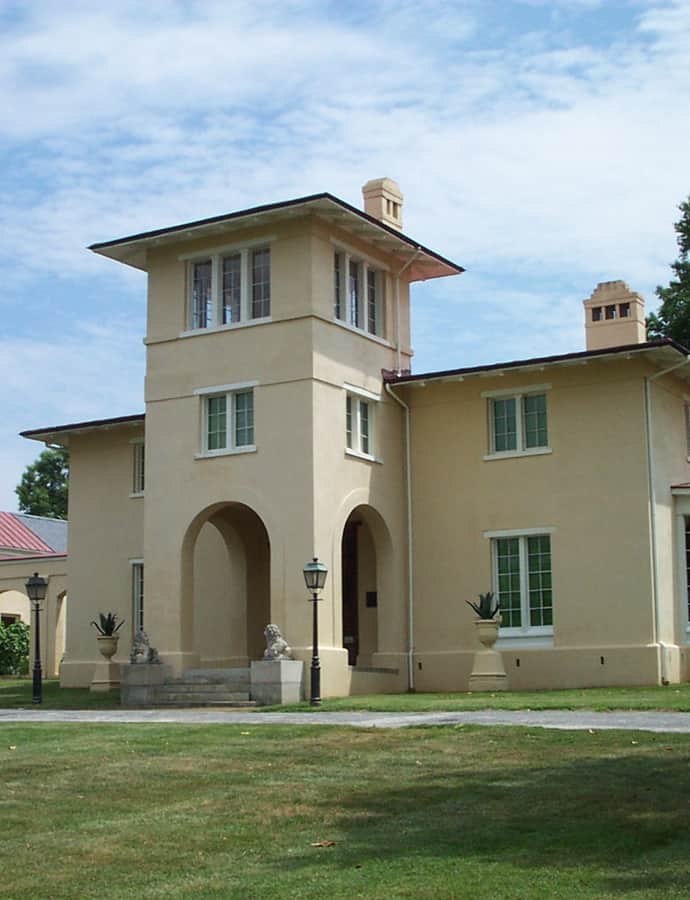
Blandwood Mansion and Gardens

Renaissance Revival

Blandwood Mansion and Gardens

Alexander Jackson Davis

Blandwood Mansion began as a modest four-room Federal farmhouse built in 1795, then was remade into its present form by two-term North Carolina governor John Motley Morehead, who owned it from 1841 to 1844. Architect Alexander Jackson Davis gave it a central projecting tower that became a prototype for the American Italianate style, and the house is believed to be the oldest surviving example of the Italian Villa style in the United States. Threatened with demolition, it was saved by Greensboro preservationists in 1964 and opened as a museum in 1976.

Photo: en:User:Exwhysee , CC BY-SA 3.0
Jefferson Standard Building

Romanesque Revival

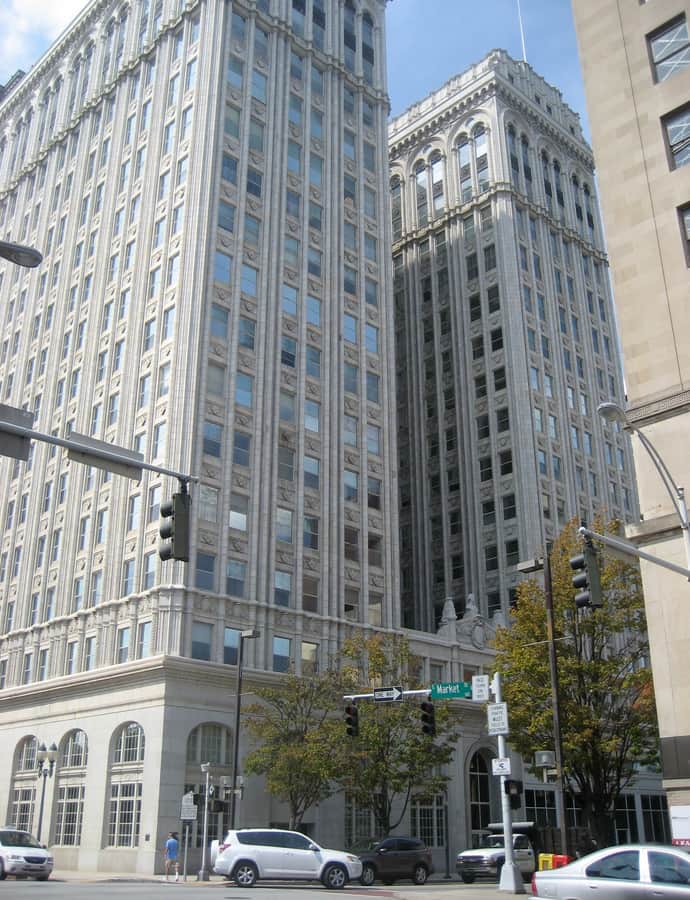
Jefferson Standard Building

Charles C. Hartmann

The Jefferson Standard Building is an 18-story skyscraper completed in 1923 as headquarters for Jefferson Standard Life Insurance Co. (now Lincoln Financial Group). Company president Julian Price, who was debt-averse, paid for the building in full and commissioned New York architect Charles C. Hartmann to design it. At 374 feet, it was the tallest building in North Carolina and the tallest between Washington, D.C., and Atlanta until Winston-Salem's Nissen Building surpassed it in 1927.

Photo: Rhpotter , CC BY-SA 3.0

L. Richardson Preyer Federal Building

Art Deco

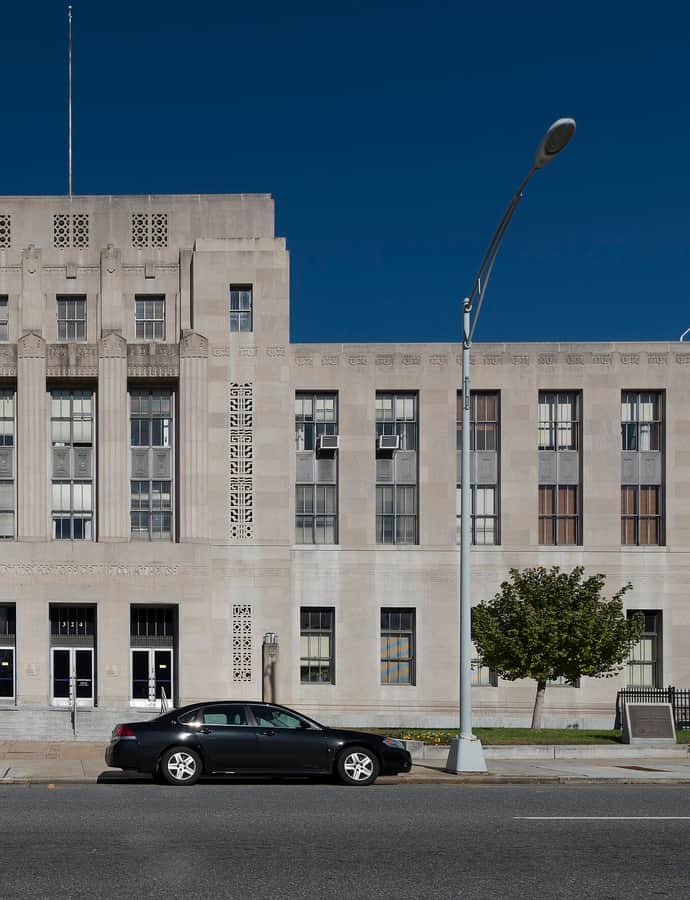
L. Richardson Preyer Federal Building

Completed in 1933 as a combined post office, courthouse, and federal building, this Art Deco structure at 324 West Market Street was built under the Public Buildings Act of 1926 by the Washington firm Murphy & Olmsted, supervised by the Office of the Supervising Architect under James A. Wetmore. Greensboro residents had long awaited the badly needed facility, and more than 5,000 people attended its dedication on July 6, 1933. It now houses the U.S. District Court for the Middle District of North Carolina and was renamed in 1988 for Representative and judge L. Richardson Preyer.

Photo: Carol M. Highsmith , Public domain

West Market Street United Methodist Church

Romanesque Revival

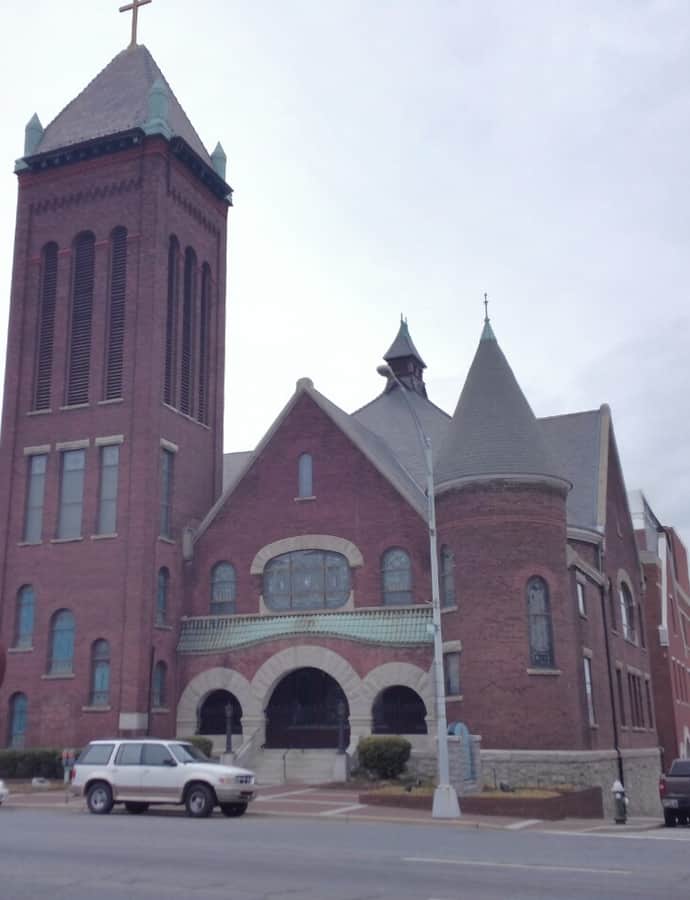
West Market Street United Methodist Church

West Market Street United Methodist Church is one of the oldest congregations in Greensboro, tracing back to Methodists who met at the Greensboro Male Academy in the 1820s and laid a cornerstone in 1830 at the urging of Reverend Peter Doub. The current sanctuary, the congregation's third, was built between 1893 and 1898 across from the courthouse in downtown Greensboro. Today the church has roughly 1,700 members and has grown to include a larger educational complex and an Early Childhood Center.

Photo: Upstateherd , CC BY-SA 3.0

Notable buildings

Worth a stop when you're nearby.

Charles D. McIver School

Neoclassical

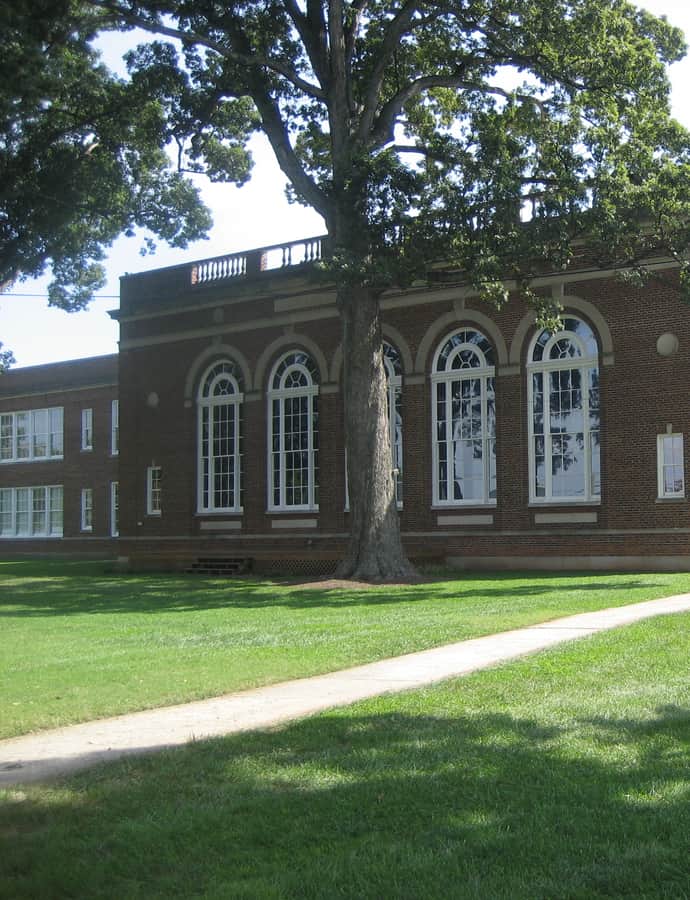
Charles D. McIver School

Starrett & van Vleck

The former Charles D. McIver School is a 1923 school building designed by architects Starrett & van Vleck in the Classical Revival style. Named for Charles Duncan McIver, founder and first president of the institution now known as UNC Greensboro, it served as an elementary school until the 1970s and later as a school for special needs children until the early 2000s.

Photo: Rhpotter , CC BY-SA 3.0

Hillside

Tudor Revival

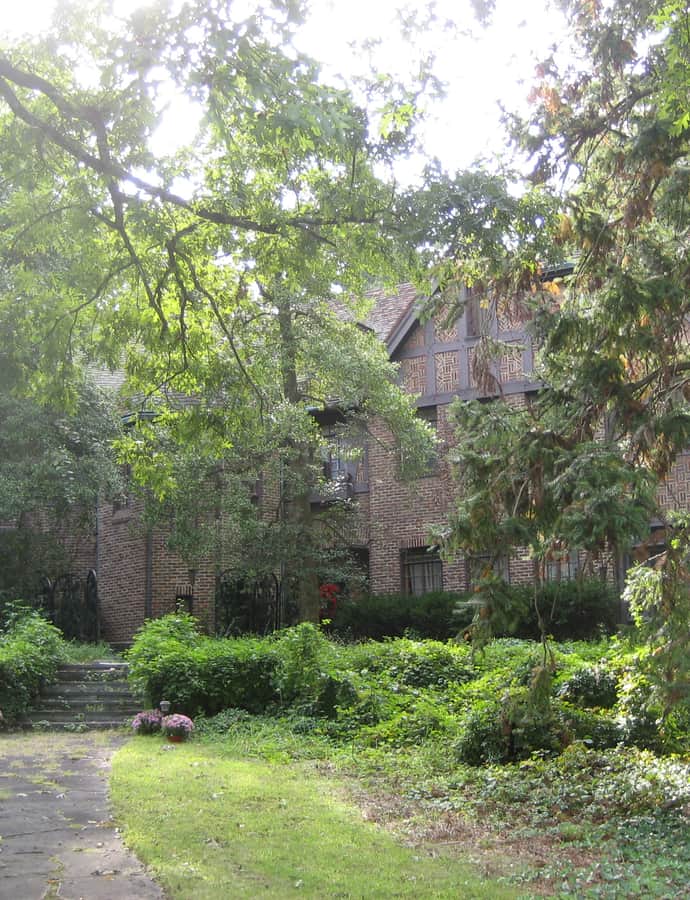
Hillside

Charles C. Hartmann

Hillside, also known as the Julian Price House, is a 1929 mansion in the Fisher Park neighborhood built for insurance executive Julian Price and his wife, Ethel Clay Price. Architect Charles C. Hartmann designed the four-story, 31-room, 180-foot-long Tudor Revival house, which totals 7,266 square feet. It was listed on the National Register of Historic Places in 1980.

Photo: Rhpotter , CC BY-SA 3.0

Hidden gems

Fine buildings that fewer people seek out.

Dr. David P. Weir House

Greek Revival

Dr. David P. Weir House

Alexander Jackson Davis

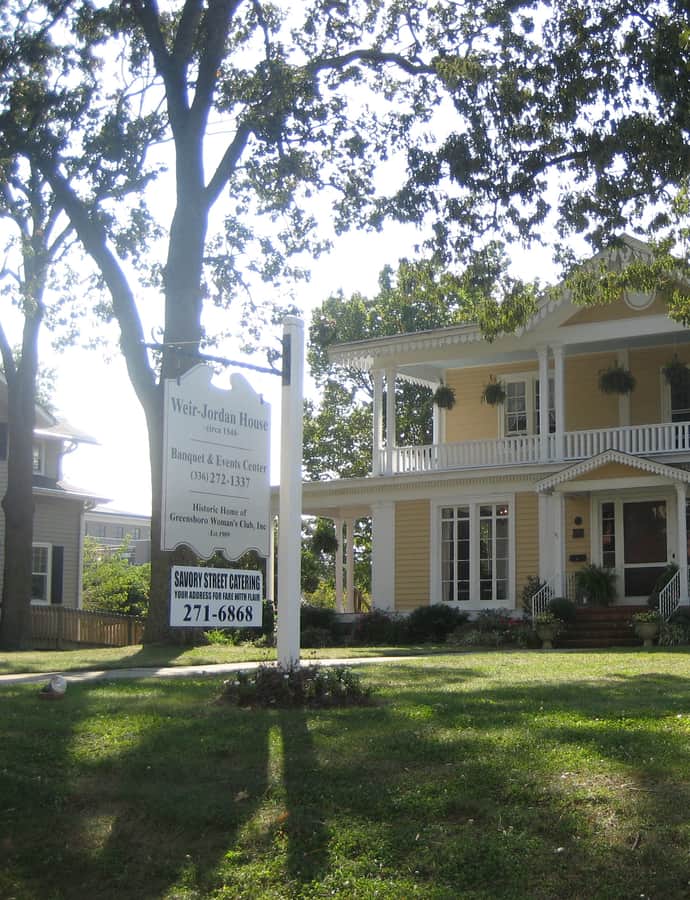
The Dr. David P. Weir House is a two-story frame home built around 1846, blending Greek Revival and Italianate details. It may have been built from a plan supplied by New York architect Alexander Jackson Davis. In 1961 it was expanded with a large meeting space for the Greensboro Woman's Club.

Photo: Rhpotter , CC BY-SA 3.0

Latham-Baker House

Prairie School

Latham-Baker House

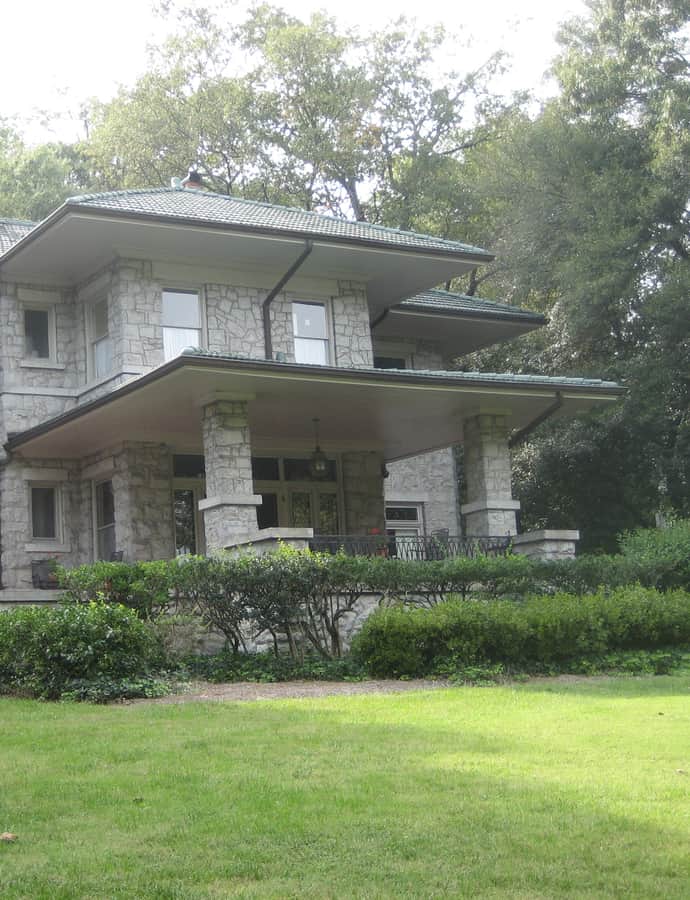
The Latham-Baker House is a two-story Prairie School dwelling built in 1913 in Greensboro's Fisher Park Historic District, with an addition constructed around 1916.

Photo: Rhpotter , CC BY-SA 3.0

Michael Sherwood House

Greek Revival

Michael Sherwood House

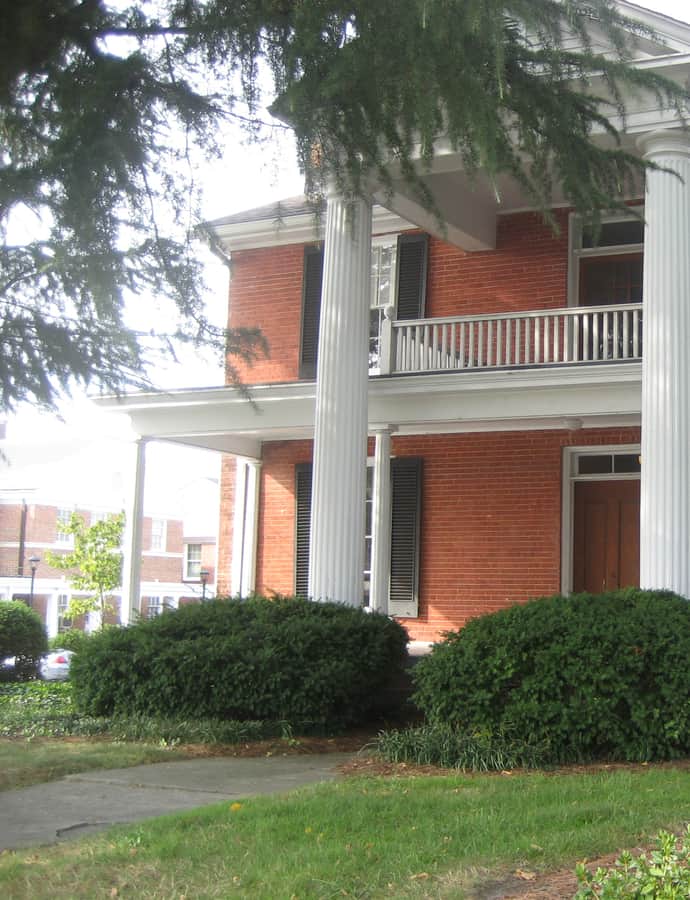
The Michael Sherwood House is a Greek Revival brick dwelling in Greensboro built between 1849 and 1851. It is a two-story, three-bay-by-two-bay house with an original one-story rear brick wing.

Photo: Rhpotter , CC BY-SA 3.0

Sigmund Sternberger House

Renaissance Revival

Sigmund Sternberger House

Harry Barton

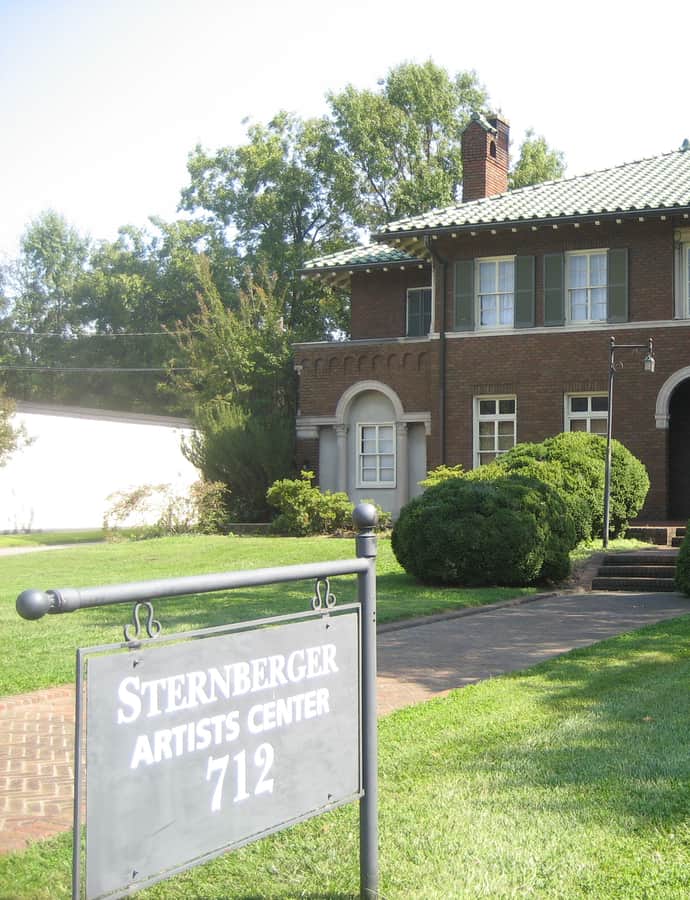
The Sigmund Sternberger House is a two-story Renaissance Revival villa in downtown Greensboro, designed by architect Harry Barton and built in 1926. Since 1964 it has served as the home of the Sternberger Artists' Center.

Photo: Rhpotter , CC BY-SA 3.0