
Connecticut State Capitol
- Architect
- Richard M. Upjohn
- Style
- Eastlake
- City
- Hartford, CT
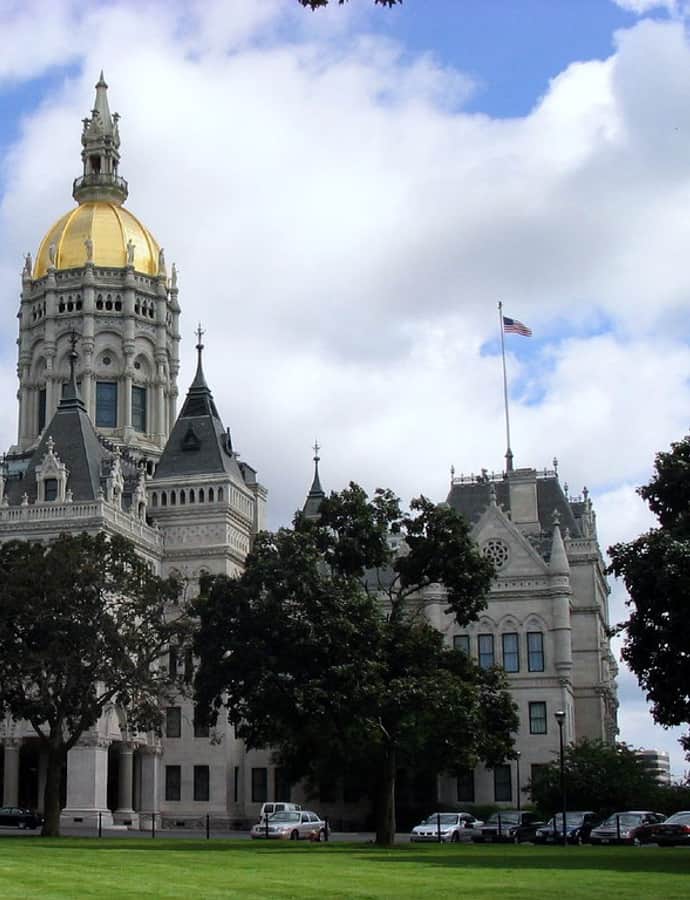

The Connecticut State Capitol, sited north of Capitol Avenue and south of Bushnell Park, is the third capitol building the state has used since the American Revolution. It houses the General Assembly — the State Senate and House of Representatives — as well as the office of the Governor. Its construction settled a long rivalry between Hartford and New Haven over which city would be sole state capital.
the building
Ending the two-capital system. Before this building, the General Assembly met alternately in Hartford's Old State House, designed in 1792 by Charles Bulfinch, and in a New Haven State House designed in 1827 by Ithiel Town. After the Civil War that split arrangement became untenable, and Hartford won out as sole capital, prompting a million-dollar project for a single central capitol.
A competed design. The General Assembly authorized the project and architects competed for the commission, including James G. Batterson and Richard M. Upjohn, whose Eastlake Movement design was ultimately built.
the style
The Capitol was built in the Eastlake Movement style, a distinctively Victorian mode that set it apart from the plainer, earlier state houses it replaced — a fitting architectural marker for a building meant to end decades of a divided state government.
More on Eastlakethe architect
Richard M. Upjohn competed for the Capitol commission against James G. Batterson, among others, and his design was selected for this landmark civic building — a documented and historically significant architect of his era.
significance
The Connecticut State Capitol is a National Historic Landmark and is listed on the National Register of Historic Places, honoring its role as the building that finally unified Connecticut's state government under one roof after Hartford prevailed over New Haven's rival claim.
nearby
- Goodwin Hotel
- Southern New England Telephone Company Building
- Hartford Club
- Municipal Building
- Wadsworth Atheneum Museum of Art
- Old State House