
Municipal Building
- Architect
- Davis & Brooks
- Style
- Beaux-Arts
- City
- Hartford, CT
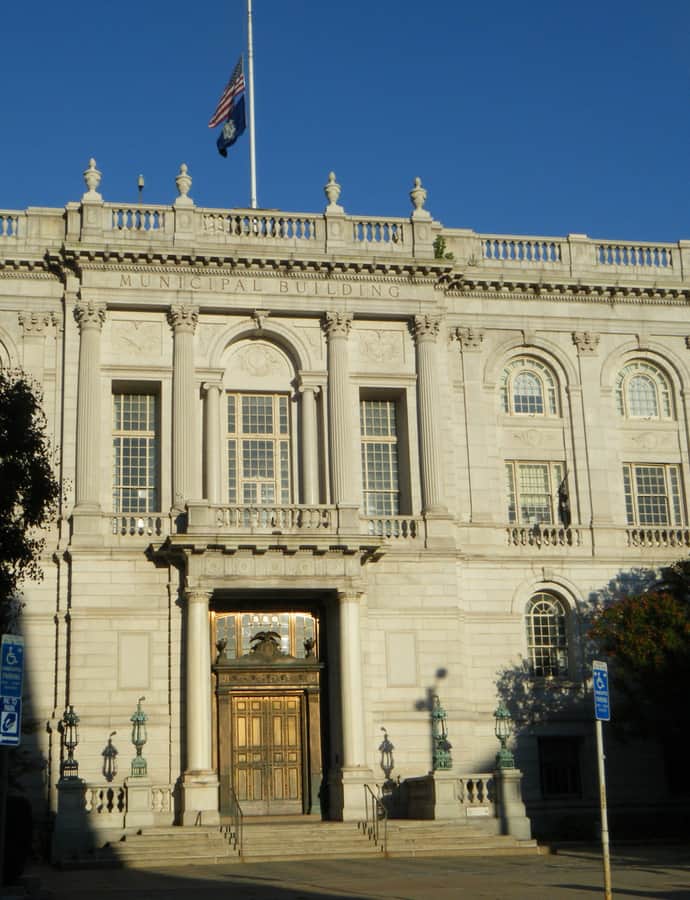

The Hartford Municipal Building, also known as Hartford City Hall, is a Beaux-Arts structure at 550 Main Street completed in 1915 — the third building to serve as the city's seat of government. It followed an 1827 Greek Revival city hall and a stint in the 1796 Old State House, replaced after Connecticut's new State Capitol freed up that building. The winning design came from a competition, with land for the site donated by J. Pierpont Morgan.
the building
A design competition, shared credit. Local architects Davis & Brooks won the design competition, having recently completed an addition to the high school. They shared the honor with Palmer & Hornbostel of New York and Pittsburgh, who were associated in the design, though Davis & Brooks alone executed the project.
Morgan's gift of land. The land for the Municipal Building was donated by J. Pierpont Morgan, who wanted a fitting use for the parcel next to a wing he had built.
the style
The Municipal Building is a prominent local example of Beaux-Arts architecture, the grand classical idiom favored for early 20th-century American civic buildings, here applied to Hartford's third and current city hall.
More on Beaux-Artsthe architect
Davis & Brooks, local Hartford architects, won the design competition for the Municipal Building shortly after completing an addition to the high school; they were associated with, but ultimately built the project without, the New York and Pittsburgh firm Palmer & Hornbostel.
significance
The Hartford Municipal Building was added to the National Register of Historic Places in 1981, marking its standing as Hartford's historic and current city hall.
nearby
- Wadsworth Atheneum Museum of Art
- Travelers Tower
- Hartford Club
- Old State House
- Polish National Home
- Southern New England Telephone Company Building