
Church of the Crossroads
- Style
- Art Deco
- City
- Honolulu, HI
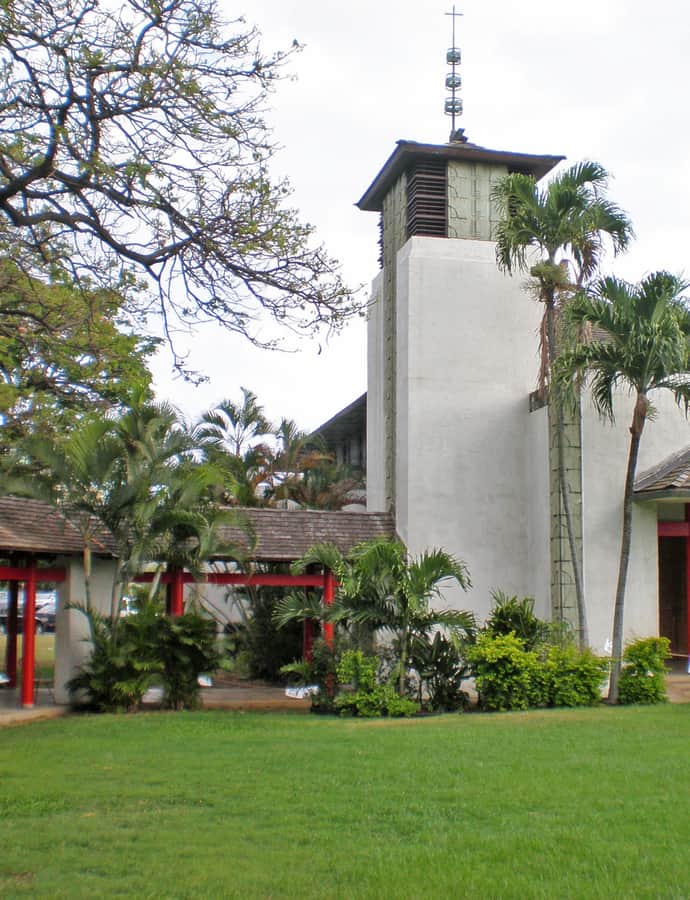

The Church of the Crossroads at 1212 University Avenue was designed in 1935 by architect Claude A. Stiehl, who blended Asian, European, and Hawaiian architectural features. The congregation was formed in 1923 as the first racially mixed Protestant congregation in the Territory of Hawaii, and the building's eclectic design reflects that mixed membership. It was listed on the National Register of Historic Places in 1992.
the building
Courtyard and columns. Wood, stucco, and stone buildings surround an interior courtyard on a 2.25-acre lot, linked by covered walkways connecting the main sanctuary to offices, meeting halls, and a seminar room. The red columns throughout were inspired by the Summer Palace and Temple of Heaven in Beijing.
The altar. At the raised front of the cross-shaped nave stands an altar of Philippine mahogany, flanked by four wood carvings bearing symbols of Buddhism, Hinduism, Judaism, and Zoroastrianism.
the style
Stiehl's design deliberately mixes Asian, European, and Hawaiian architectural vocabulary rather than following a single tradition, an eclecticism meant to mirror the congregation's varied ethnic makeup.
More on Art Decosignificance
Listed on the National Register of Historic Places in 1992.
nearby
- Sacred Heart Church-Punahou
- Dr. Robert Faus House
- Cooper Apartments
- Alfred Hocking House
- Honolulu Museum of Art
- President William McKinley High School