City guide

architecture in Lansing.

19 buildings worth a detour, each with what to look for. Open them on the map, or walk them with the iPhone app, which collects each one you photograph.

Collections company’s lansing

Landmarks

The buildings that define the city's architecture.

Accident Fund Building

Art Deco

Accident Fund Building

Bowd–Munson Company · 1939

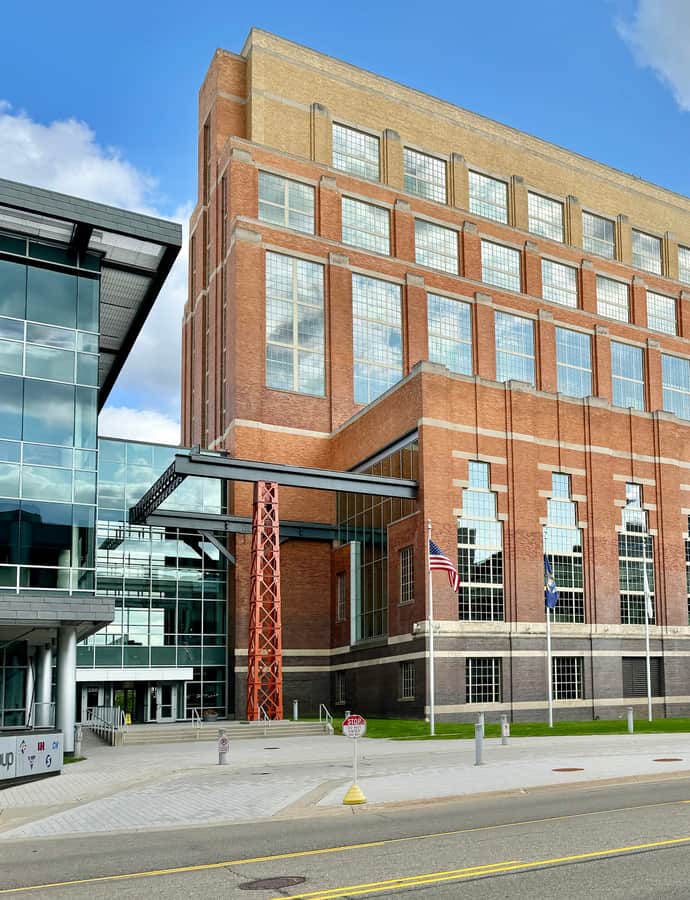
Originally the Ottawa Street Power Station, this Art Deco plant was built for the Lansing Board of Water and Light in the late 1930s, with engineering by Burns and Roe and architectural design by the Bowd–Munson Company. It generated electricity and steam for the city until 1992, briefly served as a chilled water plant in the early 2000s, and was remodeled into offices for the Accident Fund Insurance Company of America in the early 2010s. It's listed on the National Register of Historic Places.

Photo: w_lemay , CC BY-SA 2.0
Boji Tower

Art Deco

Boji Tower

1931

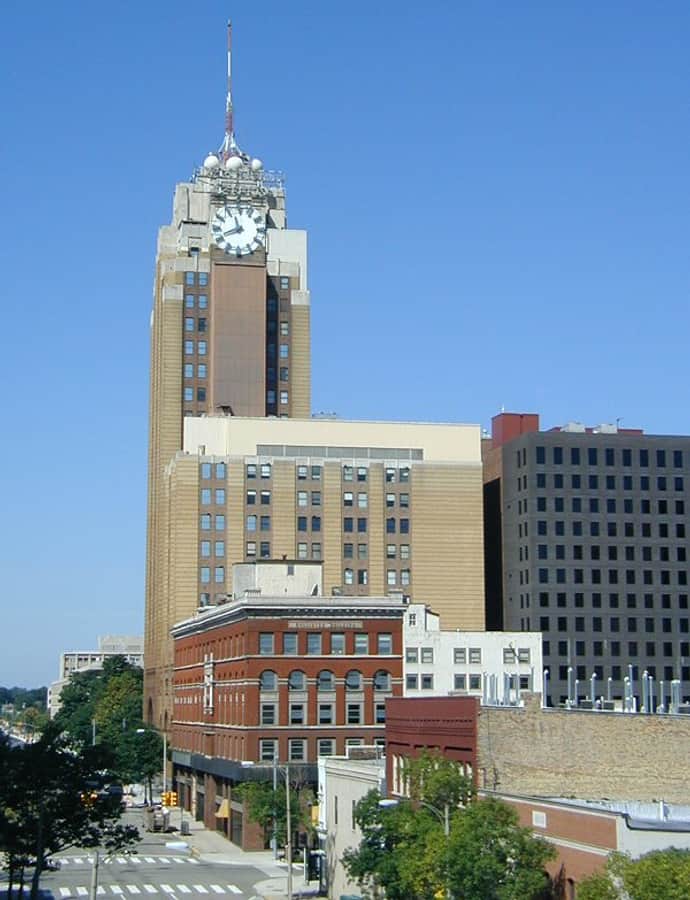
The Boji Tower is a 23-story building at 124 Allegan Street that has been the tallest building in Lansing since it opened on April 6, 1931, with its cornerstone laid on November 14, 1929. It was originally built as the Olds Tower, financed chiefly by automotive industrialist Ransom Eli Olds with help from Edmund C. Shields of the law firm Thomas Shields & Silsbee, and was soon renamed Capital Bank Tower after the bank Olds helped form. It was added to the National Register of Historic Places on December 6, 2005, as the Capital Bank Tower.

Photo: Criticalthinker at English Wikipedia , CC BY-SA 3.0

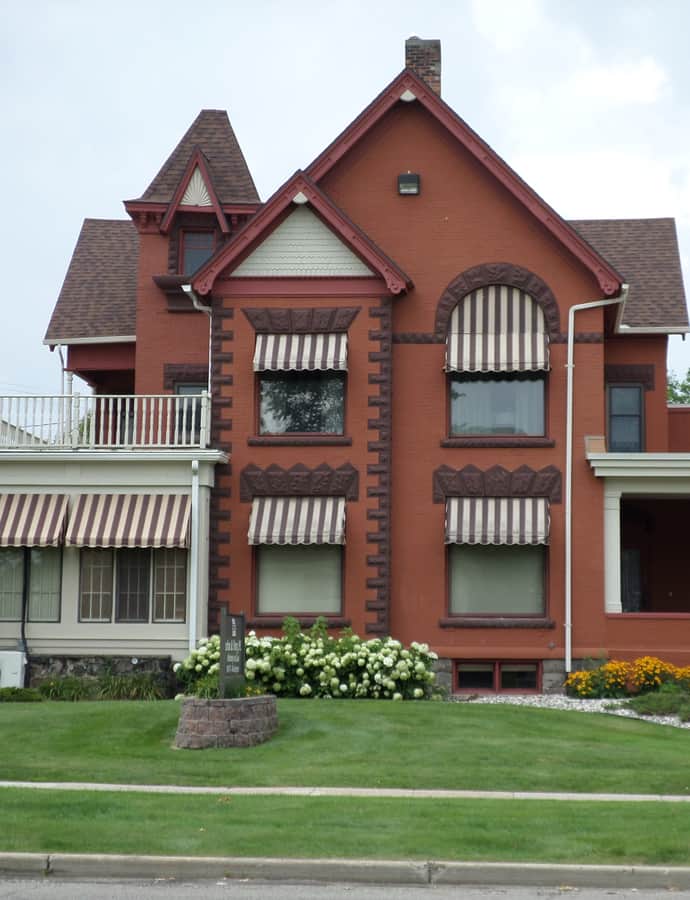
Brown-Price House

Queen Anne

Brown-Price House

Darius Moon · 1890

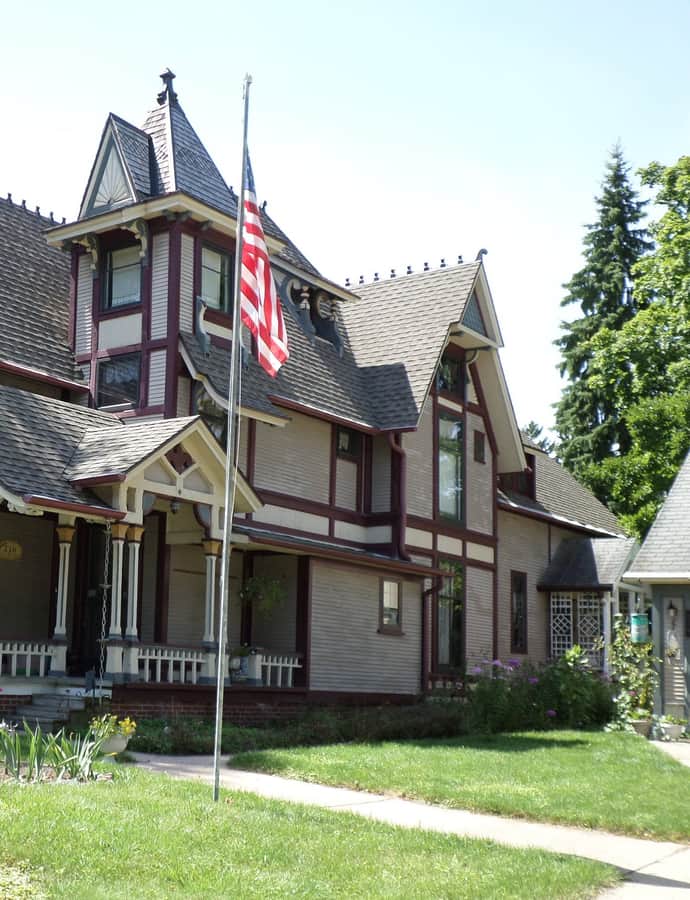
The Brown-Price House at 1003 North Washington Avenue in Lansing was built for William Clark Brown, a lumberman who moved to the city in 1876 and ran the yard of W.B. Stone & Co. in North Lansing. Brown purchased the lot in 1883 and, after buying out his partner's share in 1890, hired Lansing architect Darius B. Moon to design the house; construction began that year and likely lasted through 1894 or 1895 due to an illness Brown suffered. Brown lived there until his death in 1909, after which his widow sold it in 1912 to Lawrence and Julia A. Price, an Irish-born Civil War veteran and Michigan farmer.

Photo: Kennethaw88 , CC BY 4.0

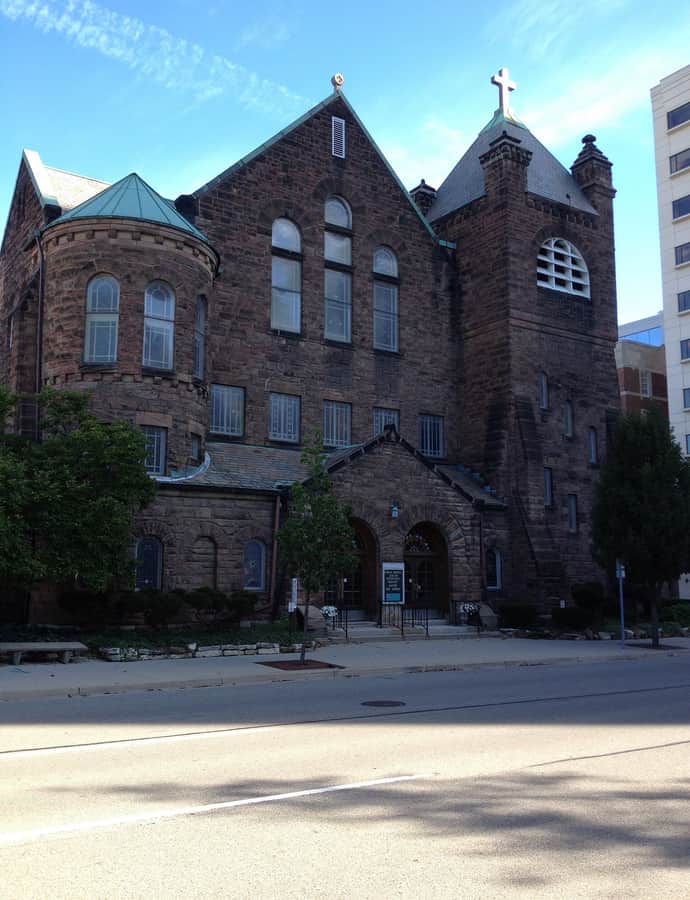
Central Methodist Episcopal Church

Richardsonian Romanesque

Central Methodist Episcopal Church

Elijah E. Myers

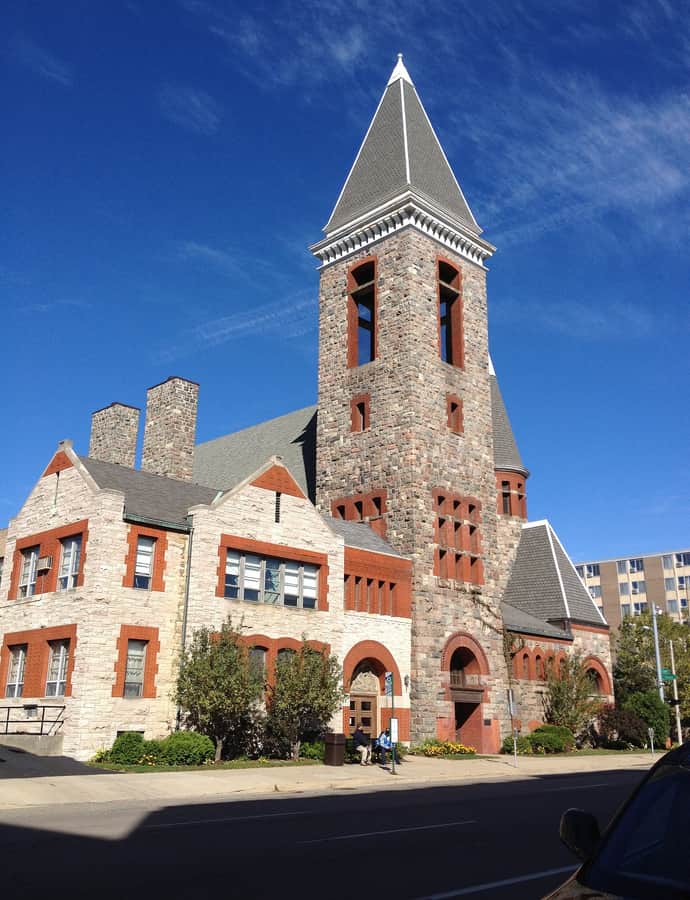
Central Methodist Episcopal Church, now the Lansing Central United Methodist Church, stands at 215 North Capitol Avenue in Lansing. The congregation formed in 1861 as an offshoot of the First Methodist Episcopal Church in North Lansing, and after outgrowing an 1863 building, purchased the present site in 1882. Elijah E. Myers, architect of the Michigan State Capitol, was chosen from among several architects considered, and construction ran from 1889 to 1890, when the building was dedicated on April 20, 1890.

Photo: Ari B. Adler , CC BY-SA 3.0

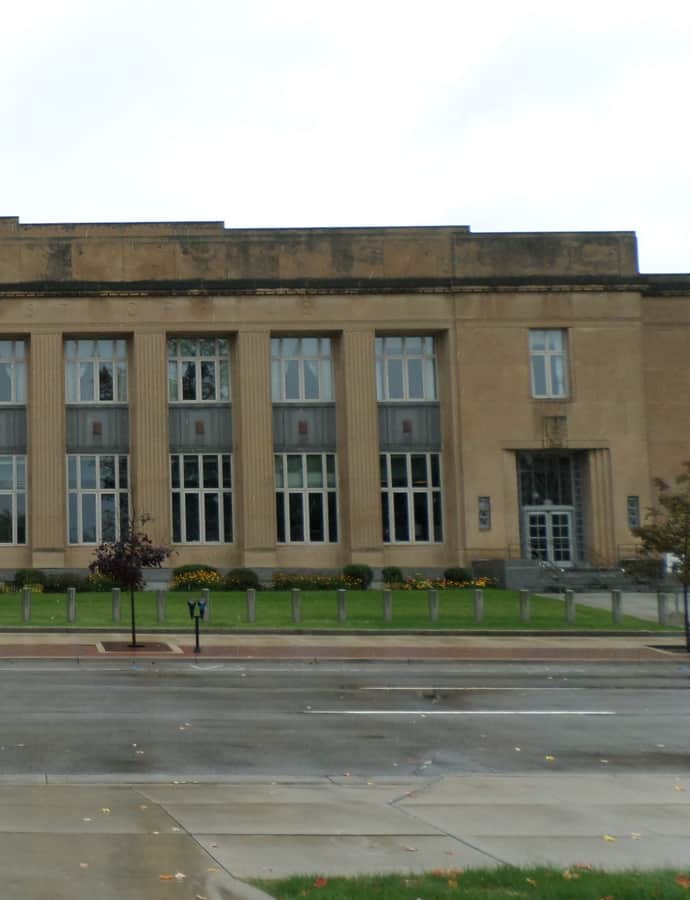
Charles E. Chamberlain Federal Building & Post Office

Neoclassical

Charles E. Chamberlain Federal Building & Post Office

Bowd–Munson Company · 1932

The Charles E. Chamberlain Federal Building & Post Office at 315 West Allegan Street was commissioned in 1932 when the city's older 1895 federal building, even after a 1913 enlargement, had been outgrown by the post office and other federal agencies. Designed by the Bowd–Munson Company and built between 1932 and 1934, it was listed on the National Register of Historic Places in 1980 as the Federal Building. Congress renamed it in 1987 for Charles E. Chamberlain, Michigan's 6th Congressional District Representative from 1957 to 1974.

Photo: kennethaw88 , CC BY 4.0

Christman Building

Tudor Revival

Christman Building

Pond and Pond · 1928

The Christman Building at 208 North Capitol Avenue in Lansing was built in 1928 as the Mutual Building for Michigan Millers Mutual Fire Insurance Company, founded in 1881 to insure mills against fire. The company hired the Chicago firm of Pond & Pond, Martin & Lloyd to design a larger headquarters after outgrowing its earlier building nearby, and used it until 1957. The Michigan Historical Museum later occupied its first three floors from 1962 until relocating in the early 1990s, and by 2007 the building stood vacant until The Christman Company redeveloped it as offices and rededicated it under its current name.

Photo: Ari B. Adler , CC BY-SA 3.0

Darius B. Moon House

Queen Anne

Darius B. Moon House

Darius Moon · 1894

The Darius B. Moon House at 216 Huron Street in Lansing was built in 1894 by architect Darius B. Moon as his own residence. Moon, born in 1851 in Cattaraugus County, New York, moved to Michigan as a child, settled in Lansing by 1883, and worked first as a builder before becoming an architect around 1888. He designed this Queen Anne house, then addressed 112 Logan Street, and lived there until his retirement in 1923, after which he converted the second floor into an apartment for himself while his daughter Princess and her husband occupied the ground floor.

Photo: kennethaw88 , CC BY 4.0

First Baptist Church

Romanesque Revival

First Baptist Church

First Baptist Church at 227 N. Capitol Avenue serves a congregation organized in 1851 that built a frame church in 1857 before outgrowing it by the late 1880s. Construction on the present Richardson Romanesque structure began in 1892 and finished in 1894, designed by architects Edwyn A. Bowd and Earl H. Mead. The church was listed on the National Register of Historic Places in 1980 and today is home to Christ Community Church of Greater Lansing, which took that name in 2005.

Photo: Ari B. Adler , CC BY-SA 3.0

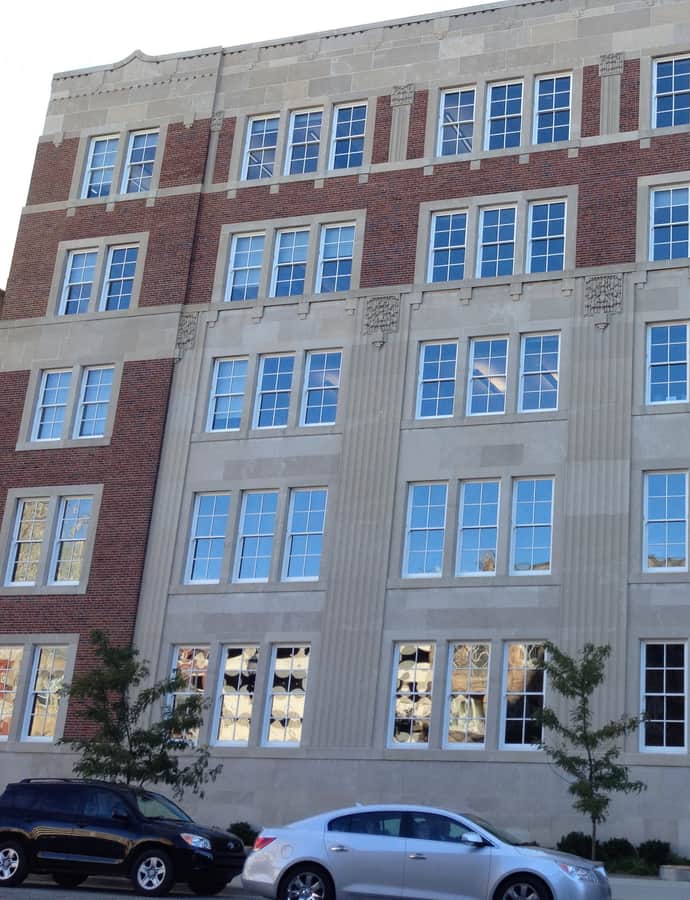
J.W. Knapp Company Building

Streamline Moderne

J.W. Knapp Company Building

Bowd–Munson Company · 1937

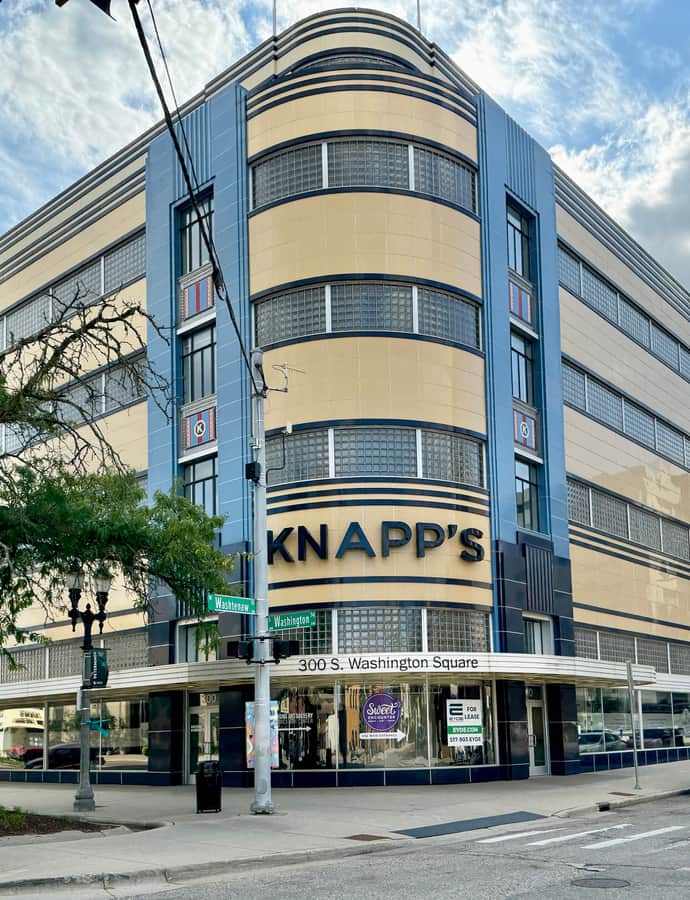
The J.W. Knapp Company Building is a five-story, 190,000-square-foot Streamline Moderne structure that opened in 1939 as the downtown Lansing home of the J.W. Knapp Company department store, in business until 1980. Designed by Orlie Munson of the Bowd–Munson Company and built by the Christman Company from 1937 to 1938, it later housed State of Michigan offices until 2003 before a renovation beginning in 2012 converted it into a mixed-use building with offices, retail, and apartments. It was listed on the National Register of Historic Places in 1983.

Photo: w_lemay , CC BY-SA 2.0
Masonic Temple Building

Neoclassical

Masonic Temple Building

Bowd–Munson Company · 1924

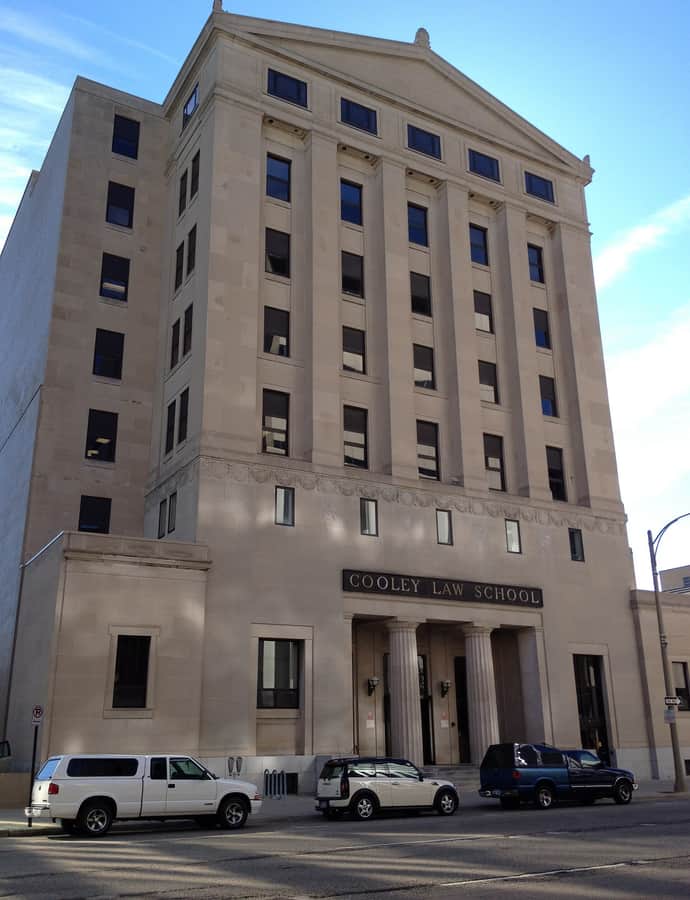
The Masonic Temple Building at 217 South Capitol Avenue opened in 1924 for a Lansing Masonic community founded in 1849, replacing an earlier, smaller temple built at the turn of the twentieth century. Designed by Lansing architect Edwyn A. Bowd of the Bowd–Munson Company, it's a seven-story Classical Revival landmark listed on the National Register of Historic Places in 1980. It later served as home to Cooley Law School from 1974 to 2008, and in 2023 was approved for conversion into Lansing's City Hall.

Photo: Ari B. Adler , CC BY-SA 3.0

Michigan Millers Mutual Fire Insurance Company Building

Richardsonian Romanesque

Michigan Millers Mutual Fire Insurance Company Building

Darius Moon · 1890

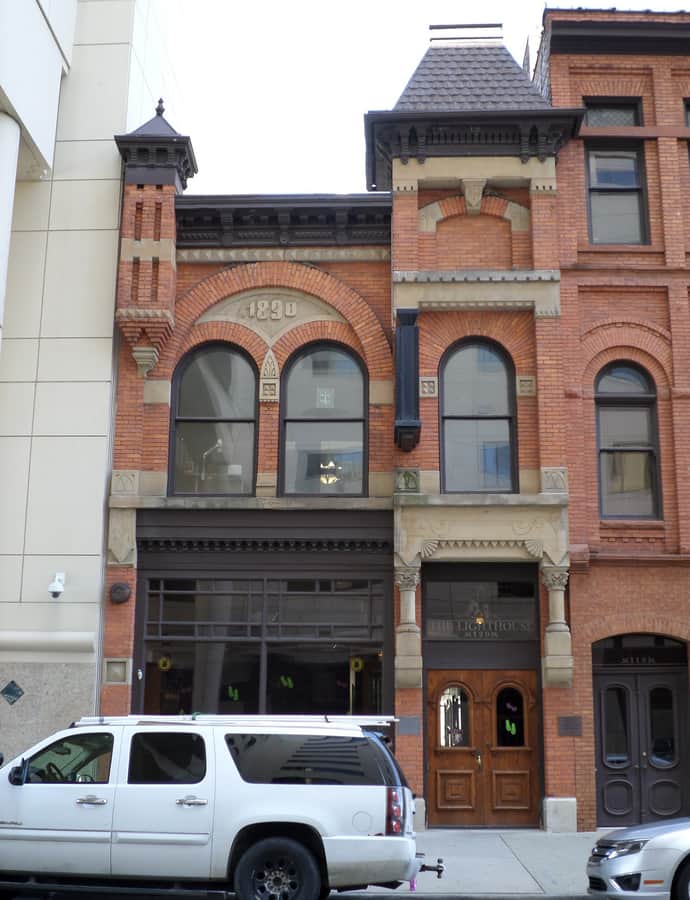
The Michigan Millers Mutual Fire Insurance Company Building at 120-122 West Ottawa Street in Lansing was built in 1890 to house the company, founded in 1881 to insure mills against fire. The company hired local architect Darius B. Moon to design the building and occupied it until 1928, when it moved to the larger Mutual Building (now the Christman Building) nearby. It is a two-story, narrow-fronted Late Victorian commercial block with Richardsonian Romanesque detailing, faced in red brick with sandstone trim.

Photo: kennethaw88 , CC BY 4.0

Michigan State Capitol

Renaissance Revival

Michigan State Capitol

Elijah E. Myers

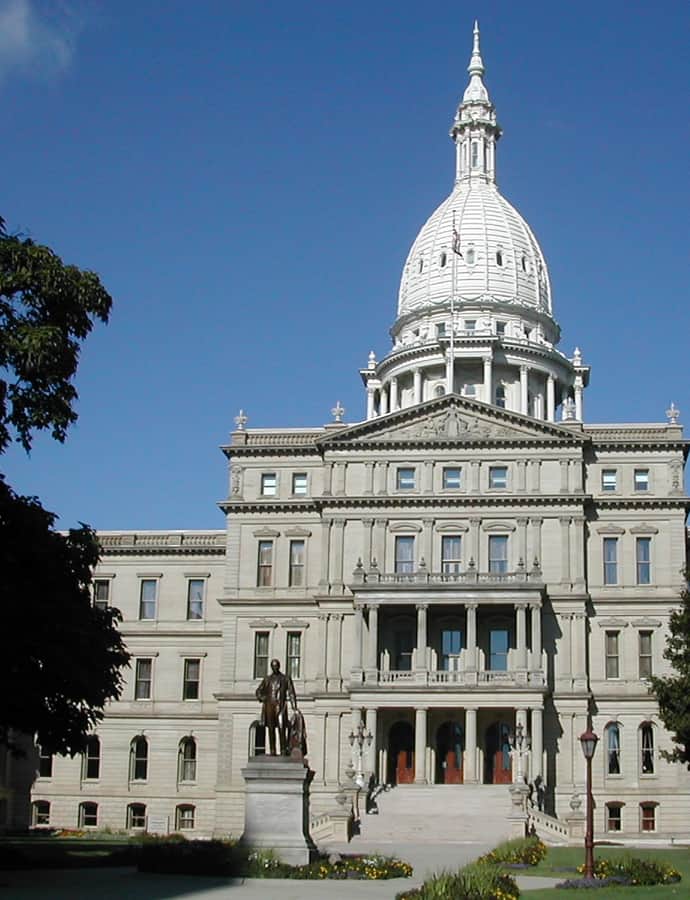
The Michigan State Capitol houses the legislative branch of Michigan's government at the intersection of Capitol and Michigan Avenues in Lansing. It is the third building to house Michigan's government, following the original Detroit capitol, and today holds the chambers and offices of the Michigan Legislature along with the ceremonial offices of the Governor and Lieutenant Governor. Designed by Elijah E. Myers in the Renaissance Revival style, it was built after the capital relocated to Lansing in 1847 to develop the state's western portion and gain distance from British troops across the border in Windsor, Ontario.

Photo: Brian Charles Watson , CC BY-SA 3.0

Art Deco

Strand Theatre and Arcade

The Strand Theatre and Arcade, also known as the Michigan Theatre and Arcade, stands at 211-219 South Washington Avenue in Lansing. Theater entrepreneur Walter Scott Butterfield commissioned architect John Eberson to design it in 1920, and it opened in 1921 seating 1,750 people as a vaudeville and stage venue on the Butterfield circuit, hosting acts including Al Jolson, Harry Houdini, Will Rogers, Marian Anderson, and Bing Crosby. By mid-1922 movies had largely replaced live acts, and in 1941 the building was remodeled with Art Deco elements and renamed the Michigan Theatre; it closed as a movie house in 1980 and was later converted into the mixed-use Atrium Office Center.

Union Depot

Tudor Revival

Union Depot

Spier & Rohns · 1902

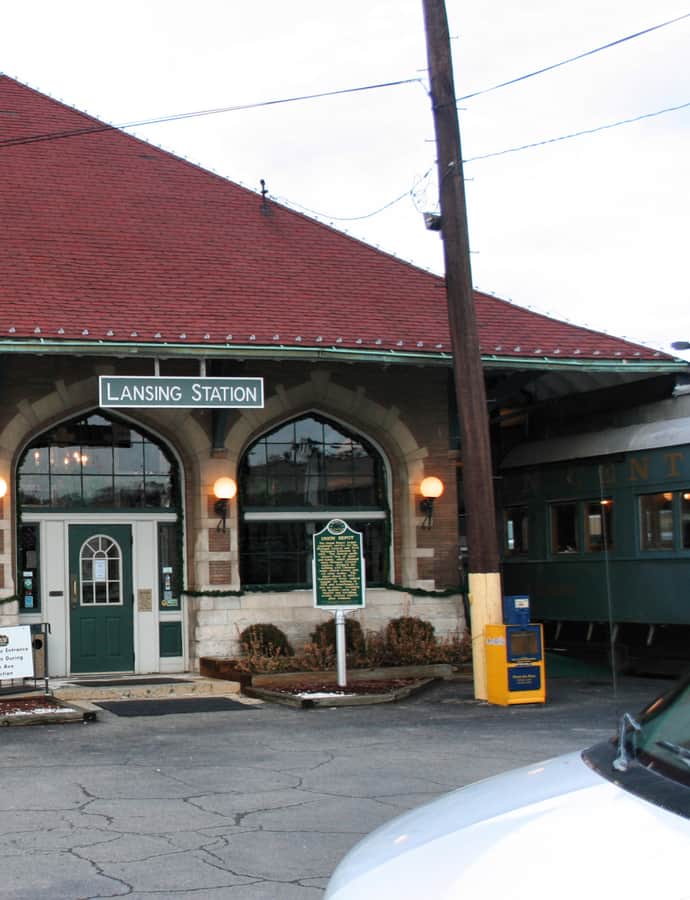
Union Depot, at 637 East Michigan Avenue in Lansing, replaced an 1873 wooden passenger depot that had become inadequate for both the Michigan Central and Pere Marquette railways. The two companies jointly decided to replace the station in 1901, hiring the Detroit firm of Spier and Rohns, which designed many Michigan Central stations, to plan the new Tudor Revival building. Construction began in late 1901 and finished in 1902, and the combined depot served both lines for decades before declining with the rise of automobile traffic.

Photo: Jeff Shannon , CC BY-SA 2.5

Notable buildings

Worth a stop when you're nearby.

Neoclassical

Elliott-Larsen Building

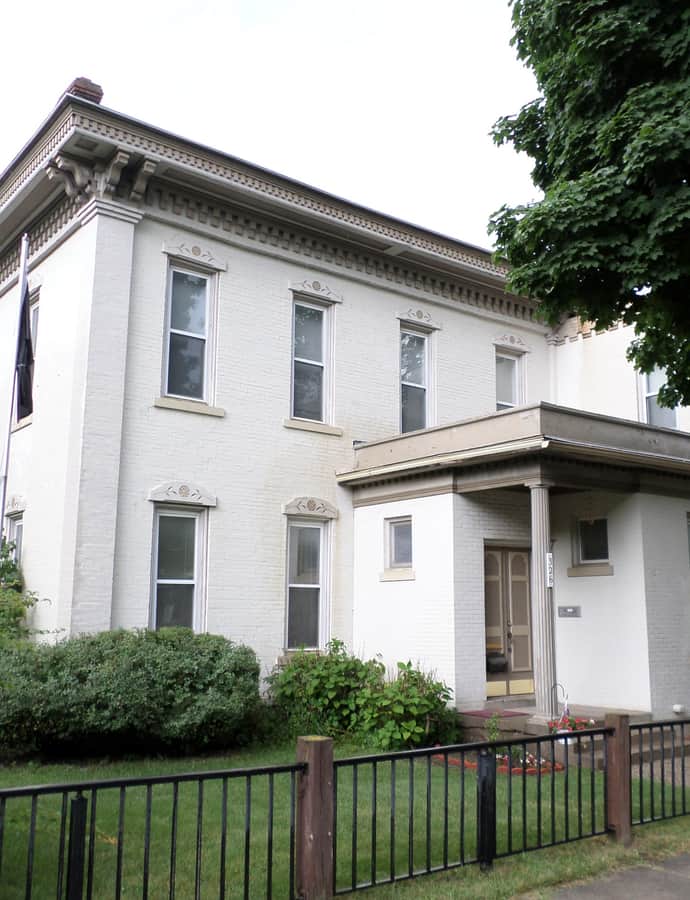
The Elliott-Larsen Building is the Michigan state government's oldest standing office building, designed by Lansing architect Edwyn A. Bowd and built between 1919 and 1921 in the Classical Revival style. Originally the Lewis Cass Building, it was renamed for Democratic State Representative Daisy Elliott and Republican State Representative Melvin Larsen, primary sponsors of the Elliott-Larsen Civil Rights Act. It was added to the National Register of Historic Places as the "State Office Building" in 1984.

Art Deco

J. W. Sexton High School

1943

J. W. Sexton High School, on Lansing's western edge, is considered the most architecturally innovative of the city's high schools. Designed by the Warren S. Holmes Company beginning in 1939, with the school district allowing two years to develop an economical, long-lasting design, it opened in 1943 in the Art Deco style. Architectural Record called it "a flexible school with latest facilities."

Hidden gems

Fine buildings that fewer people seek out.

Genesee Street School

Neoclassical

Genesee Street School

1912

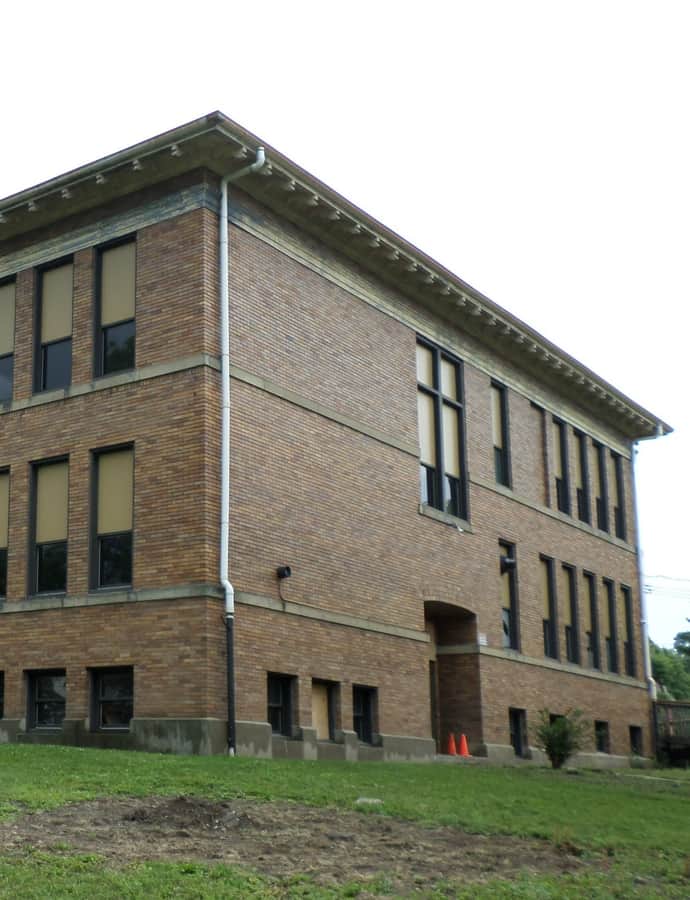
The Genesee Street School at 835 W. Genesee Street in Lansing was approved by the school board in January 1912 amid a wave of school construction as the city's population grew rapidly in the early 20th century. Lansing architect Edwyn A. Bowd designed the building, and the firm of Early, Fitzpatrick & Wilcox built it, completing the school in 1912 to serve Lansing Public School students.

Photo: Kennethaw88 , CC BY 4.0

Richard and Deborah (Brough) Glaister House

Italianate

Richard and Deborah (Brough) Glaister House

1876

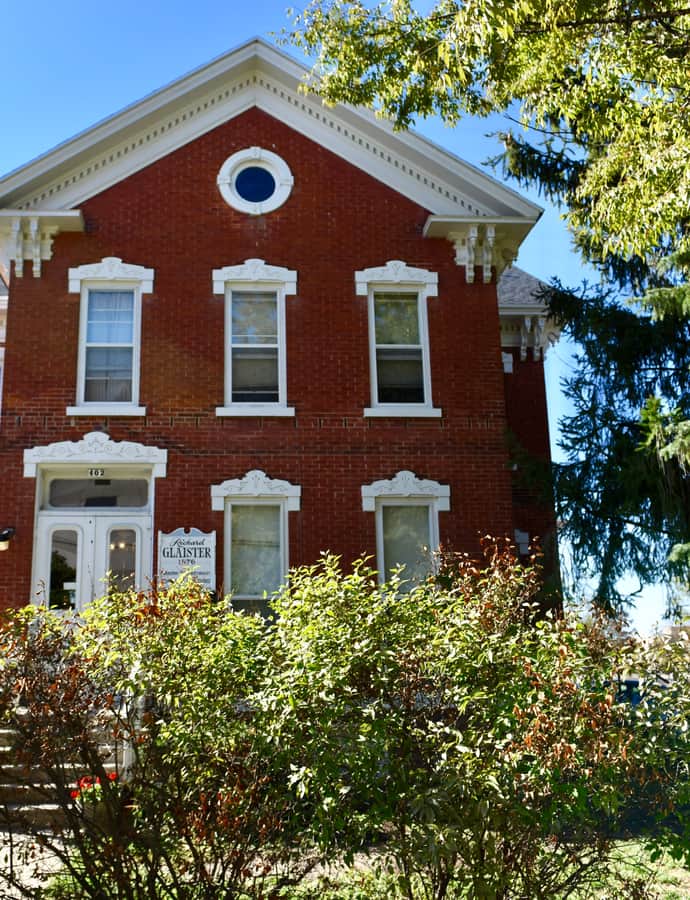
The Richard and Deborah (Brough) Glaister House was a single-family home at 402 South Walnut Street in Lansing, built in 1876 by Richard Glaister, a stonemason who had done the stonework for the Michigan State Capitol in Lansing after earlier working on Pittsburgh's Trinity Cathedral. The house was likely designed by architect Richard Appleyard and remained in the Glaister family until Richard's death in 1887.

Photo: Jim Roberts , CC BY-SA 4.0

Smith-Turner House

Italianate

Smith-Turner House

The Smith-Turner House is an Italianate and Queen Anne house at 326 West Grand River Avenue in Lansing, built around 1873 for Samuel C. Smith, part owner of a North Lansing drug store. In 1878 it was purchased by James M. Turner, a prominent Lansing businessman who made his fortune speculating on timber and mining lands and helped organize the Chicago and Northeastern Railroad. It was listed on the National Register of Historic Places in 1980.

Photo: kennethaw88 , CC BY 4.0