City guide

architecture in Lexington.

12 buildings worth a detour, each with what to look for. Open them on the map, or walk them with the iPhone app, which collects each one you photograph.

Landmarks

The buildings that define the city's architecture.

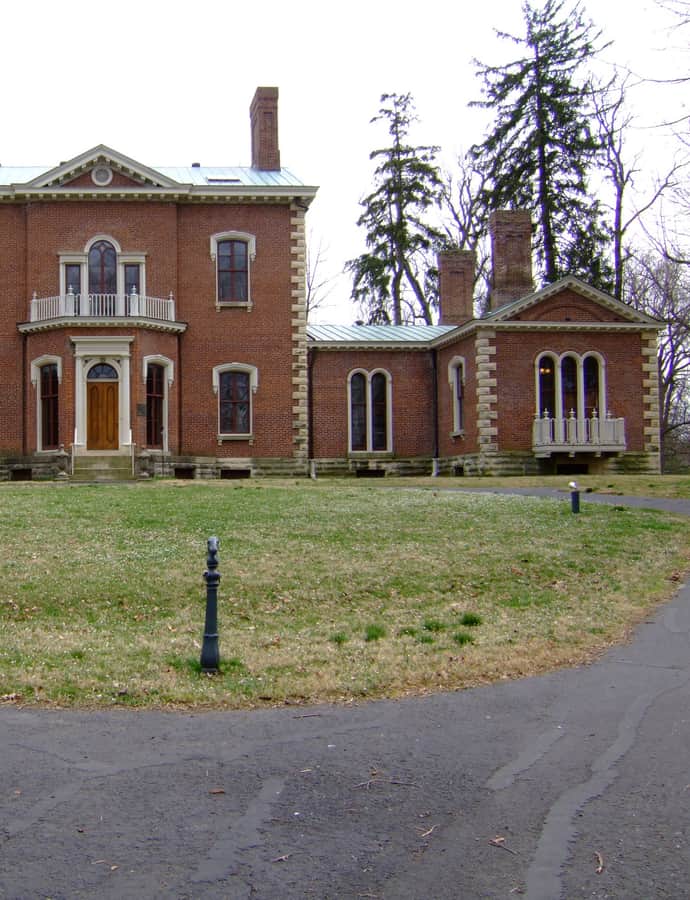
Ashland

Italianate

Ashland

Benjamin Henry Latrobe; Thomas Lewinski · 1811

Ashland was the plantation home of Kentucky statesman Henry Clay, built starting in 1804 on land Clay began acquiring outside Lexington. Clay came to Lexington from Virginia in 1797 and grew into a major planter who enslaved 60 people and owned more than 600 acres; the estate's buildings were constructed by enslaved laborers, who also grew and harvested hemp, farmed livestock, and ran the household. Today Ashland is a National Historic Landmark and listed on the National Register of Historic Places.

Photo: The original uploader was Analogue Kid at English Wikipedia. , CC BY 2.5
Art Deco

F. W. Woolworth Building

Frederick W. Garber

The F.W. Woolworth Building was a historic department store in downtown Lexington, designed by architect Frederick W. Garber and operated as an F. W. Woolworth Company retail location from 1946 to 1990. Built in the Art Deco style, it became a site of Civil Rights Movement protests against segregation in the 1960s. The building was demolished in 2004 and the site is now part of the City Center development.

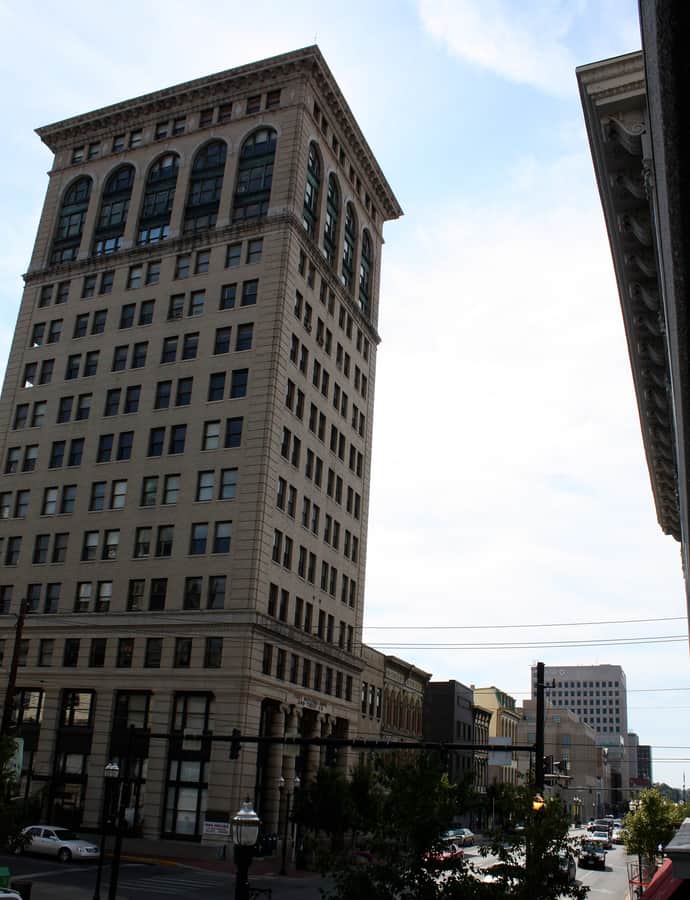
Fayette National Bank Building

Beaux-Arts

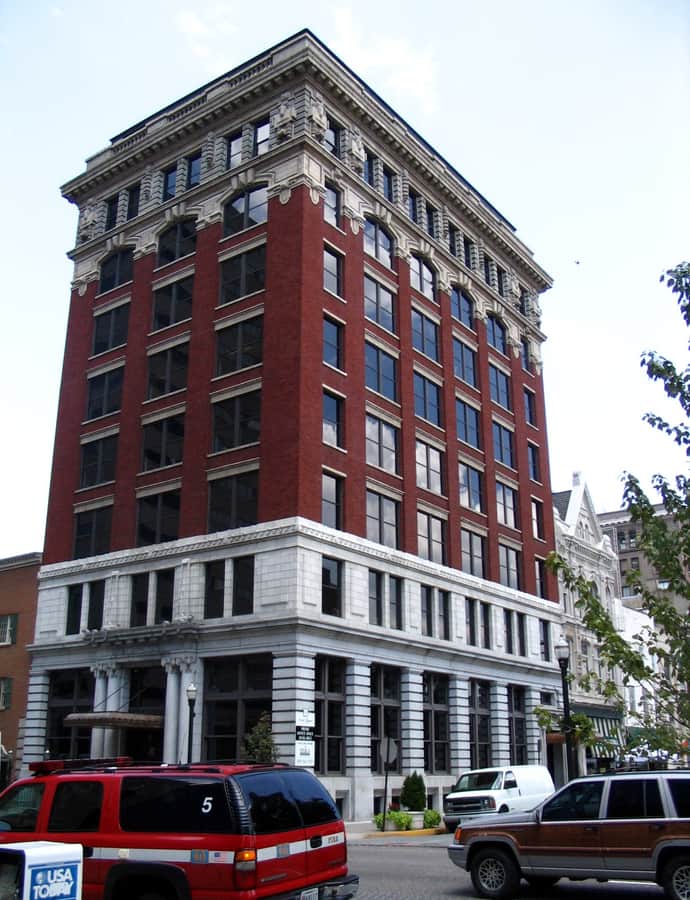
Fayette National Bank Building

McKim, Mead & White

The Fayette National Bank Building is a historic 15-story high-rise in downtown Lexington, designed by the prominent architecture firm McKim, Mead & White and built by the George A. Fuller Company from 1913 to 1914. It was added to the National Register of Historic Places on February 27, 1980, and in 2016 was converted into a 21c Museum Hotel.

Photo: Rich Bowen from Lexington, KY, USA , CC BY 2.0

Lexington City National Bank Building

Beaux-Arts

Lexington City National Bank Building

Richards, McCarty & Bulford

The Lexington City National Bank Building is a Beaux-Arts commercial building in downtown Lexington, designed by the firm Richards, McCarty & Bulford. It is listed on the National Register of Historic Places.

Photo: Publichall , CC BY-SA 3.0

Loudoun House

Gothic Revival

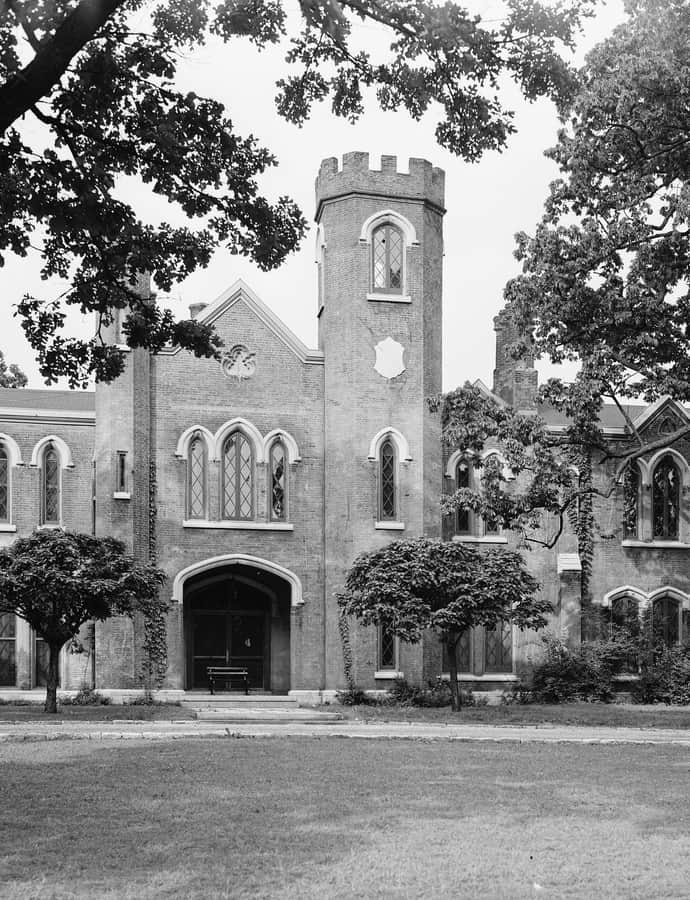
Loudoun House

Alexander Jackson Davis

Loudoun House is considered one of the largest and finest examples of Gothic Revival architecture in Kentucky. It was designed by New York architect Alexander Jackson Davis and built in 1851 for Francis Key Hunt, who inherited more than a million dollars after his father died in a cholera epidemic and used it to build the castellated villa on 50 acres given to him and his wife, Julia Warfield, by her parents.

Photo: Lester Jones , Public domain

Old Morrison Hall

Greek Revival

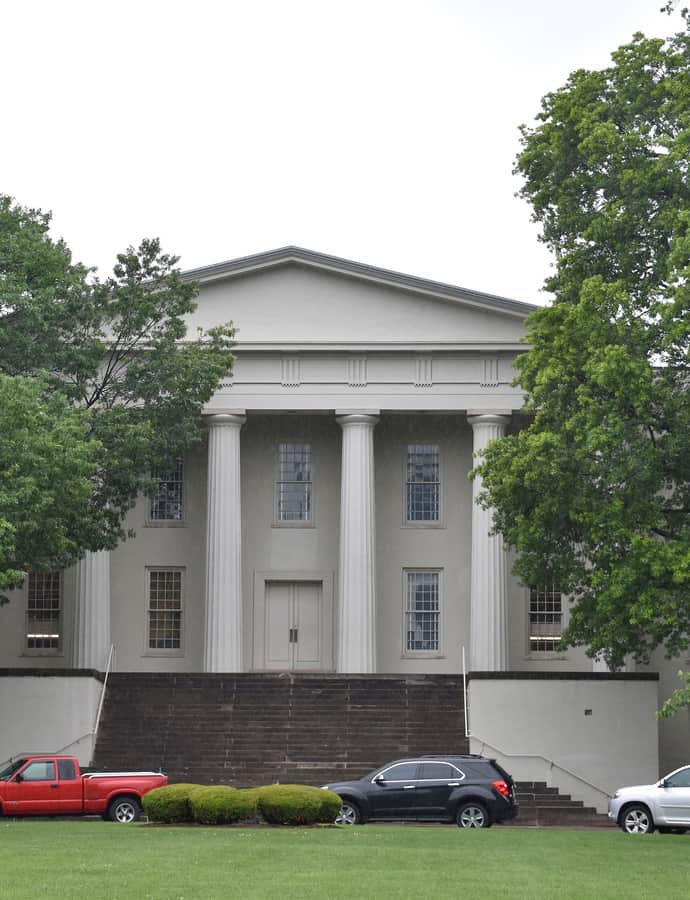
Old Morrison Hall

Gideon Shryock

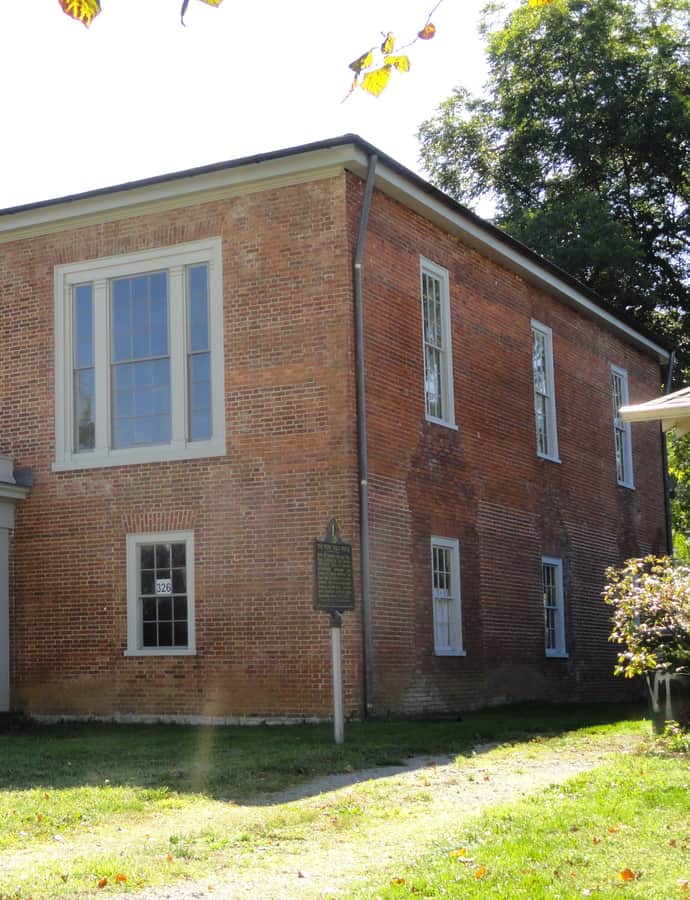
Old Morrison Hall stands on the campus of Transylvania University, a private liberal arts college in Lexington founded in 1780 as Transylvania Seminary — the oldest university in Kentucky and the first college west of the Allegheny Mountains. The hall was designed in the Greek Revival style by Kentucky architect Gideon Shryock.

Photo: Tamanoeconomico , CC BY-SA 4.0

Second Presbyterian Church

Gothic Revival

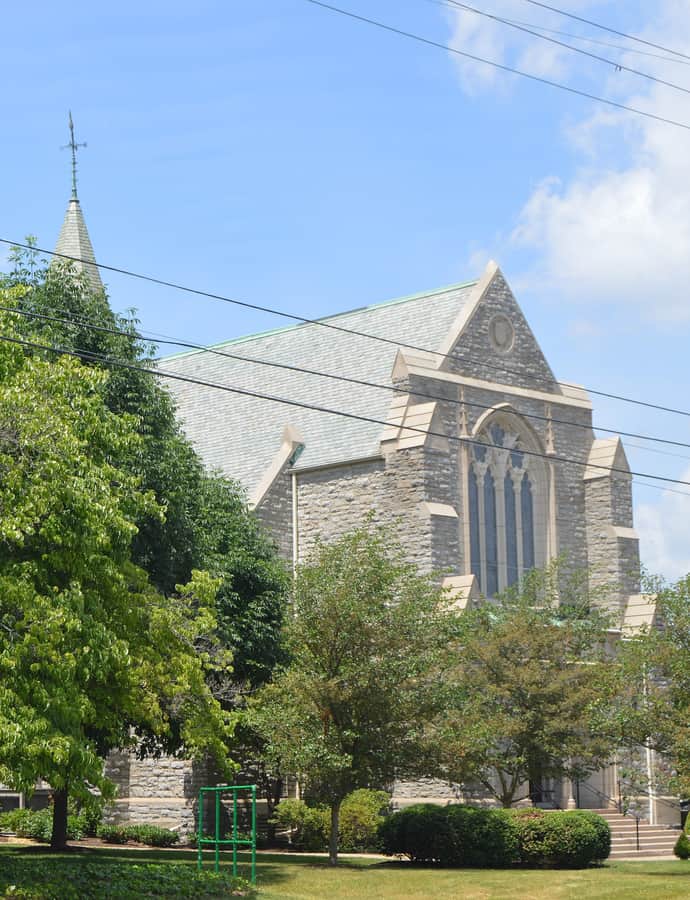
Second Presbyterian Church

Ralph Adams Cram

Second Presbyterian Church, at 460 E. Main Street in Lexington, was built starting in 1922 and dedicated in 1924 for a congregation founded in the 1810s — the third building the congregation had used. It was designed in the Gothic Revival style by architects Cram & Ferguson, with Frankel & Curtis also associated with the building.

Photo: Nyttend , Public domain

Walter Warfield Building

Second Empire

Walter Warfield Building

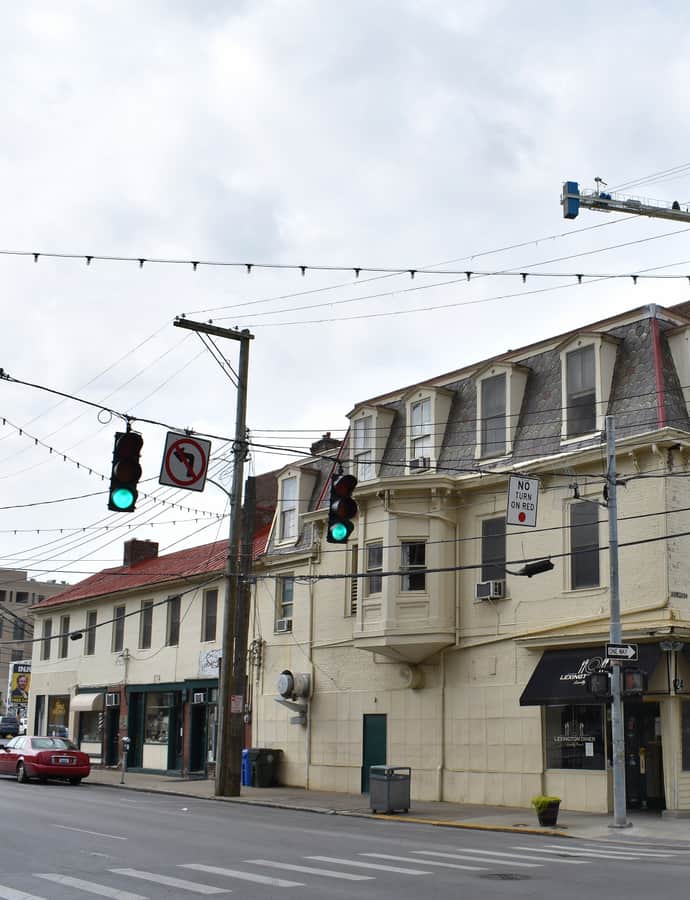
The Dr. Walter Warfield Building is a Second Empire, or Georgian, building constructed in 1806 on a corner of Jordan's Row, a string of buildings constructed or owned by John Jordan in Lexington. It was built for Dr. Walter Warfield (1760-1826), a physician who served in the Continental Army during the American Revolution and was an original member of The Society of the Cincinnati in Maryland.

Photo: Tamanoeconomico , CC BY-SA 4.0

Notable buildings

Worth a stop when you're nearby.

Mary Todd Lincoln House

Georgian

Mary Todd Lincoln House

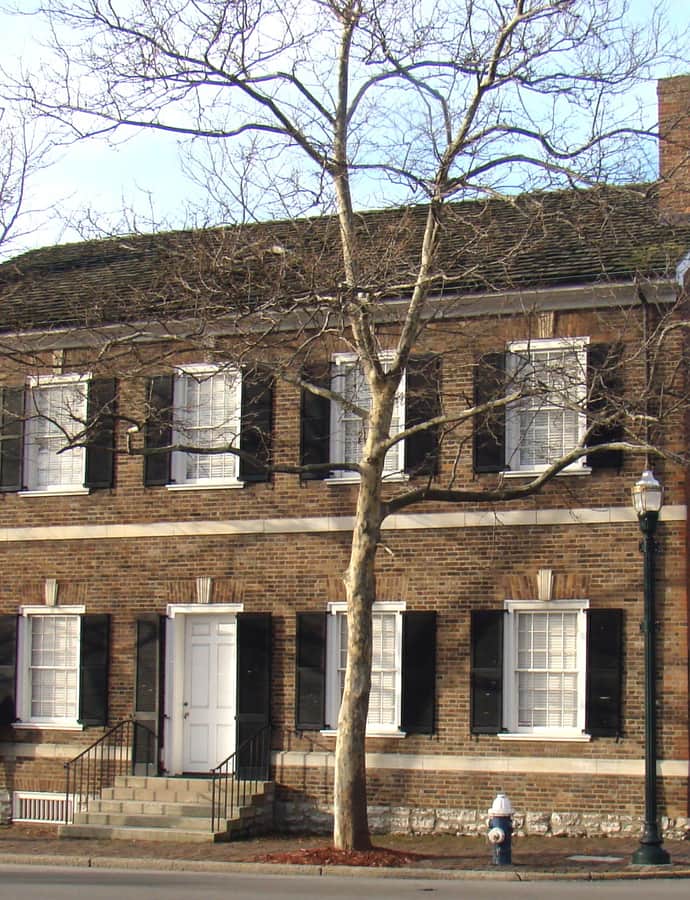
The Mary Todd Lincoln House was the girlhood home of Mary Todd, who became First Lady as the wife of Abraham Lincoln. Built around 1803-1806 as an inn and tavern called "The Sign of the Green Tree," it was purchased by her father, Robert Smith Todd, and the family moved into the three-story, fourteen-room house in 1832. Mary Todd lived there until 1839, and the Lincolns later visited her family here after their marriage. It is a Georgian building listed on the National Register of Historic Places.

Photo: FloNight (Sydney Poore) and Russell Poore , CC BY-SA 4.0

Pope Villa

Landmark

Pope Villa

Benjamin Henry Latrobe · 1812

Pope Villa was designed in 1811 by Benjamin Henry Latrobe for Senator John Pope. It is one of only three surviving Latrobe residences in the United States, and among his most avant-garde designs, giving it national significance for both its architect and its unusual plan. The Blue Grass Trust for Historic Preservation purchased the villa in 1987 and restored it in the 2010s to its 1811 appearance.

Photo: Daderot , CC0

Hidden gems

Fine buildings that fewer people seek out.

Lexington Dry Goods Company Building

Chicago School

Lexington Dry Goods Company Building

Herman L. Rowe

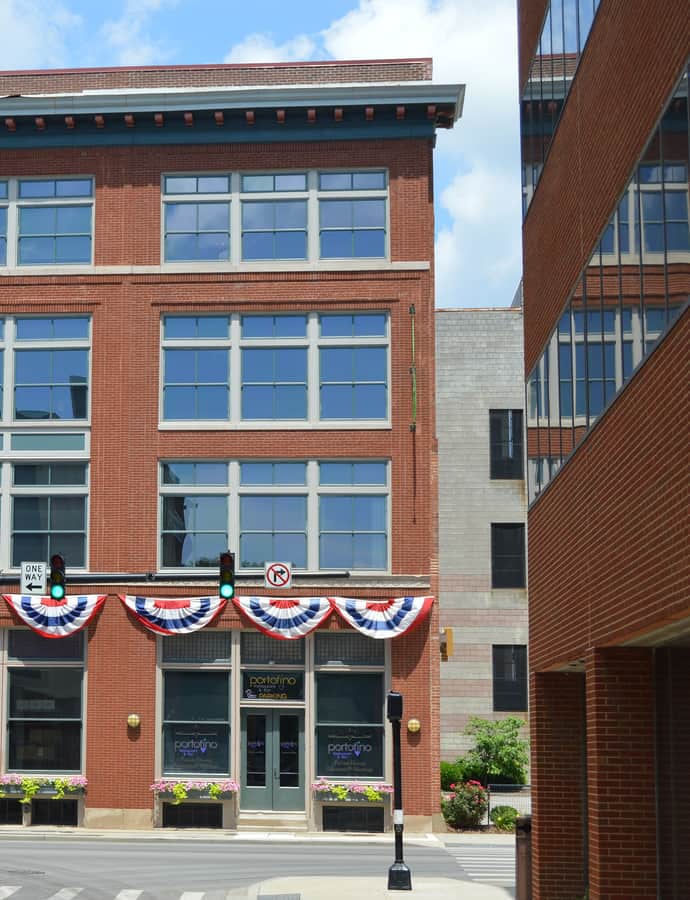
The Lexington Dry Goods Company Building was designed by architect Herman L. Rowe in the Chicago School style, a commercial idiom rarely seen in this region. It is listed on the National Register of Historic Places.

Photo: Nyttend , Public domain

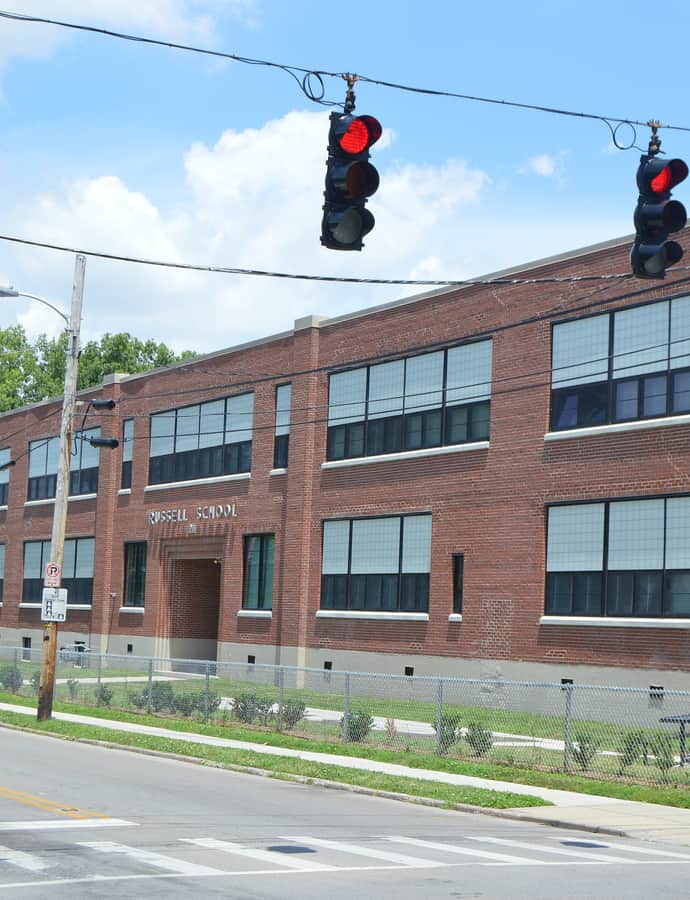
Russell School

International Style

Russell School

John F. Wilson

The Russell School (1895-2003) was a public school in the Northside neighborhood of Lexington, designed by architect John F. Wilson in the International Style. From 1895 until roughly the mid-1960s it served as a segregated school for African American students. It began as Colored School No. 1, founded in 1882 on Fourth Street, before an eight-room brick building went up on the Russell School site by 1888, and was renamed Russell School by Mayor H. C. Duncan in 1895.

Photo: Nyttend , Public domain