
Nebraska Governor's Mansion
- Style
- Neoclassical
- City
- Lincoln, NE
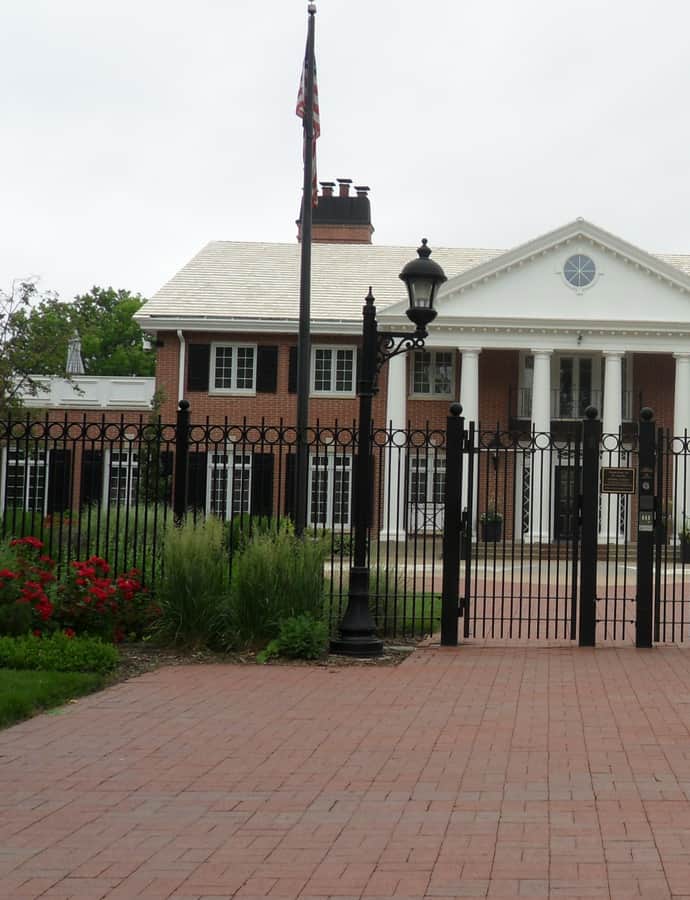

The Nebraska Governor's Mansion is the official residence of the governor and his family, opened March 17, 1958, replacing the original governor's residence that had been demolished in the mid-1950s. It's a modified Georgian Colonial home set on an entire city block, a scale meant to underscore the importance of the office it houses. It's listed on the National Register of Historic Places.
the building
The entrance. The primary entrance, on the off-center north facade, is marked by six white Doric columns supporting a two-story dentiled pediment with a roundel window. The twelve-paneled door is flanked by sidelights and a transom with cross-hatch muntins, and its doorknob was salvaged from the original governor's mansion demolished in the mid-1950s.
Grounds and fence. The mansion sits on an entire city block, landscaped with large lawns, gardens, walking paths, and a fountain, enclosed by an imposing wrought-iron fence added in the late 1990s.
Facade details. The rectangular brick building's windows on all sides carry decorative shutters and jack arch lintels. A one-story, three-stall garage with a flat roof sits on the west side, doubling as a porch for the second-story guestrooms above.
the style
The mansion is described as Neoclassical, expressed through its Doric-columned entrance portico and dentiled pediment, a formal vocabulary suited to an official residence meant to convey the standing of the governor's office.
More on Neoclassicalsignificance
The Nebraska Governor's Mansion is individually listed on the National Register of Historic Places.
nearby
- Nebraska State Capitol
- William H. Ferguson House
- Thomas P. Kennard House
- Lyman Terrace
- Scottish Rite Temple
- Masonic Temple