City guide

architecture in Lincoln.

31 buildings worth a detour, each with what to look for. Open them on the map, or walk them with the iPhone app, which collects each one you photograph.

Collections queen anne

Landmarks

The buildings that define the city's architecture.

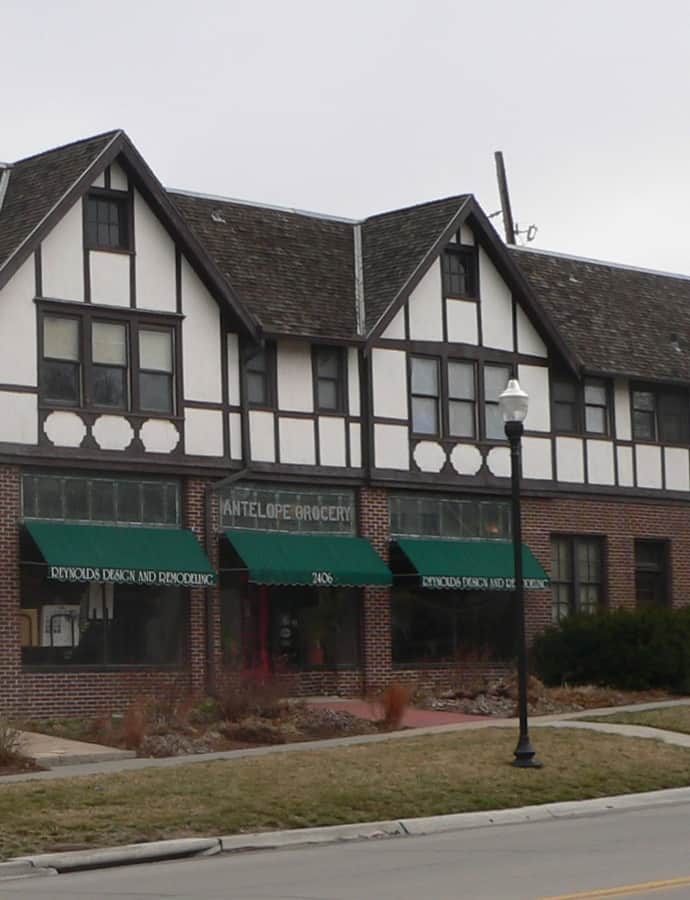
Antelope Grocery

Tudor Revival

Antelope Grocery

Fiske & Meginnis · 1922

Antelope Grocery is a mixed-use building constructed in 1922 for Roy B. Palin and his wife Julia, with a grocery store on the first floor and apartments above. It was designed in the Tudor Revival style by the local architectural firm Fiske & Meginnis. It has been listed on the National Register of Historic Places since March 17, 1988.

Photo: Ammodramus , CC0
Arthur C. Ziemer House

Shingle Style

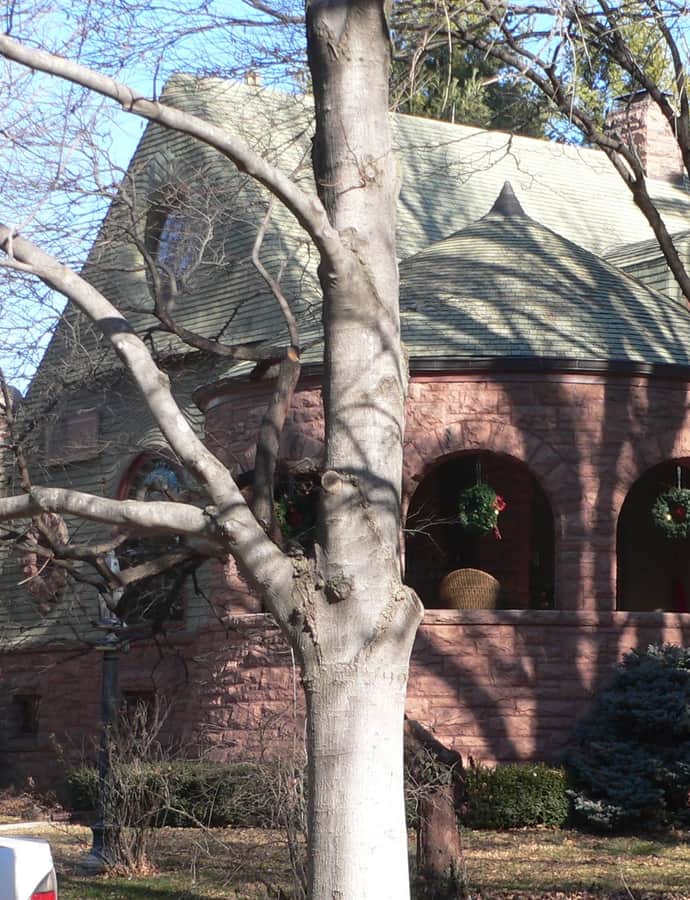
Arthur C. Ziemer House

1909

The Arthur C. Ziemer House was built in 1909-1910 for Arthur C. Ziemer, a railroad ticket agent, interior designer, and Christian Science healer who first arrived in Lincoln in 1870 and died in 1913. The house was designed in the Shingle style and has been listed on the National Register of Historic Places since November 23, 1977.

Photo: Ammodramus , CC0

Barr Terrace

Chateauesque

Barr Terrace

Fiske & Meginnis · 1890

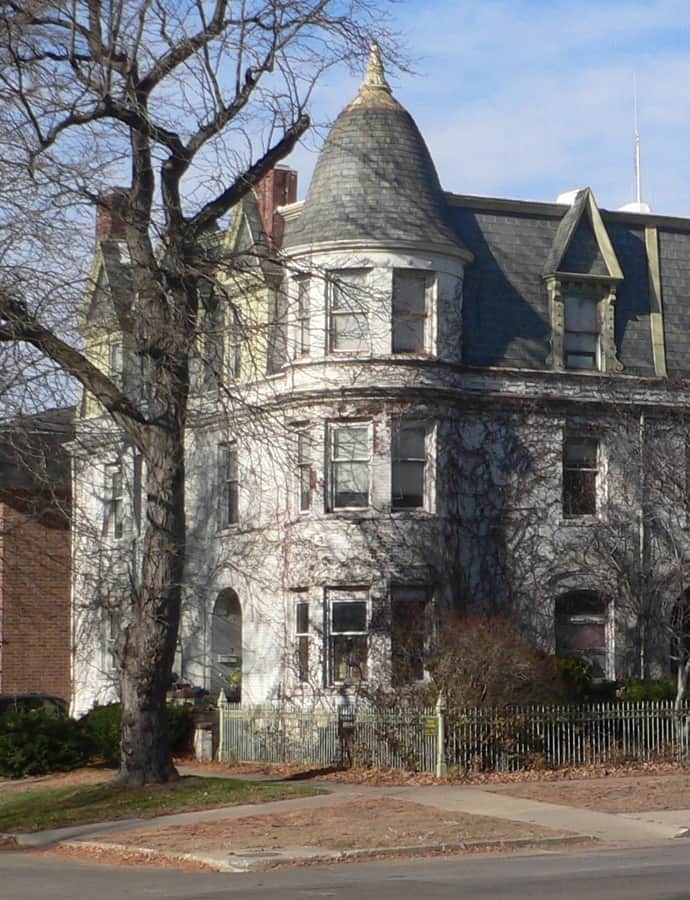
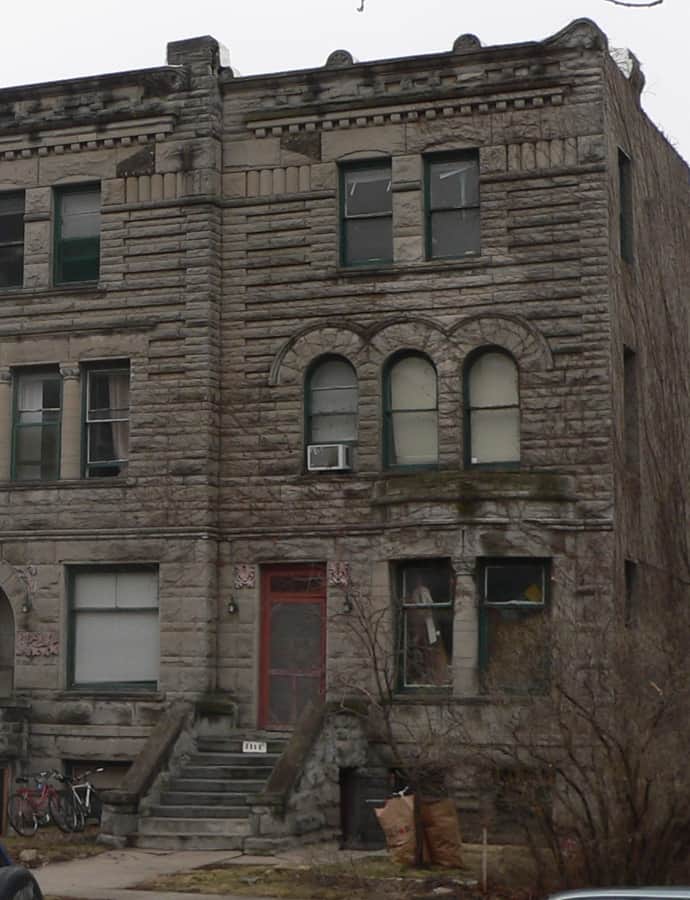
Barr Terrace is a historic three-story row house built in 1890 for William Barr, a German immigrant who settled in Lincoln in 1861 and became a real estate investor. Designed by Ferdinand C. Fiske of the firm Fiske & Meginnis in the Châteauesque style, it was restored in 1979-1980 and listed on the National Register of Historic Places that same year.

Photo: Ammodramus , CC0

Edgar A. Burnett House

Prairie School

Edgar A. Burnett House

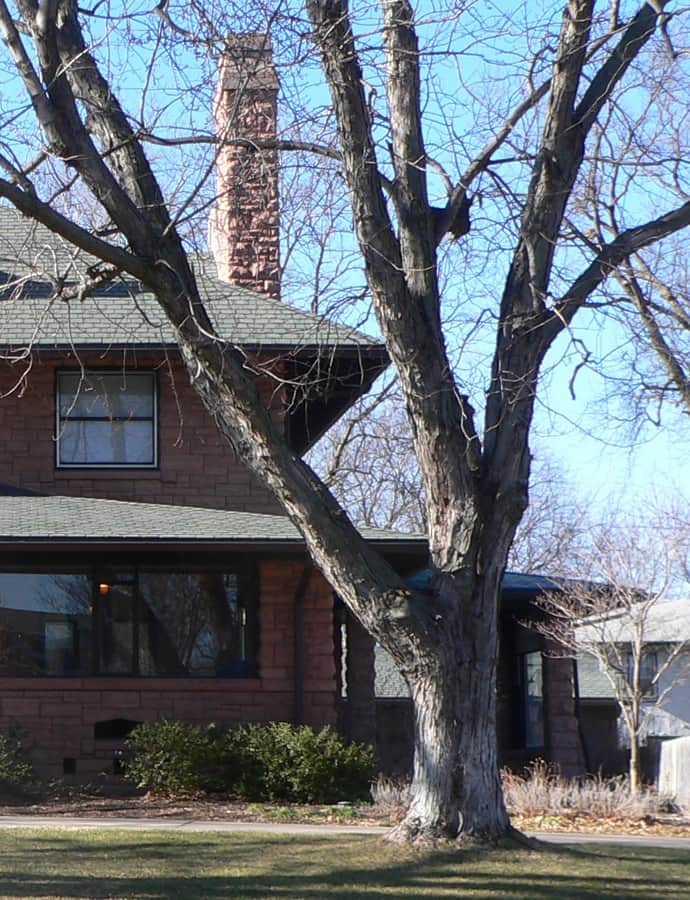
The Edgar A. Burnett House was built in 1904 for University of Nebraska administrator Edgar A. Burnett, who later served as chancellor from 1928 to 1938. Burnett purchased the lot southwest of the university's Farm Campus in 1902 and built the house two years later. Designed by Ferdinand Fiske of the Lincoln firm Fiske and Meginnis, it was added to the National Register of Historic Places in 2006.

Photo: Ammodramus , CC0

Federal Trust Building

Gothic Revival

Federal Trust Building

Meginnis and Schaumberg · 1927

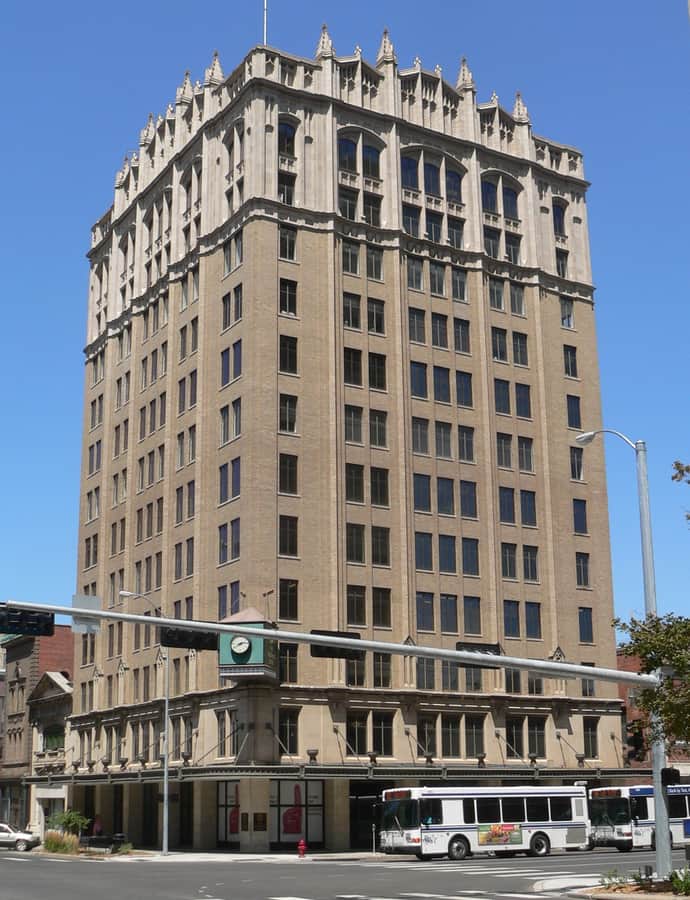
The Federal Trust Building is a 12-story office building built by the Olson Construction Company in 1926-1927 for the Federal Trust Company, an investment and insurance company co-founded by Carl E. Reynolds and Ira E. Atkinson. It was designed in the Gothic Revival style by Meginnis and Schaumberg, a firm co-founded by Harry Meginnis and Edward G. Schaumberg. It has been listed on the National Register of Historic Places since April 25, 2002.

Photo: Ammodramus , CC0

Frank M. Spalding House

Mission Revival

Frank M. Spalding House

1909

The Frank M. Spalding House is a Mission Revival home built in 1909 by Peter Hansen and Frank Ostrander to a design by architect Ferdinand Comstock Fiske. Spalding died in 1914, and his widow and children stayed on until 1920. In the 1960s the house became a convent for the Sisters of the Blessed Sacrament before being remodeled back into a family residence. It was listed on the National Register of Historic Places on March 25, 1999.

Photo: Ammodramus , CC0

Gold and Company Store Building

Gothic Revival

Gold and Company Store Building

1924

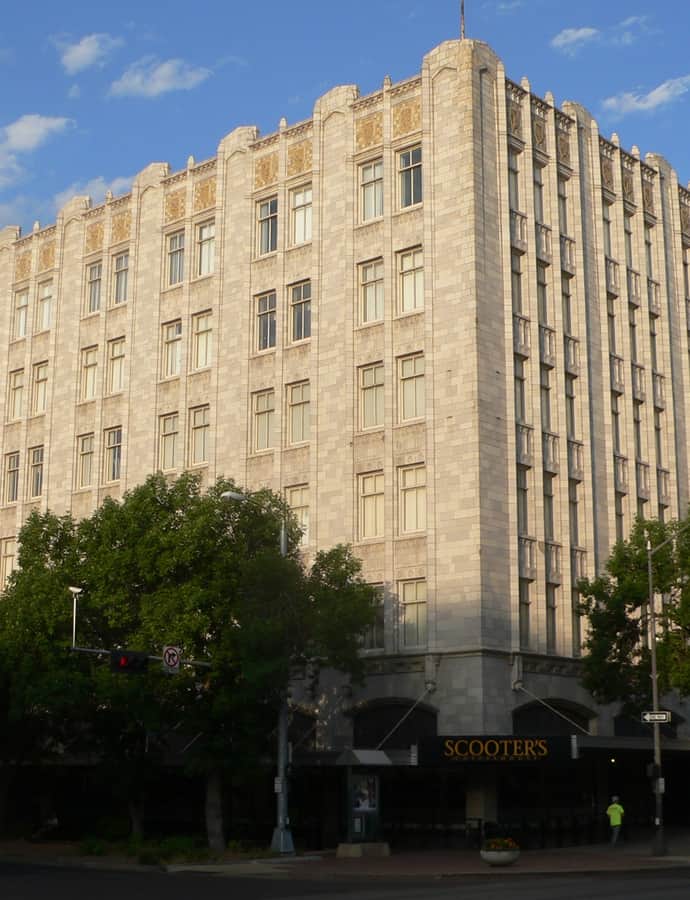
The Gold and Company Store Building, known as the Gold's Building, was built in 1924 for the Gold and Company Store, founded in 1902 by William Gold and later run by his son Nathan. Designed in a mix of Gothic Revival and Art Deco styles, it expanded repeatedly through 1929, 1931, 1935, 1947, and 1951. Gold and Company merged with J. L. Brandeis and Sons in 1964, and the building continued to operate under the Gold's name until Brandeis closed the location in 1980. Since 2025 it has housed a Hampton Hotel. It has been listed on the National Register of Historic Places since October 19, 1982.

Photo: Ammodramus , CC0

Lewis-Syford House

Second Empire

Lewis-Syford House

1878

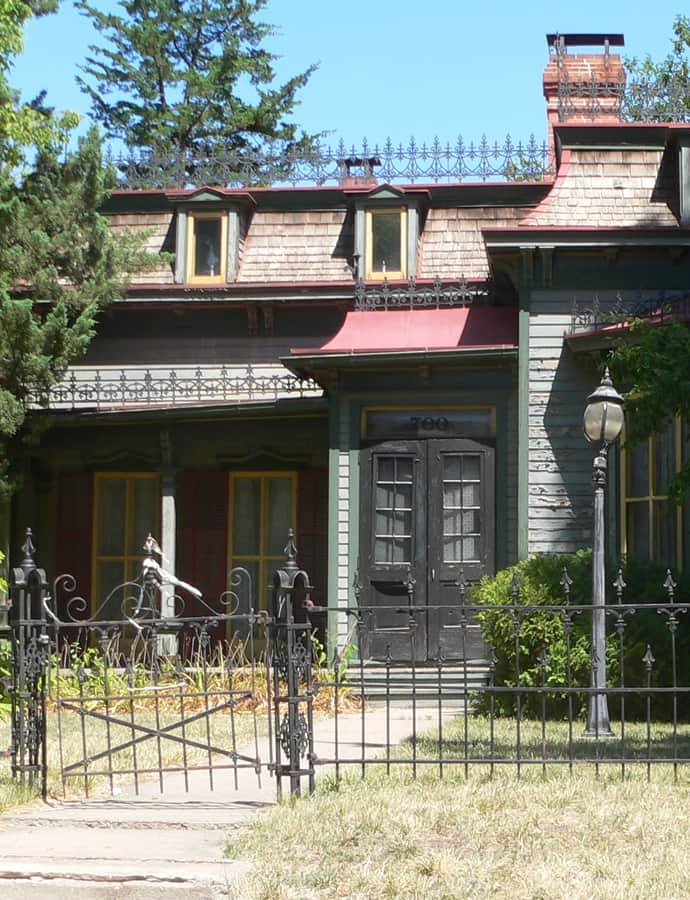
The Lewis-Syford House, built around 1878 for Reverend Elisha M. Lewis, a Presbyterian missionary and Union army chaplain in the Civil War, is one of the few surviving examples of Second Empire architecture in Nebraska. Lewis died in 1898, and railroad engineer and cattle breeder DeWitt Syford bought the house in 1904. His daughter Constance bequeathed it to the Nebraska State Historical Society in 1965, and it later became part of the University of Nebraska campus. It was added to the National Register of Historic Places in 1971.

Photo: Ammodramus , CC0

Lyman Terrace

Victorian architecture; eclectic architecture

Lyman Terrace

Fiske & Meginnis · 1889

The Lyman Terrace is a three-story apartment building built in 1889 for Charles W. Lyman and designed in an eclectic Victorian style by architect Ferdinand C. Fiske. By 1890 it belonged to William Barr, a German immigrant and real estate investor who had settled in the Lincoln area in 1861, when it was still known as Lancaster, and who also owned Barr Terrace. It has been listed on the National Register of Historic Places since October 1, 1979.

Photo: Ammodramus , CC0

Masonic Temple

Art Deco

Masonic Temple

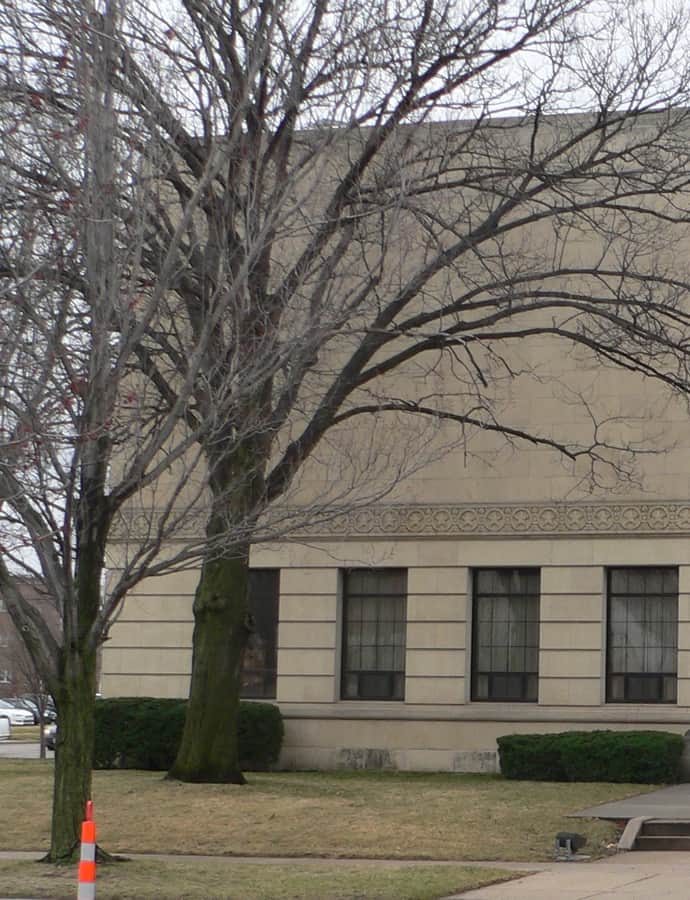
The Masonic Temple in Lincoln is a three-story building from 1934, measuring 78 by 112 feet in plan. It was designed by Lincoln architects Meginnis and Schaumberg in a restrained Art Deco style and was listed on the National Register of Historic Places in 2005.

Photo: Ammodramus , CC0

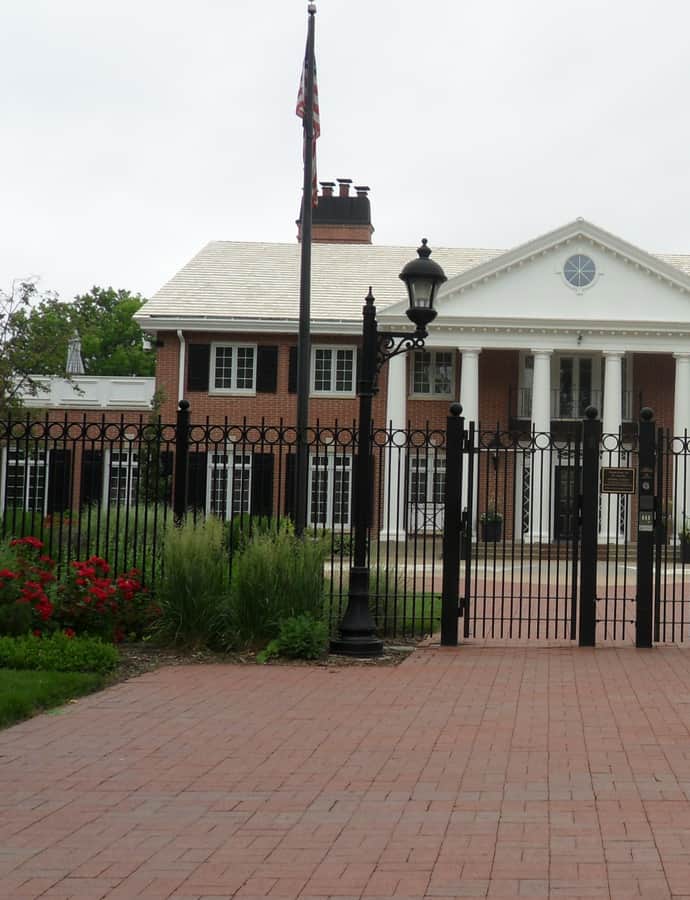
Nebraska Governor's Mansion

Neoclassical

Nebraska Governor's Mansion

The Nebraska Governor's Mansion is the official residence of the governor and his family, opened March 17, 1958, replacing the original governor's residence that had been demolished in the mid-1950s. It's a modified Georgian Colonial home set on an entire city block, a scale meant to underscore the importance of the office it houses. It's listed on the National Register of Historic Places.

Photo: Atomic Energy505 , CC BY-SA 3.0

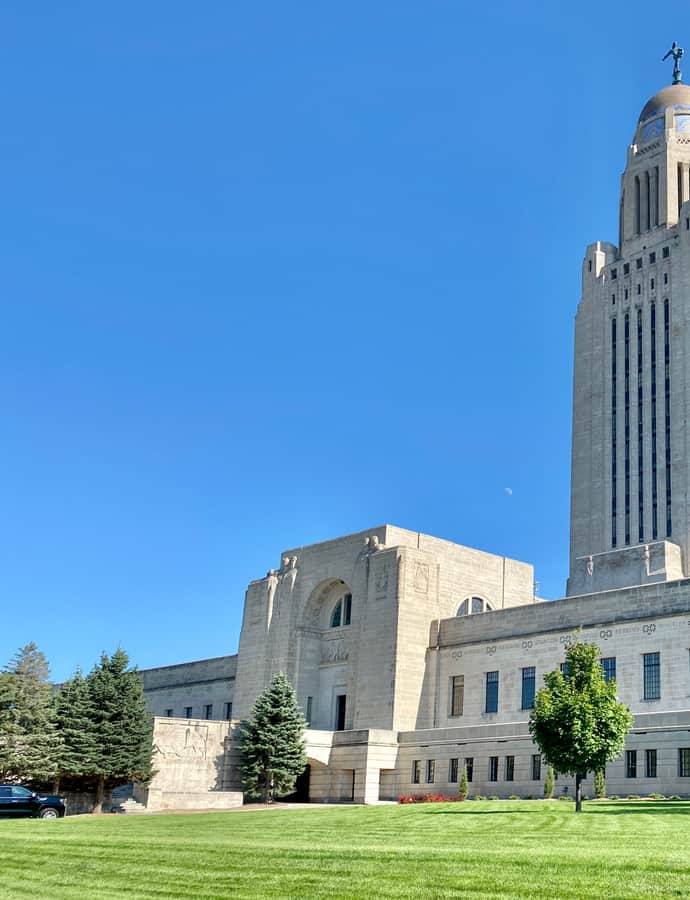
Nebraska State Capitol

eclecticism

Nebraska State Capitol

Bertram Goodhue · 1932

The Nebraska State Capitol is the seat of Nebraska's government, designed by New York architect Bertram Grosvenor Goodhue in 1920 and built of Indiana limestone from 1922 to 1932. It houses the state's executive and judicial offices along with the Nebraska Legislature, the only unicameral state legislature in the United States. Goodhue's design was the first state capitol to incorporate a functional tower, a solution to what he called the problem of a level country needing 'altitude or beacon effect.'

Photo: w_lemay , CC BY-SA 2.0

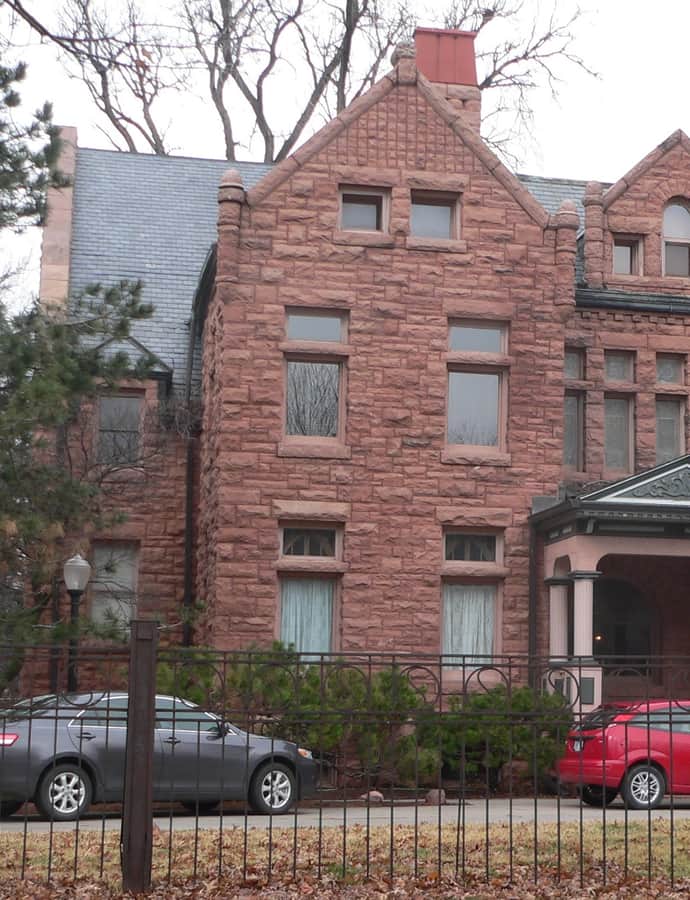
R.O. Phillips House

Richardsonian Romanesque

R.O. Phillips House

1889

The R.O. Phillips House was built in 1889 for R.O. Phillips, a railroad lawyer who served in the Nebraska House of Representatives. Architect J. H. W. Hawkins designed it in the Richardsonian Romanesque style, a rare specimen of the style locally. It has been listed on the National Register of Historic Places since November 29, 1979.

Photo: Ammodramus , CC0

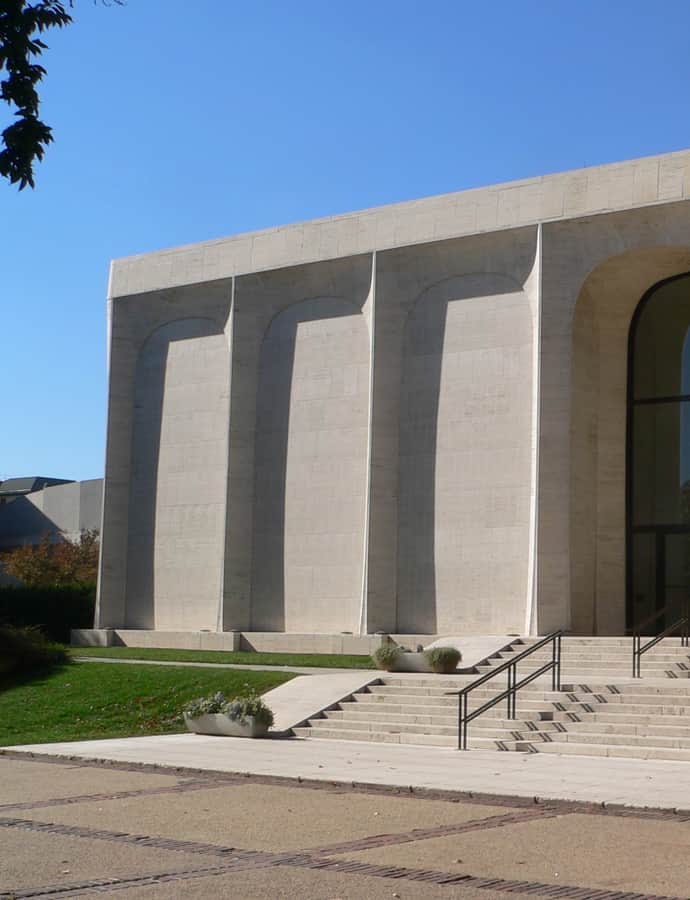
Sheldon Museum of Art

Mid-Century Modern

Sheldon Museum of Art

Philip Johnson · 1963

The Sheldon Museum of Art is a museum on the University of Nebraska–Lincoln campus, established in 1963 when the university's art collection moved into a dedicated building at 451 North 12th Street. Architect Philip Johnson designed the building, and it was funded by siblings Mary Frances and Adams Bromley Sheldon. The museum grew out of the Haydon Art Club, founded in 1888, and today holds over 12,000 artworks spanning American art movements.

Photo: Ammodramus , CC0

Temple of Congregation B'nai Jeshurun

Byzantine

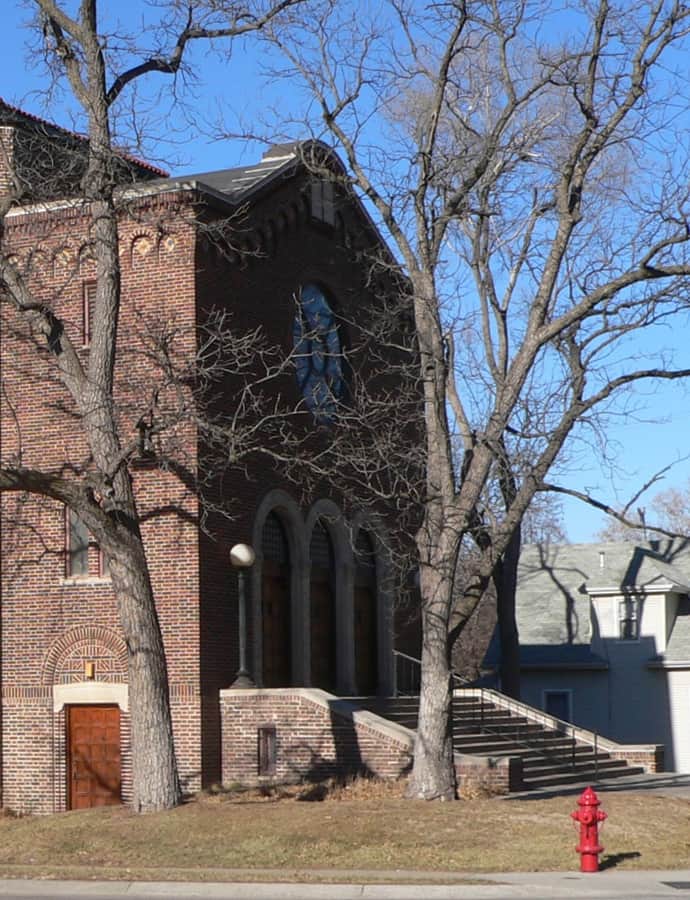
Temple of Congregation B'nai Jeshurun

The Temple of Congregation B'nai Jeshurun, also known as the South Street Temple, is a Reform Jewish synagogue at 2061 South 20th Street in Lincoln. The congregation was founded in 1885, and this building was constructed in 1923-1924 to replace an earlier synagogue at 12th and D Streets completed in 1893. Davis & Wilson designed the main structure in the Byzantine Revival and Moorish Revival styles, while Meyer G. Gaba, a University of Nebraska–Lincoln mathematics professor and congregant, designed the dome.

Photo: Ammodramus , CC0

Terminal Building

Chicago School

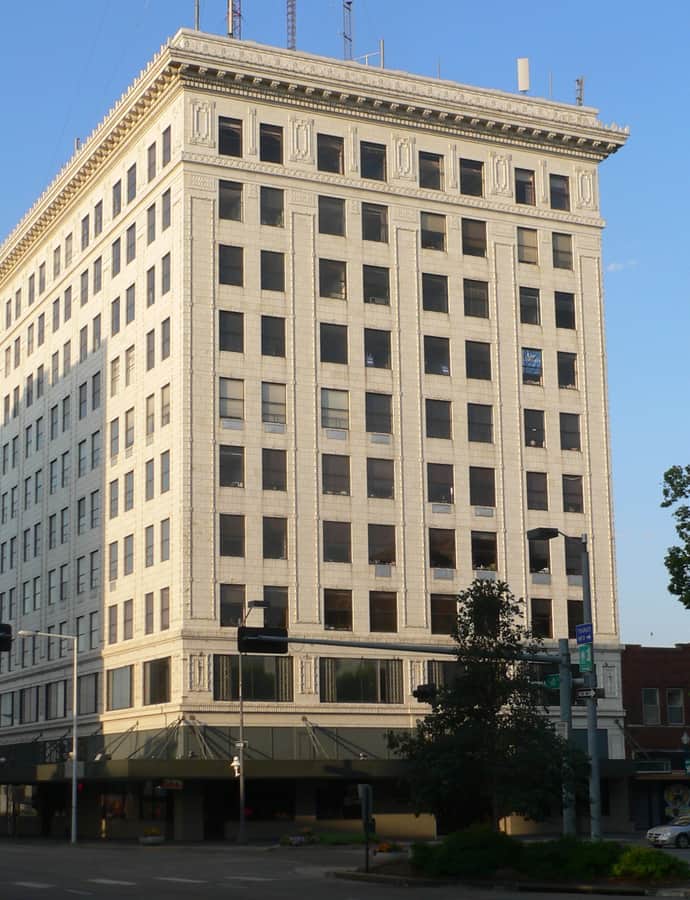
Terminal Building

The Terminal Building is a high-rise office building at 947 O Street in Lincoln, built in 1916 for the Lincoln Traction Company, the city's largest streetcar operator. Chicago architect Paul V. Hyland designed the building in 1915, though it may actually have been designed by Joseph G. McArthur, an architect in Hyland's Lincoln office. Lincoln Traction Company, owned by out-of-state investors, faced public scorn over tax disputes and fare increases before merging with the locally backed Citizens Railway in 1909.

Photo: Ammodramus , CC0

Tifereth Israel Synagogue

Neoclassical

Tifereth Israel Synagogue

1913

The Tifereth Israel Synagogue was built in 1913 by Alfred W. Woods as an Orthodox synagogue, designed in the Classical Revival style by architect Fred Young, Jr. Congregation Tifereth Israel worshipped there until 1954, when it moved to a new building at 3219 Sheridan Boulevard, where it continues today as a Conservative congregation. The building has since passed through several lives, from community playhouse to organ factory to residential apartments.

Photo: Ammodramus , CC0

William H. Tyler House

Queen Anne

William H. Tyler House

1890

The William H. Tyler House was built in 1890 for William Henry Tyler, a Welsh immigrant who founded the W. H. Tyler Stone Company in Lincoln in 1881. It was designed by his brother, architect James Tyler, blending Queen Anne and Richardsonian Romanesque styles. It has been listed on the National Register of Historic Places since April 6, 1978.

Photo: Ammodramus , CC0
Notable buildings

Worth a stop when you're nearby.

Albert Watkins House

Queen Anne

Albert Watkins House

1902

The Albert Watkins House is a two-and-a-half-story Queen Anne house built in 1902 for Albert Watkins, an English immigrant who became a newspaper editor and historian, editing The Illustrated History of Nebraska in 1905 and serving as historian of the Nebraska State Historical Society from 1910 to 1923. It has been listed on the National Register of Historic Places since April 3, 1989.

Photo: Ammodramus , CC0
Frank and Nelle Cochrane Woods House

Renaissance Revival

Frank and Nelle Cochrane Woods House

1916

The Frank and Nelle Cochrane Woods House was built in 1916 for Frank Woods, founder and president of the Lincoln Telephone and Telegraph Company, and his wife, Nelle Cochrane. It was designed in the Renaissance Revival style by architect Paul V. Hyland, and has been listed on the National Register of Historic Places since June 30, 1995.

Photo: Ammodramus , CC0
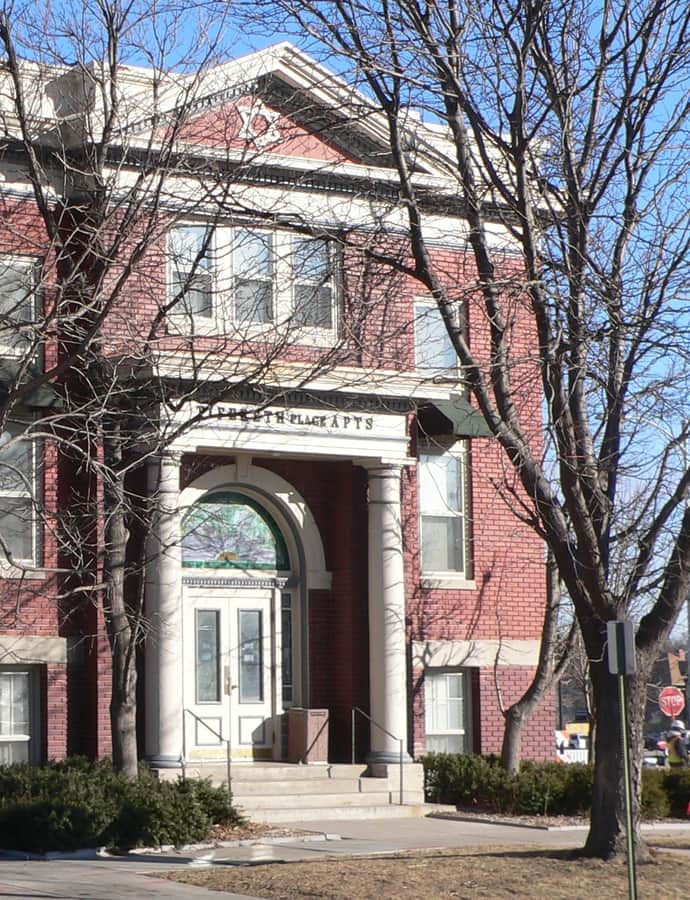
Scottish Rite Temple

Neoclassical

Scottish Rite Temple

The Scottish Rite Temple, built in 1916, is a massive Neoclassical building designed by architects Berlinghof & Davis for the Ancient and Accepted Scottish Rite of Freemasonry. It was listed on the National Register of Historic Places in 1986.

Photo: Ammodramus , CC0
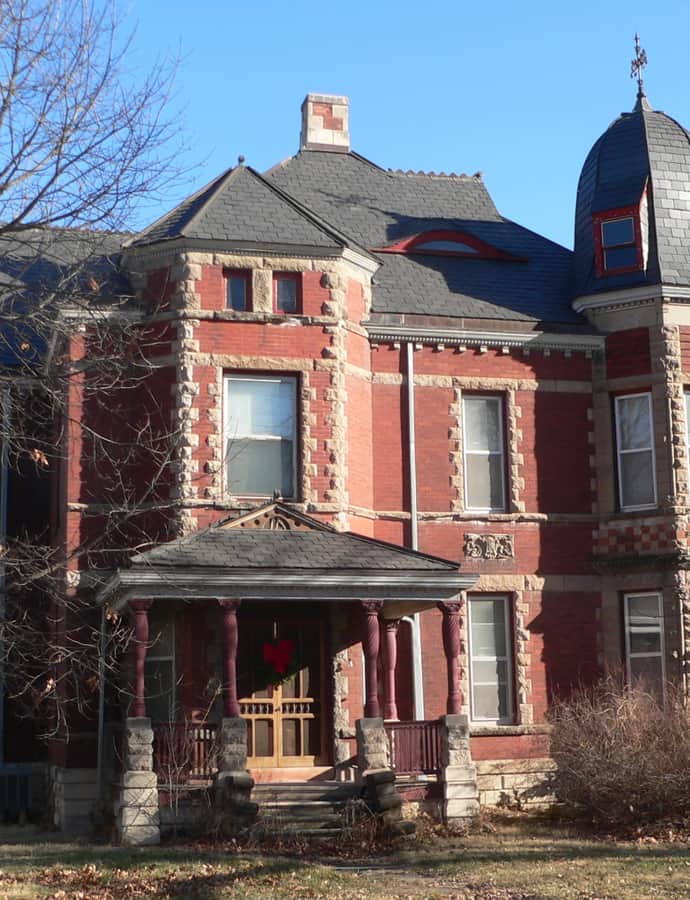
Thomas P. Kennard House

Renaissance Revival

Thomas P. Kennard House

The Thomas P. Kennard House, built in 1869, is the oldest remaining building in the original plat of Lincoln, Nebraska. It belonged to Thomas P. Kennard, the state's first Secretary of State and one of three men who chose the Lincoln site for Nebraska's capital in 1867. Designed by Chicago architect John Keys Winchell, the Italianate house was designated the Nebraska Statehood Memorial in 1965 and became a museum.

Photo: Ammodramus , CC0
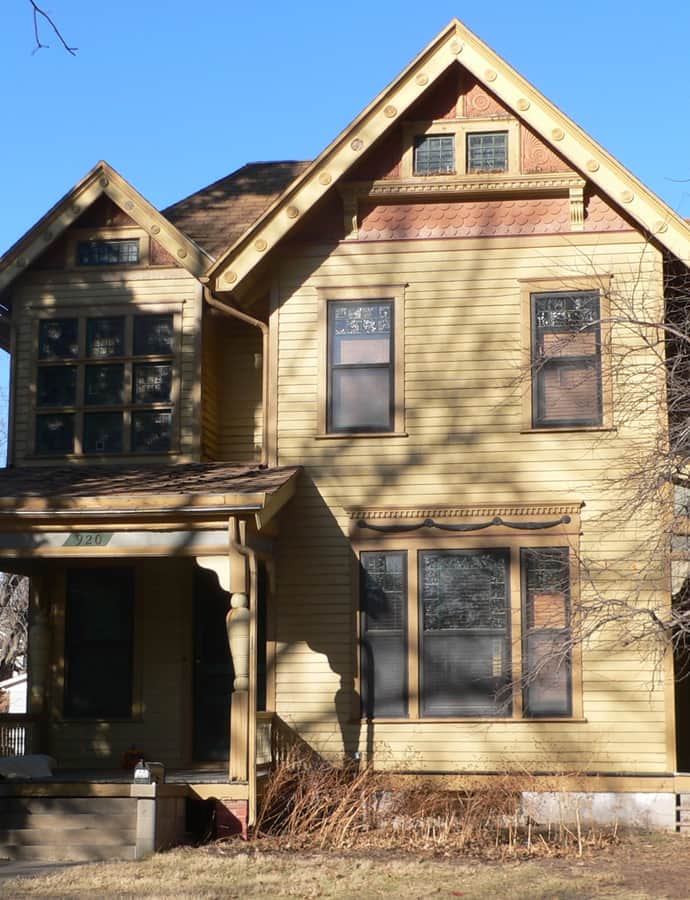
William H. Ferguson House

Renaissance Revival

William H. Ferguson House

1906

The William H. Ferguson House is a two-and-a-half-story Renaissance Revival house built in 1906-1907 for William H. Ferguson, a landholder, merchant, and business owner who died in 1937. It has been listed on the National Register of Historic Places since November 29, 1972.

Photo: Ammodramus , CC0
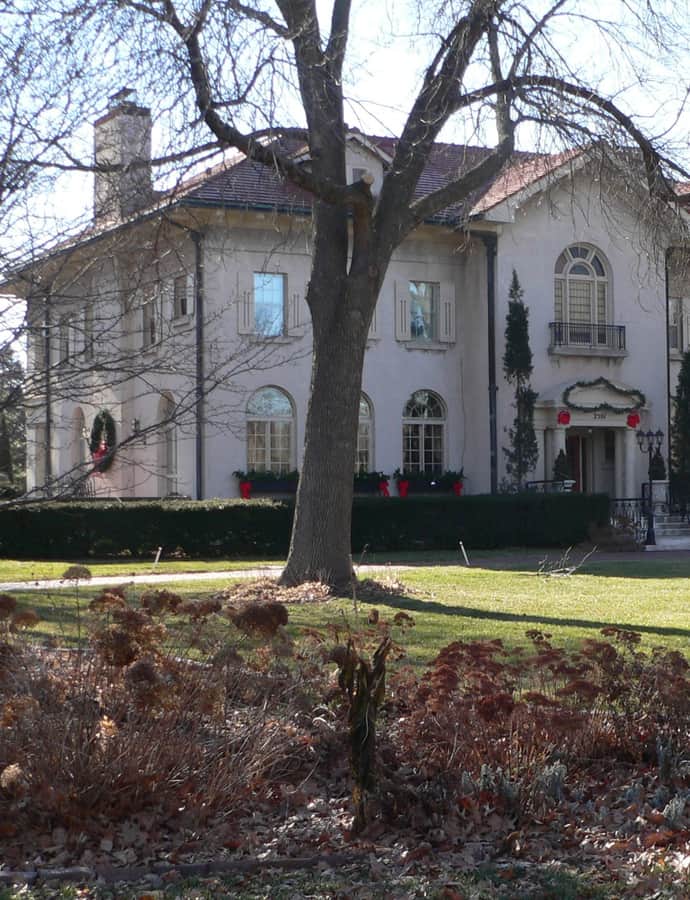
Hidden gems

Fine buildings that fewer people seek out.

Eddy-Taylor House

Queen Anne

Eddy-Taylor House

1891

The Eddy-Taylor House is a brick house built in 1891 for Ambrose Eddy in the Queen Anne style. In 1902 it was bought by Professor W. G. L. Taylor, who chaired the University of Nebraska–Lincoln's Political Economy department from 1893 to 1911.

Photo: Ammodramus , CC0
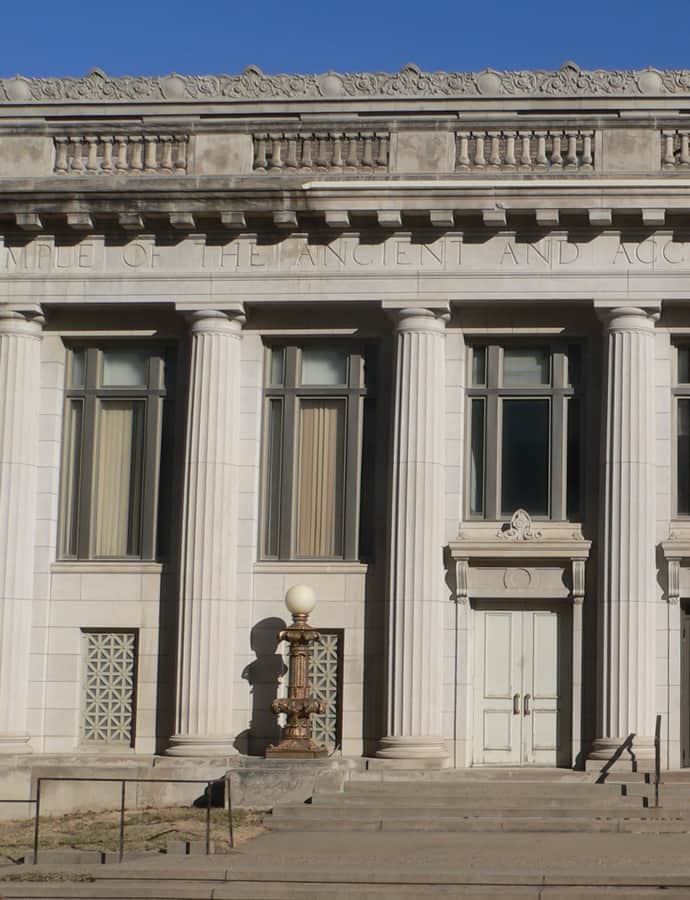
Guy A. Brown House

Italianate

Guy A. Brown House

1874

The Guy A. Brown House is a two-story Italianate house built in 1874 for Guy A. Brown, a Civil War veteran who became Nebraska's State Librarian as well as clerk and reporter of the Nebraska Supreme Court. It was remodeled as a duplex in 1935.

Photo: Ammodramus , CC0
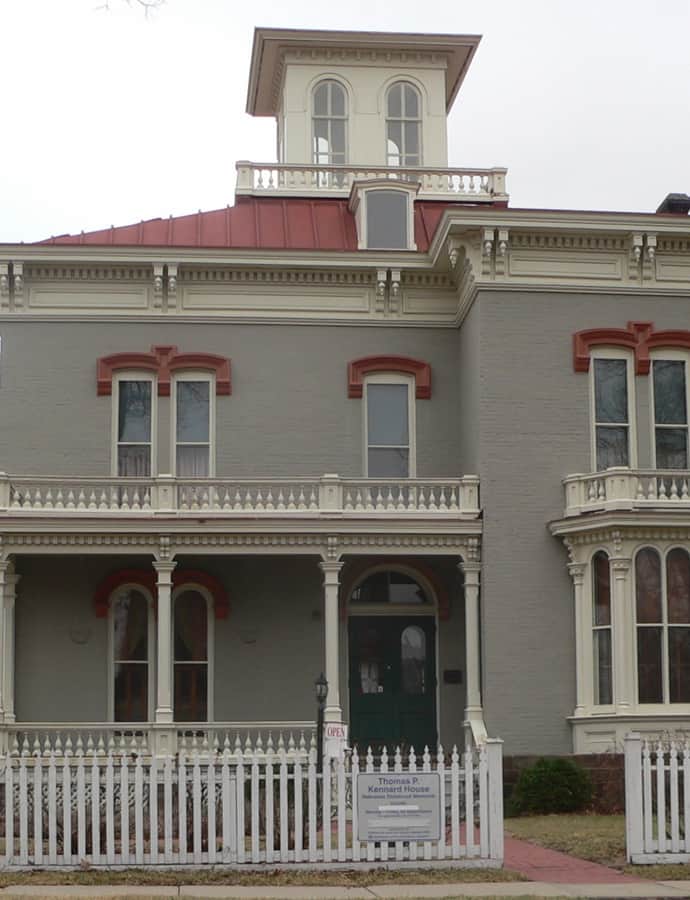
James D. Calhoun House

Queen Anne

James D. Calhoun House

1889

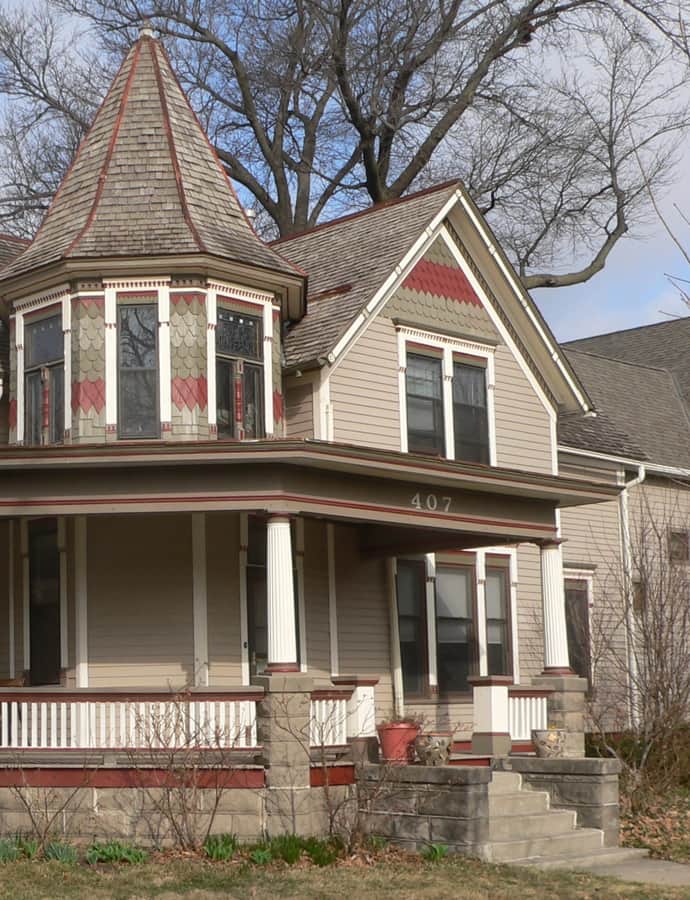
The James D. Calhoun House was built in 1889 by Charles W. Bean for James D. Calhoun, a Confederate Army veteran who became editor of the Lincoln Weekly Herald from 1887 to 1894 and the Nebraska State Journal from 1880 to 1886. It was designed in the Queen Anne style from plans published by architect Robert W. Shoppell.

Photo: Ammodramus , CC0
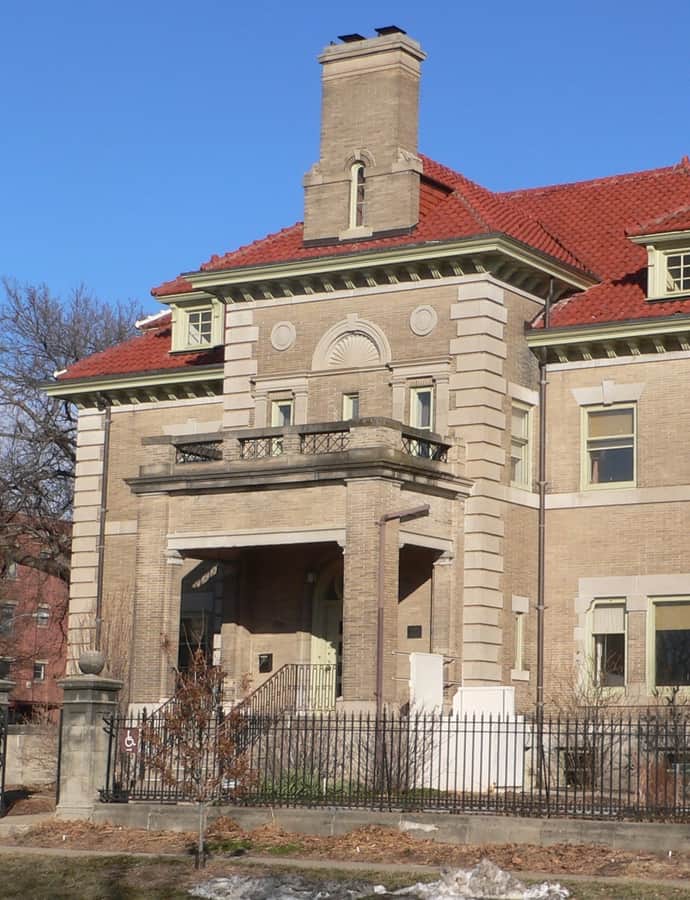
John M. Thayer House

Queen Anne

John M. Thayer House

1889

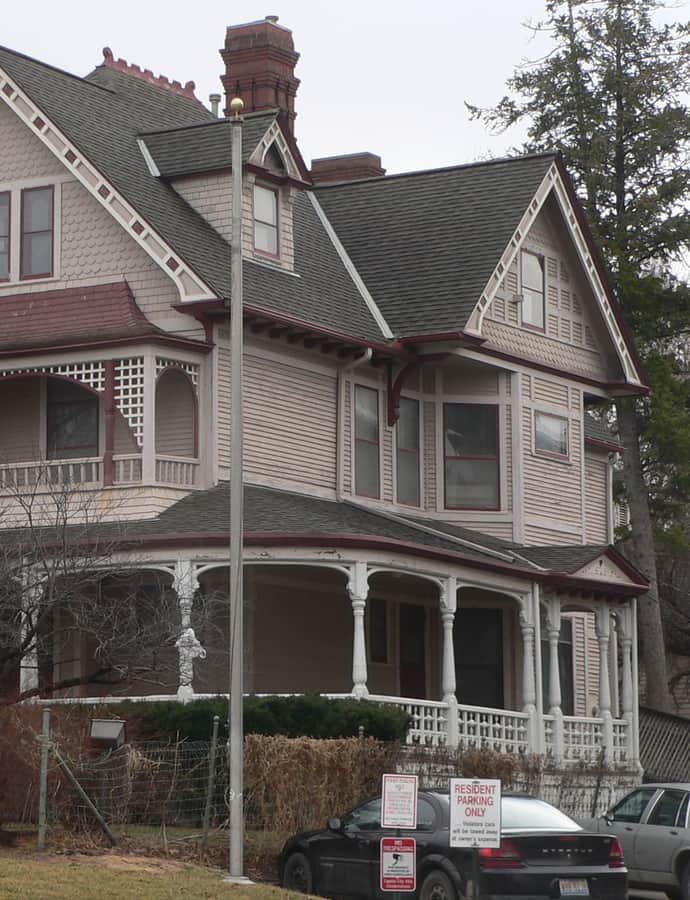
The John M. Thayer House was built in 1889 in the Queen Anne style for John Milton Thayer, who served as a Union Army general in the Civil War, as U.S. Senator from Nebraska from 1867 to 1871, as 2nd Governor of Wyoming Territory from 1875 to 1878, and as 6th Governor of Nebraska from 1887 to 1892.

Photo: Ammodramus , CC0
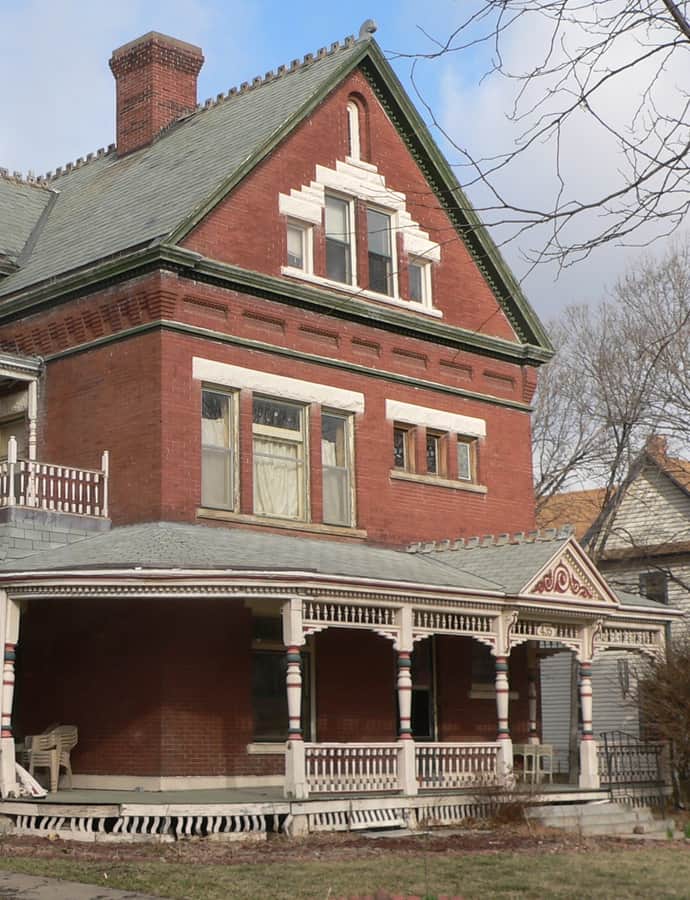
Nebraska Telephone Company Building

Renaissance Revival

Nebraska Telephone Company Building

Thomas Rogers Kimball · 1894

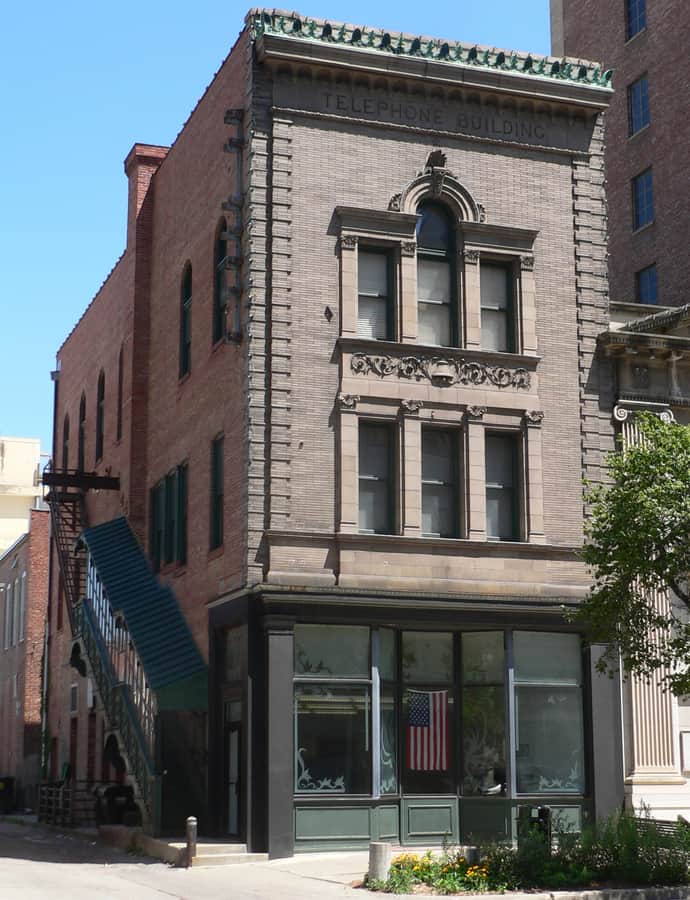
The Nebraska Telephone Company Building is a three-story Renaissance Revival building built in 1894, designed by Thomas R. Kimball of Walker & Kimball. It housed the Lincoln Telephone and Telegraph Company from 1912 to 1914 before being rented to other tenants. It has been on the National Register of Historic Places since November 16, 1978.

Photo: Ammodramus , CC0
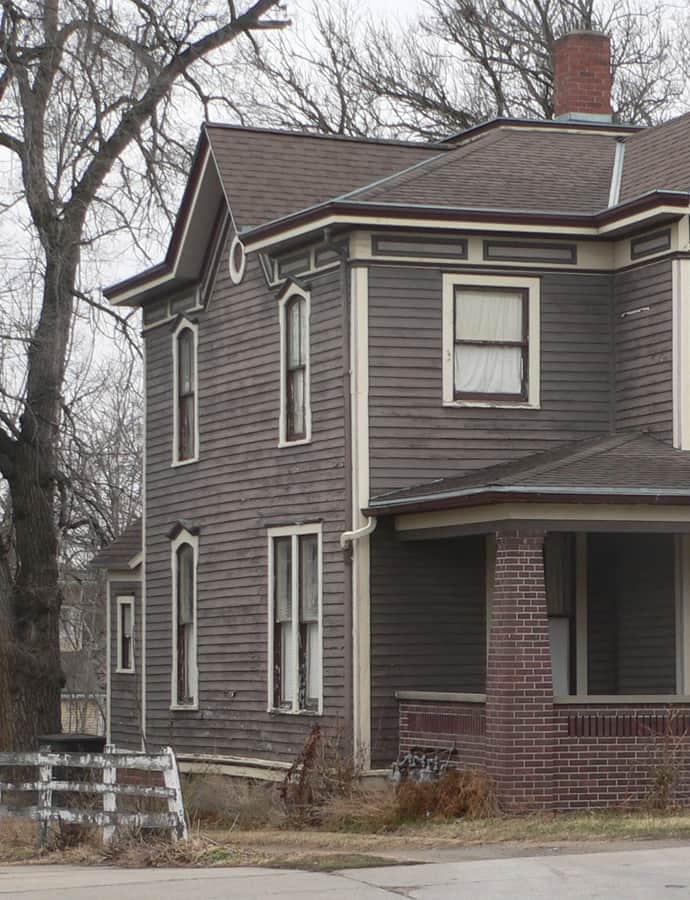
Royer-Williams House

Queen Anne

Royer-Williams House

1887

The Royer-Williams House was built by Henry Royer in 1887 in the Queen Anne style. In 1898 it was purchased by T. F. A. Williams, who lived here with his wife, sociologist Hattie Plum Williams, author of books about German Russians.

Photo: Ammodramus , CC0
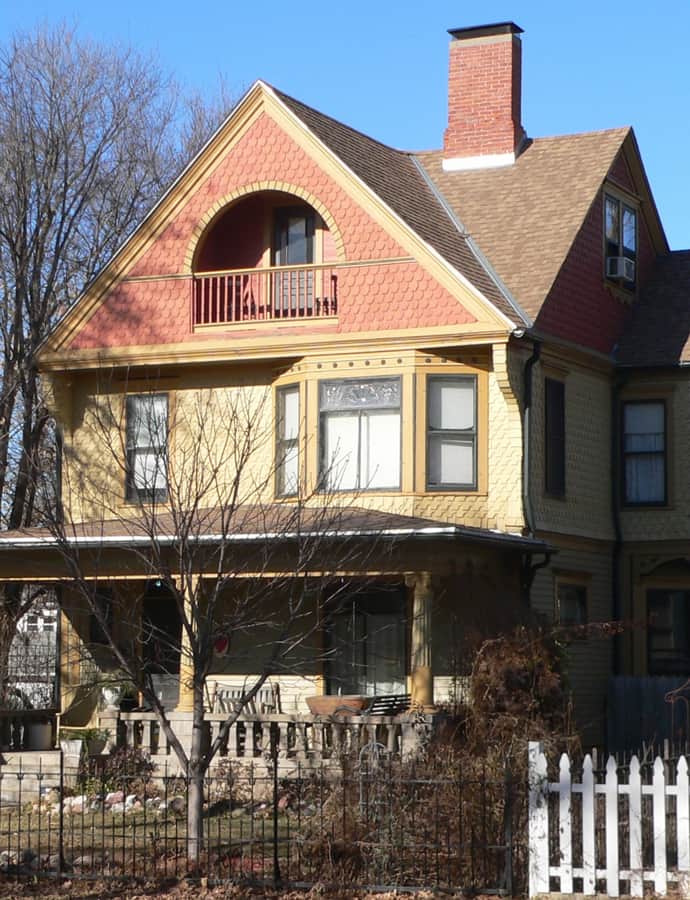
W.F. Hitchcock House

Colonial Revival

W.F. Hitchcock House

1922

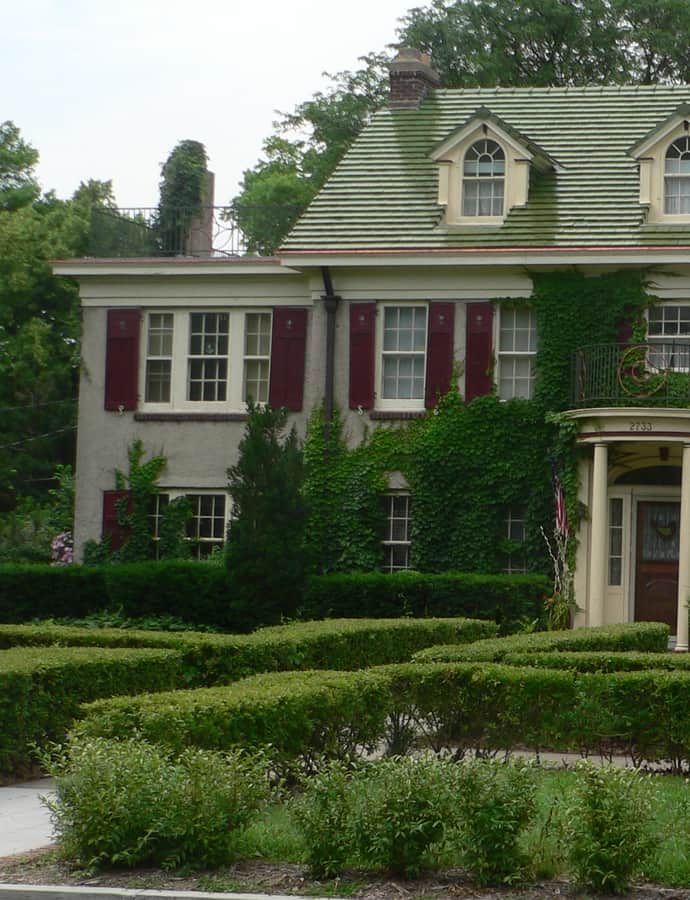
The W.F. Hitchcock House is a two-and-a-half-story gray stucco house built in 1922 for William F. Hitchcock and his wife Birdie. It was designed in the Colonial Revival style by Jesse Boaz Miller, an architect who designed many houses and structures across Nebraska.

Photo: Ammodramus , CC0
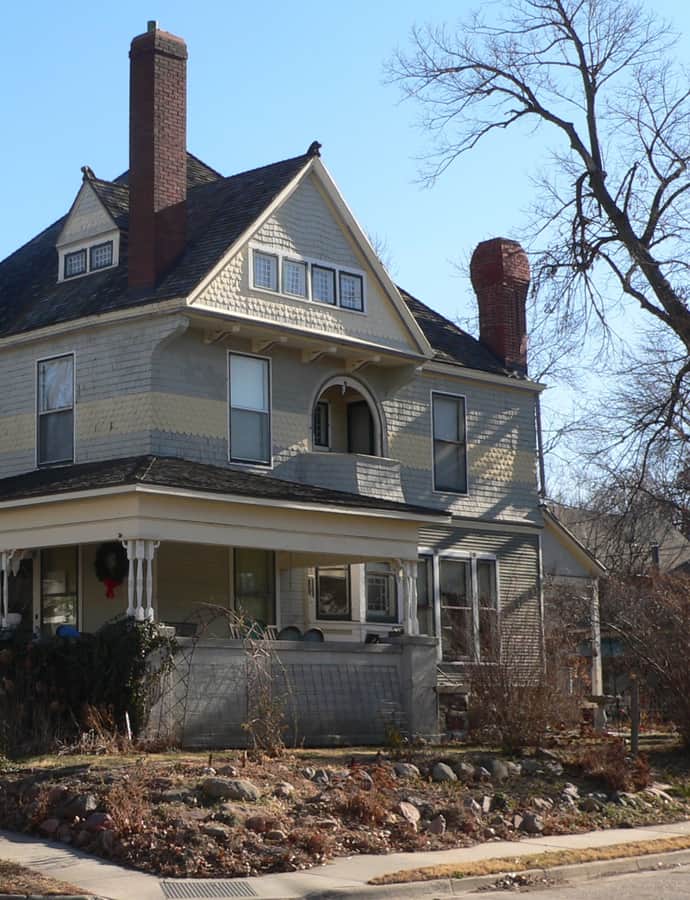
William L. and Sydney V. Murphy House

Queen Anne

William L. and Sydney V. Murphy House

1889

The William L. and Sydney V. Murphy House is a two-and-a-half-story Queen Anne house built in 1889 for William L. Murphy and his wife Sydney. It later belonged to art collector and patron Frances Sheldon, namesake of the Sheldon Museum of Art.

Photo: Ammodramus , CC0