
Constance Perkins House
- Architect
- Richard Neutra
- Year
- 1955
- Style
- Mid-Century Modern
- City
- Los Angeles, CA
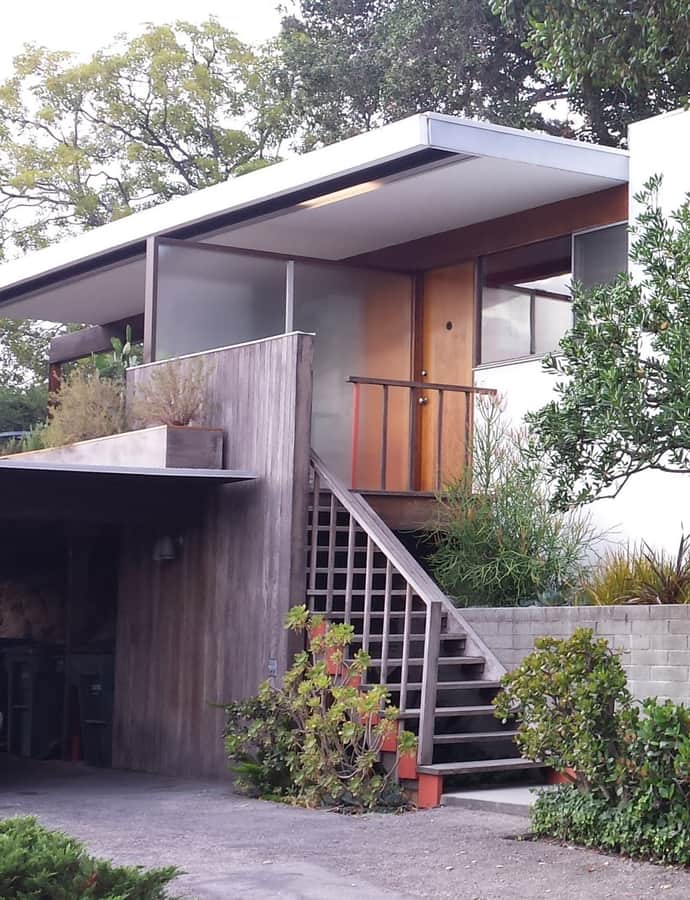

Constance Perkins, an Occidental College art history professor, asked Richard Neutra to design her home after meeting him. Built on a hillside site in Pasadena between 1952 and 1955, the house was scaled to Perkins herself — Neutra measured her physical dimensions, since she was a small woman, and designed the rooms accordingly.
the building
Spiderleg beam. A cantilevered 'spiderleg' beam extends the living space outward, projecting over a small reflecting pool that meanders through one of the house's glass walls, blurring the line between interior and landscape.
the style
The house is built of inexpensive materials — wood, plaster, and glass — part of Neutra reworking conventional patterns of the single-family house for a small budget and a small client.
More on Mid-Century Modernthe architect
Richard Neutra was one of the defining modernist architects working in Southern California in the mid-20th century; the Perkins House is one of his residential commissions from this period, developed through unusually close correspondence with the client, who sent him a written list of likes and dislikes along with her autobiography in August 1953 before he delivered preliminary drawings that October.
More on Richard Neutramore by Richard Neutra
nearby
- John Norton House
- Case Study House 10
- Richard and Mary Alice Frank House
- Henry A. Ware House
- James Fielding Cosby House
- Judson Studios