
Katherine Emery Estate
- Architect
- Myron Hunt
- Year
- 1928
- Style
- Tudor Revival
- City
- Los Angeles, CA
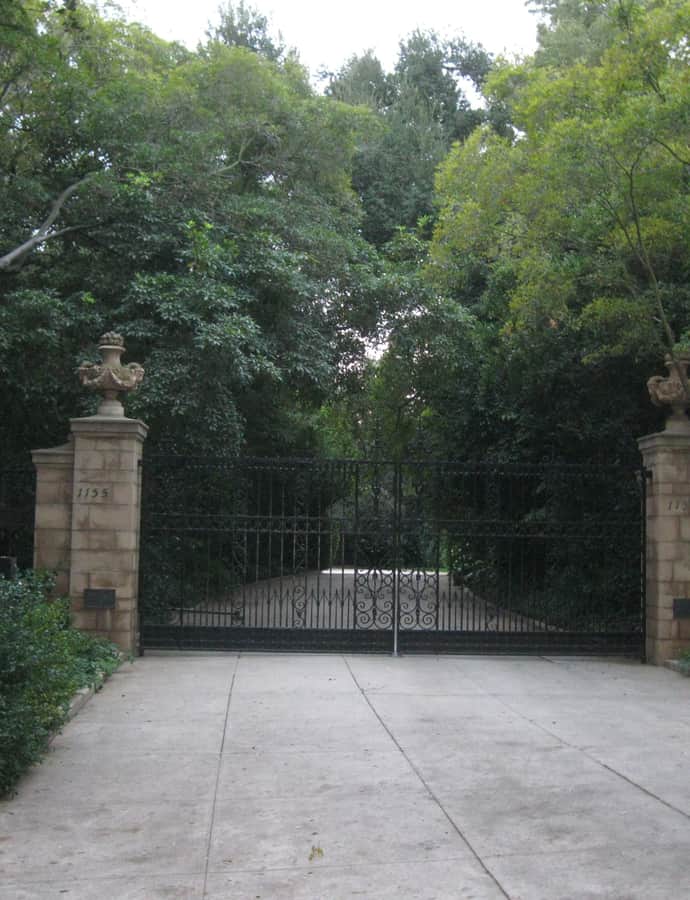

The Katherine Emery Estate at 1155 Oak Grove Avenue in San Marino was built in 1928 for Katherine Sinclair Emery, who commissioned architect Myron Hunt to design a Tudor Revival house. It remains a private residence today, held by the National Trust for Historic Preservation since 2018 with the current owners retaining life tenancy.
the building
Tudor detailing. Multiple gable ends and dormers are trimmed with carved bargeboards and half-timbering over stucco walls, grouped casement windows, and a steep roof; inside, a Tudor great hall holds a staircase, tracery windows, and oak woodwork.
The gardens. Landscape architects Florence Yoch and Lucile Council worked alongside Hunt on the grounds, laying out terraces with stone balustrades.
the style
Hunt's Tudor Revival design leans on the style's signature vocabulary — steep rooflines, half-timbered gables, and casement windows — carried through to an oak-paneled great hall inside.
More on Tudor Revivalthe architect
Myron Hunt was a prominent Southern California architect who designed the Katherine Emery Estate in 1928.
significance
The house was added to the National Register of Historic Places on January 10, 2011. The National Trust for Historic Preservation acquired the property in 2018, with the current owners retaining life tenancy; as of 2025 it remains a private residence.
nearby
- Spinks house
- Cordelia A. Culbertson House
- Robert R. Blacker House
- Edwin Hubble House
- El Molino Viejo
- Hale Solar Laboratory