
South Park Lofts
- Architect
- Claud Wilbur Beelman
- Year
- 1924
- Style
- Beaux-Arts
- City
- Los Angeles, CA
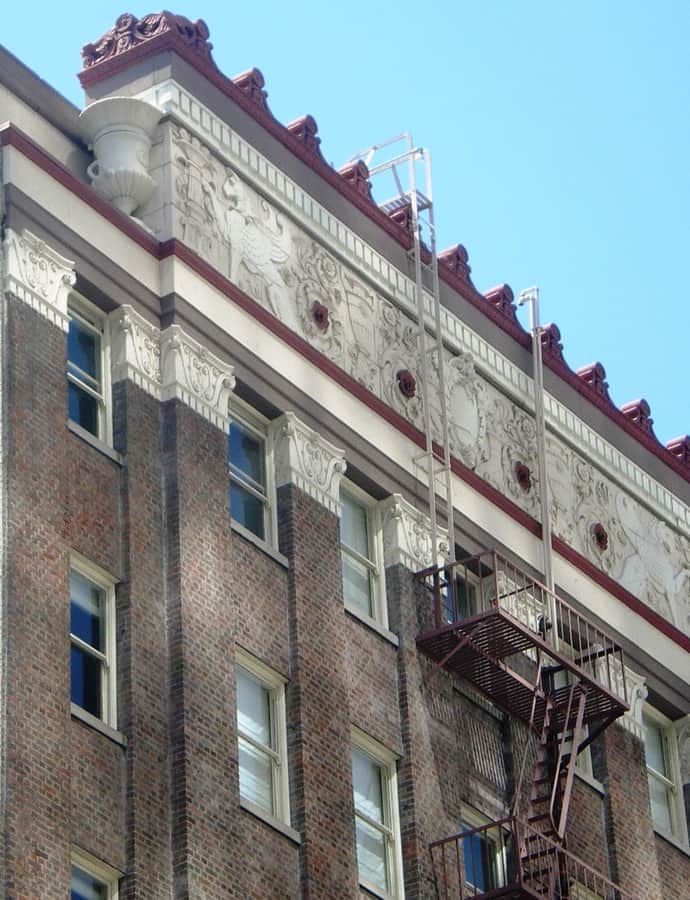

South Park Lofts began in 1924 as an eight-story, 85,000-square-foot parking garage at 816 Grand Avenue, built for businessman Ken Stoakes as downtown Los Angeles grappled with a rising number of automobiles. Stoakes hired architect Claud Beelman, who dressed the garage in a Beaux Arts facade to match the office buildings, hotels, and department stores lining Grand Avenue rather than let it read as a utilitarian structure.
the building
Early parking garage. Built as the automobile strained downtown Los Angeles's streets, the garage was among the first purpose-built parking structures in the country. It was later converted to residential lofts, and in 2004 became one of the few parking garages ever listed on the National Register of Historic Places.
the style
Beelman gave the garage a Beaux Arts exterior specifically so it would read as continuous with the office buildings, hotels, and department stores along Grand Avenue, rather than as a plain utilitarian garage.
More on Beaux-Artsthe architect
Claud Wilbur Beelman was one of the most prolific commercial architects in 1920s Los Angeles; this garage, listed as 'Building at 816 Grand Avenue,' is one of more than ten Beelman-designed buildings on the National Register of Historic Places.
significance
Listed on the National Register of Historic Places in 2004, South Park Lofts is one of the few parking garages to receive that distinction; the building has since been converted from parking to residential lofts.
nearby
- Southern California Gas Company Complex
- Roosevelt Building
- Brockman Building
- Fine Arts Building
- Giannini Place
- General Petroleum Building