
Terminal Annex
- Architect
- Gilbert Stanley Underwood
- Year
- 1940
- Style
- Moorish / Mudéjar
- City
- Los Angeles, CA
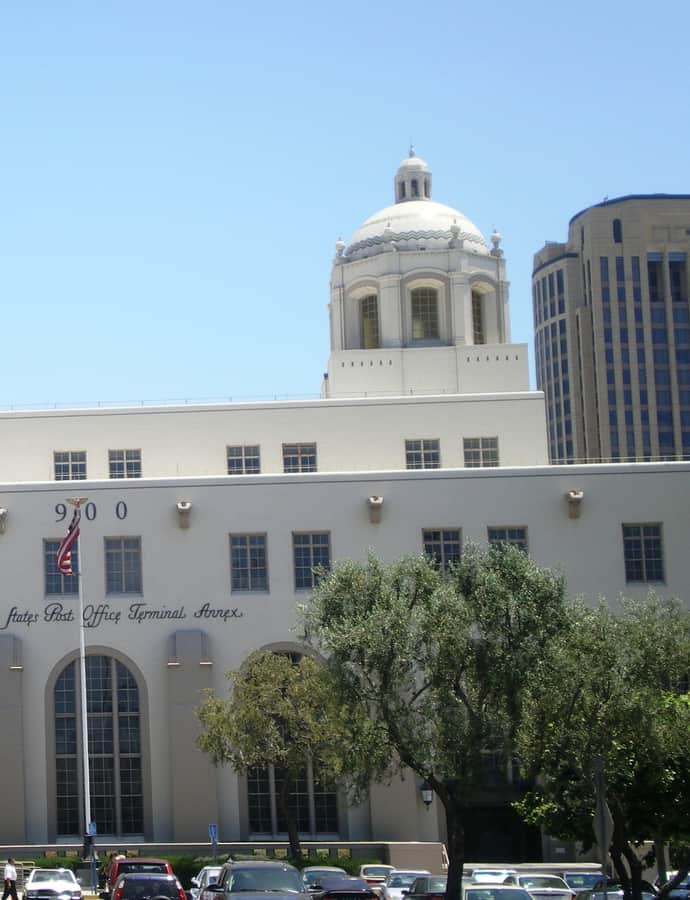

The Terminal Annex, at 900 North Alameda Street across from Union Station, was Los Angeles's central mail processing facility from 1940 to 1989. Designed by Gilbert Stanley Underwood and built by the Sarver & Zoss contracting firm between 1939 and 1940 for $3 million, it was deliberately styled to match Union Station, which had opened across the street the year before, blending Mission Revival, Spanish Colonial Revival, and Moorish elements onto what was fundamentally a utilitarian postal plant.
the building
Scale of the operation. The original building was a three-story structure with two towers and 400,000 square feet of floor space. It opened in May 1940 with 1,632 postal clerks, carriers, and laborers processing roughly 2 million pieces of mail every day.
the style
Underwood dressed a strictly functional mail-sorting plant in the same Mission and Spanish Colonial Revival vocabulary as Union Station across the street, so the two buildings would read as a matched civic pair rather than a grand terminal facing a plain warehouse.
More on Moorish / Mudéjarthe architect
Gilbert Stanley Underwood was a noted architect of federal and national park buildings; the Terminal Annex applies that same government-commission sensibility to a big-city postal facility.
significance
The Terminal Annex was added to the National Register of Historic Places in 1985.
nearby
- Pico House
- Los Angeles Union Station
- Spring Street Courthouse
- Los Angeles County Hall of Records
- Los Angeles City Hall
- Caltrans District 7 Headquarters