
Old Ursuline Convent
- Architect
- Ignace François Broutin
- Year
- 1734
- Style
- Neoclassical
- City
- New Orleans, LA
- Collection
- the french quarter
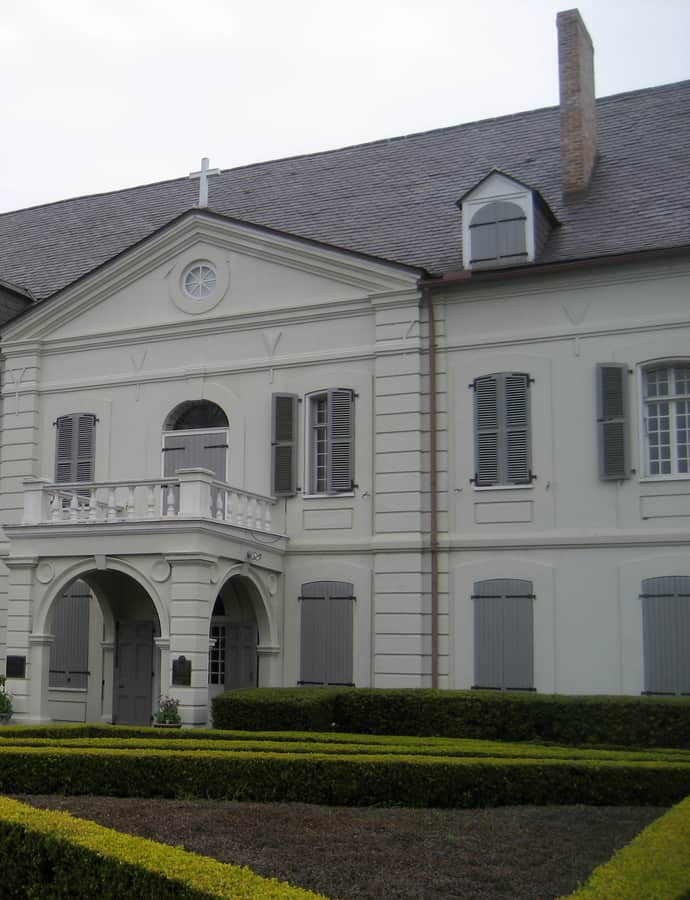

Built beginning in 1727 at the request of Governor Étienne Perier, the Ursuline convent was raised so nuns from the Ursuline Convent of Rouen could found a hospital and school for young girls in the colony of New Orleans. Designed by royal engineer Ignace François Broutin and built by King's Master Carpenter Michael Zeringue, it was finished in 1734 and ranks among the oldest surviving buildings in the Mississippi Valley. It is a National Historic Landmark.
the building
Colombage construction. The convent was built in colombage (half-timbered) or briquette-entre-poteaux (brick-between-post) technique, the major form of French Colonial construction in 18th-century Louisiana; the exterior walls were then given a protective covering of stucco or wooden boards.
The carpenter behind the walls. The building was raised by Michael Zeringue — born Johann Michael Zehringer, the King's Master Carpenter from Franconia, Bavaria — who became the progenitor of all Zeringue families in Louisiana.
the style
The convent is associated with Neoclassical architecture, though the surviving 1734 building itself was raised in the French Colonial colombage technique — heavy timber framing infilled with brick and covered in protective stucco or board siding.
More on Neoclassicalthe architect
Ignace François Broutin was a royal engineer in French colonial Louisiana who designed the first Ursuline convent building in 1727; construction took years, with the building finished in 1734.
significance
The Old Ursuline Convent is a National Historic Landmark, and its 1734 completion date makes it one of the oldest surviving buildings in the Mississippi Valley.
nearby
- Beauregard-Keyes House
- Gallier House
- Madame John's Legacy
- New Orleans Mint
- Lafitte's Blacksmith Shop
- The Presbytere