City guide

architecture in New Orleans.

38 buildings worth a detour, each with what to look for. Open them on the map, or walk them with the iPhone app, which collects each one you photograph.

Landmarks

The buildings that define the city's architecture.

Anshe Sfard

Romanesque Revival

Anshe Sfard

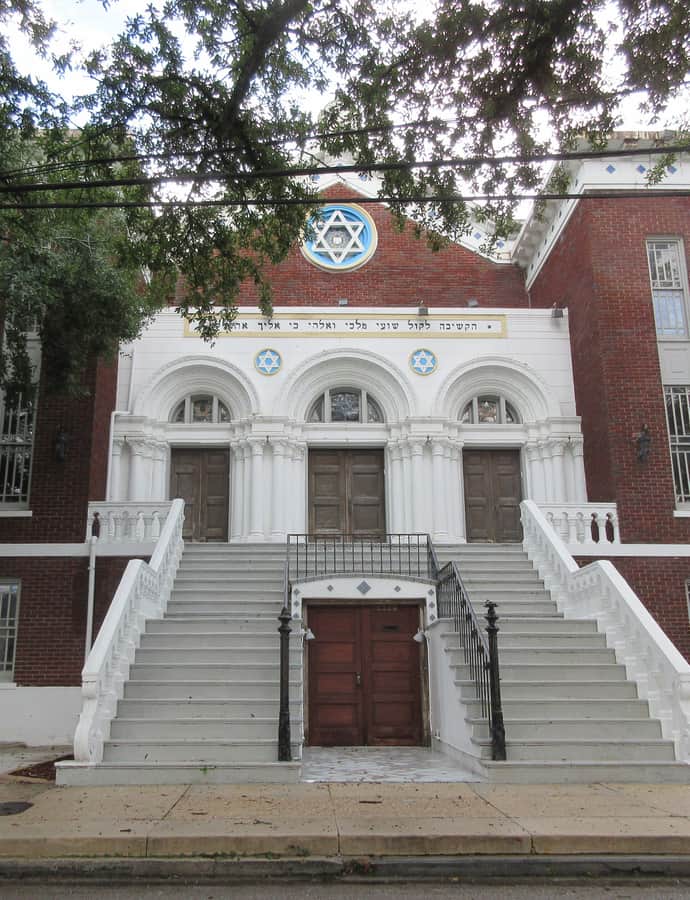
Anshe Sfard is a Modern Orthodox synagogue at 2230 Carondelet Street, founded by Hasidic Jews from Lithuania and built in 1926 in the round-arched Rundbogenstil style. Its barrel-vaulted ceiling is ribbed with beams studded with electric light bulbs, a decorative flourish inspired by excitement over the still-new incandescent bulb. The synagogue was listed on the National Register of Historic Places on August 2, 2017.

Photo: Infrogmation of New Orleans , CC BY-SA 4.0
Beauregard-Keyes House

Greek Revival

Beauregard-Keyes House

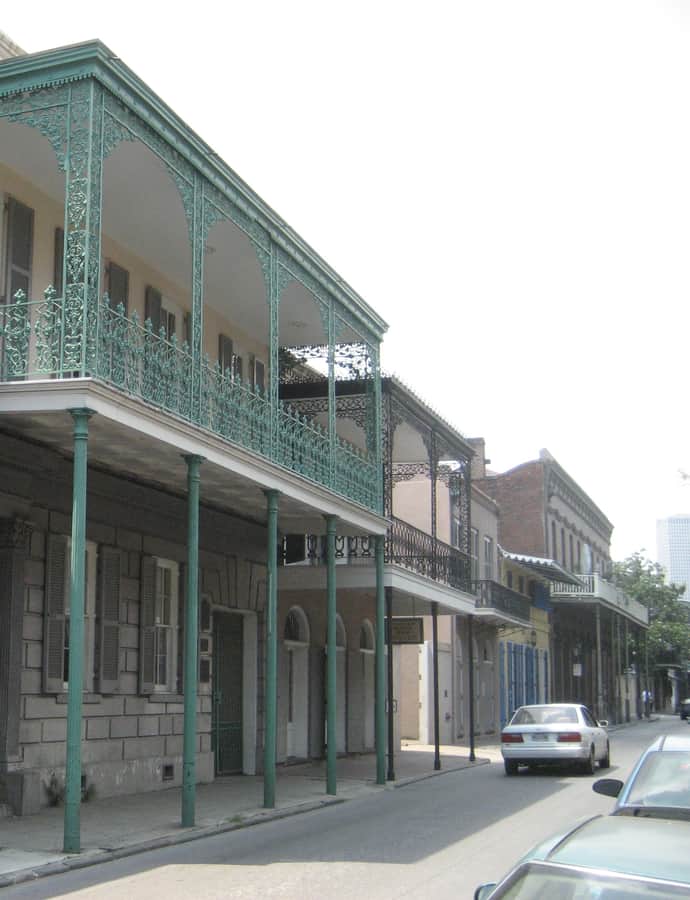
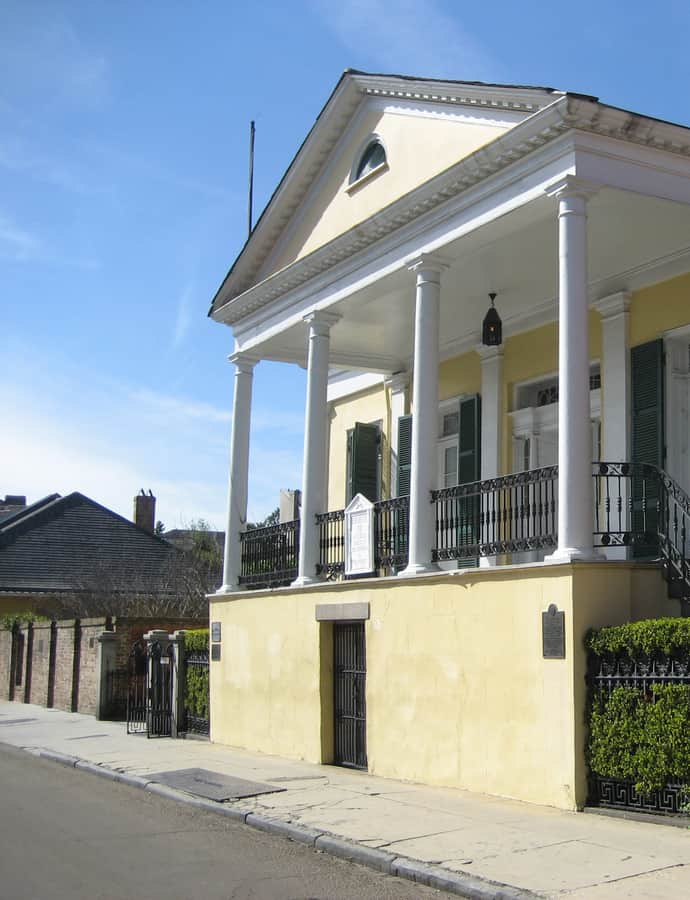
The Beauregard-Keyes House at 1113 Chartres Street in the French Quarter was built in 1826 for auctioneer Joseph LeCarpentier, designed by François Correjolles and built by James Lambert on land the Ursuline nuns had sold off the year before. It is now a museum, the BK Historic House and Gardens, tracing the residents who passed through it — wealthy French Creole owners and the people they enslaved, Confederate general P.G.T. Beauregard, the Italian immigrant families who followed the Civil War, and novelist Frances Parkinson Keyes.

Photo: Infrogmation , CC BY 2.5

Benson Tower

Postmodernism

Benson Tower

HOK · 1989

Benson Tower rises 26 stories and 406 feet at 1450 Poydras Street in the Central Business District, one of a cluster of towers designed by the firm HOK and completed in 1989 as a postmodern addition to downtown's skyline. Originally called Dominion Tower and later CNG Tower, the building took its present name after Saints owner Tom Benson bought it on September 15, 2009. It sits within a connected complex that also includes the Caesars Superdome, 1250 Poydras Plaza, Entergy Tower, Orleans Tower, and the Hyatt Regency New Orleans.

Photo: Infrogmation of New Orleans , CC BY-SA 3.0

Blue Plate Building

Streamline Moderne

Blue Plate Building

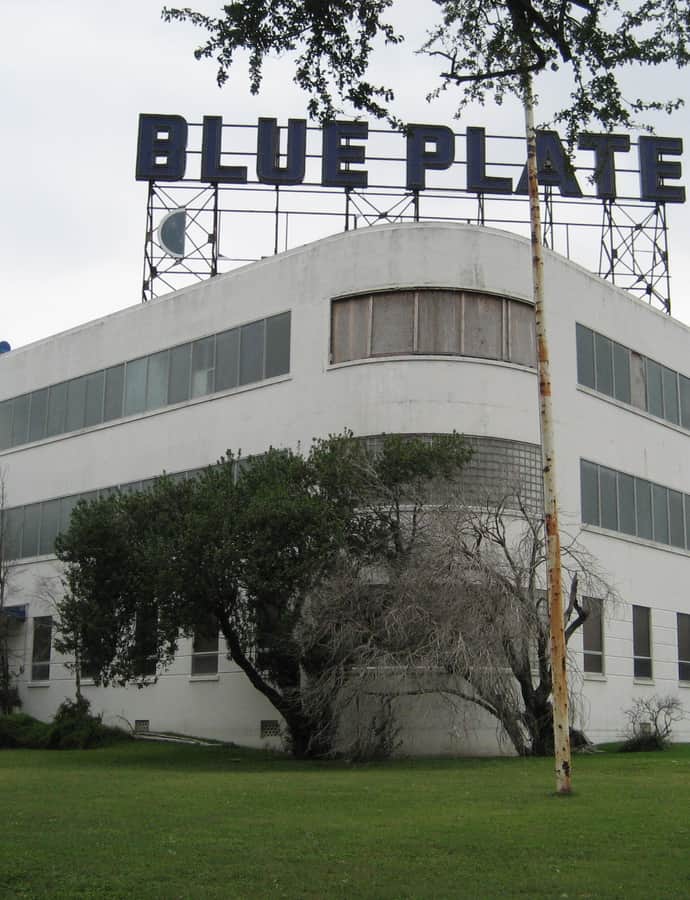
The Blue Plate Building went up in 1941 in the Gert Town section of New Orleans as a mayonnaise factory, designed by architect August Perez Jr. in the Streamline Moderne style. In 2012, HRI Properties converted the plant into 72 loft-style apartments with a leasing preference for artists, renaming it the Blue Plate Artists Lofts.

Photo: see above , CC BY 3.0

Christ Church Cathedral

Gothic Revival

Christ Church Cathedral

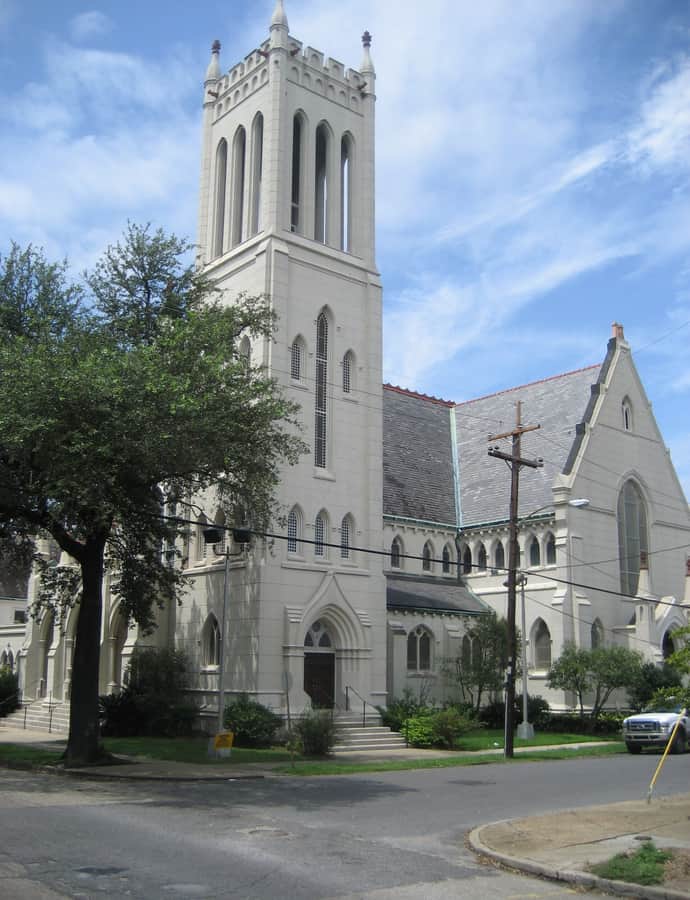
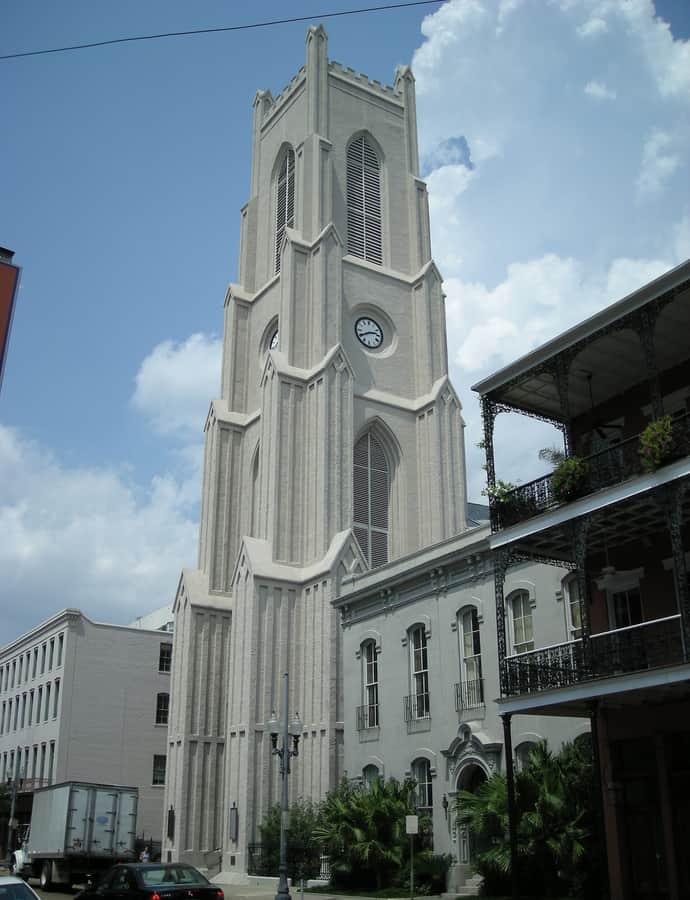
Christ Church Cathedral at 2919 St. Charles Avenue began in 1803 as Christ's Church, the first non-Roman Catholic congregation founded anywhere in the Louisiana Purchase territory. Fifty-three Protestants in the overwhelmingly Catholic city petitioned to organize a congregation, then voted 45 to 7 to 1 for Episcopal affiliation over Presbyterian and Methodist. The building now serves as the official seat of the Bishop of Louisiana in the Episcopal Diocese of Louisiana, built in the Gothic Revival style.

Photo: Infrogmation of New Orleans , CC BY-SA 3.0

Confederate Memorial Hall

Romanesque Revival

Confederate Memorial Hall

1891

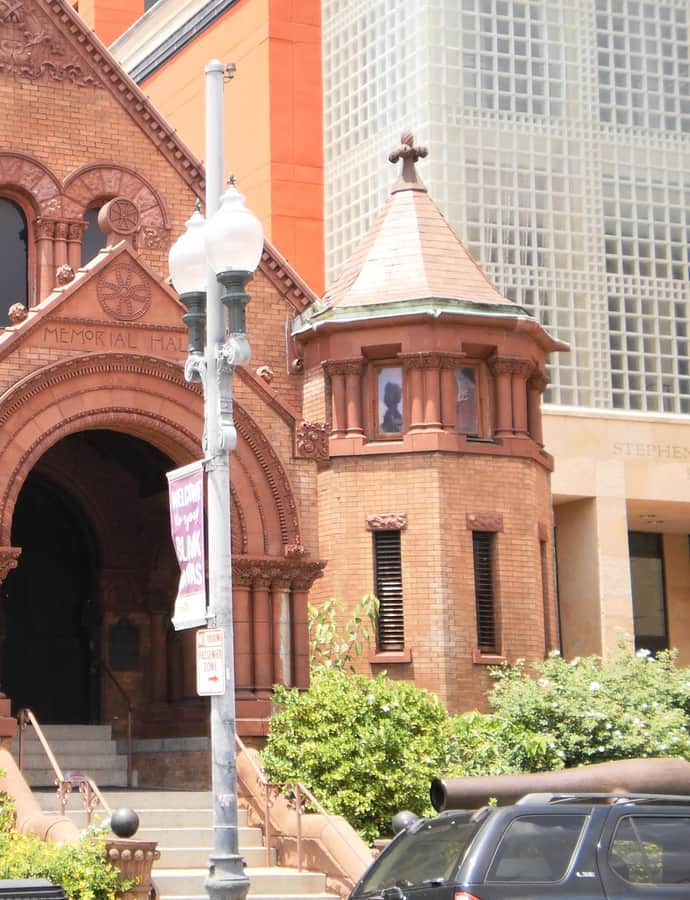
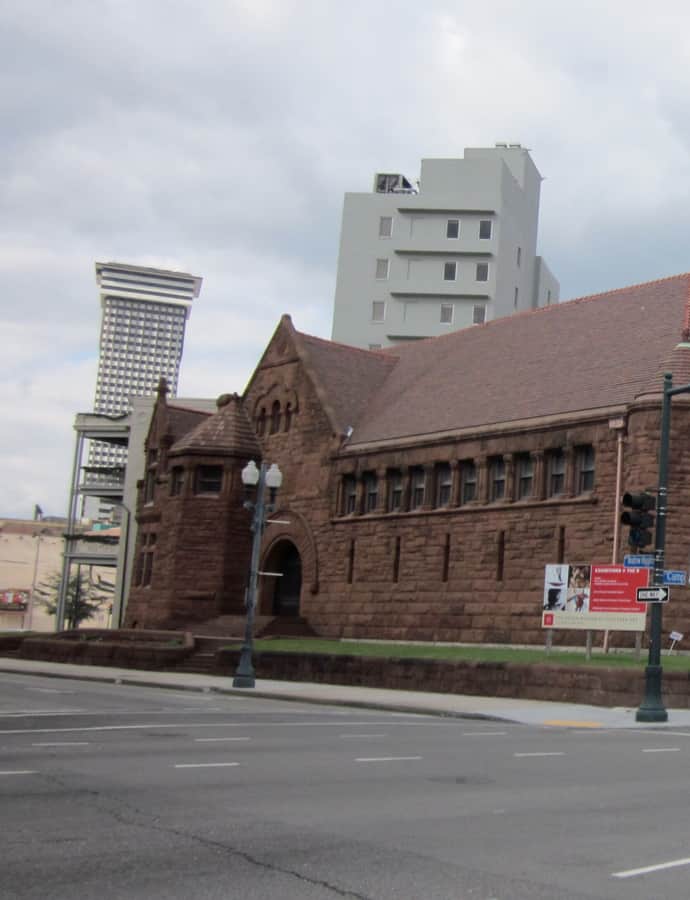
Confederate Memorial Hall was completed in 1888 to a design by Sully & Toledano, built as an adjunct of the Howard Memorial Library Association per Frank T. Howard's letter of January 8, 1891, which placed it in the Louisiana Historical Association's care. It follows the Richardsonian Romanesque style of the neighboring Howard Library, designed by H.H. Richardson. The museum holds the second-largest collection of Confederate Civil War artifacts in the world, after the American Civil War Museum in Richmond.

Photo: Nolabob , CC BY-SA 3.0

Ford Motor Company Assembly Plant

Landmark

Ford Motor Company Assembly Plant

Albert Kahn

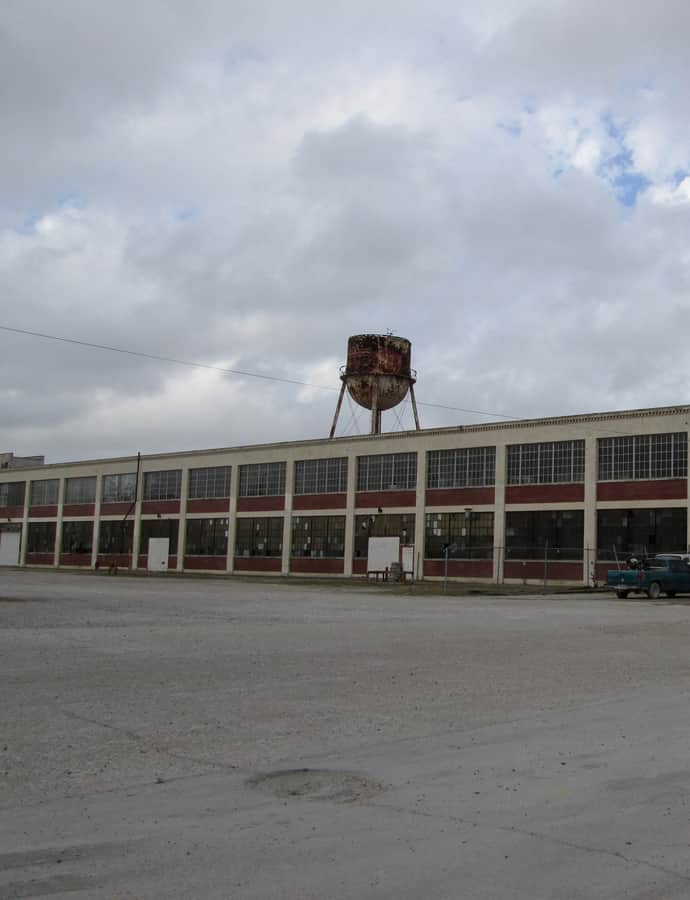
The Ford Motor Company Assembly Plant was designed by Albert Kahn, the industrial architect known for pioneering the daylight factory. The building is listed on the National Register of Historic Places and stands as a large-scale industrial presence connected to notable automotive manufacturing history.

Photo: Infrogmation of New Orleans , CC BY-SA 3.0

Gallier Hall

Greek Revival

Gallier Hall

James Gallier

Gallier Hall was built as New Orleans's city hall between 1845 and 1853, and it remains one of the finest works of architect James Gallier Sr. Standing on St. Charles Avenue at Lafayette Square, the marble building served as the seat of city government for just over a century, hosting events through the Civil War, Reconstruction, and the era of Governor Huey Long before the city moved its offices to Duncan Plaza in the 1950s. It was designated a National Historic Landmark in 1974.

Photo: Baronplantagenet at English Wikipedia , CC BY-SA 3.0

Gallier House

Landmark

Gallier House

James Gallier, Jr.

Gallier House is the restored Royal Street residence architect James Gallier Jr. built for his own family, beginning construction in 1857 and moving in with his wife and children in 1860. Declared a National Historic Landmark in 1974 for its close association with one of New Orleans' most important 19th-century architects, the house survives as a fully furnished museum showing how a leading local architect chose to live.

Photo: Infrogmation of New Orleans , CC BY-SA 4.0
Hancock Whitney Center

International Style

Hancock Whitney Center

1972

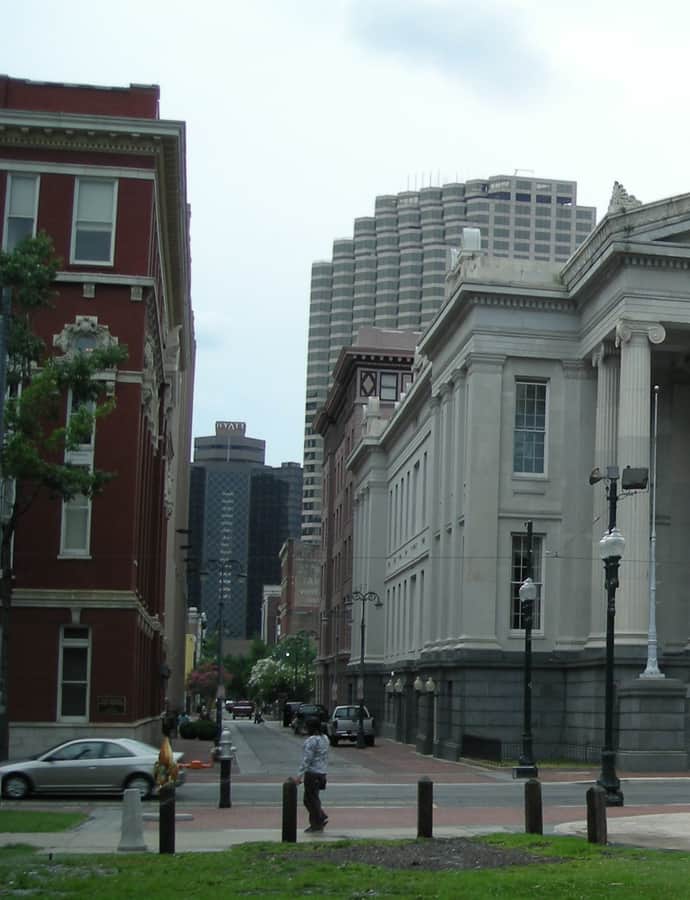
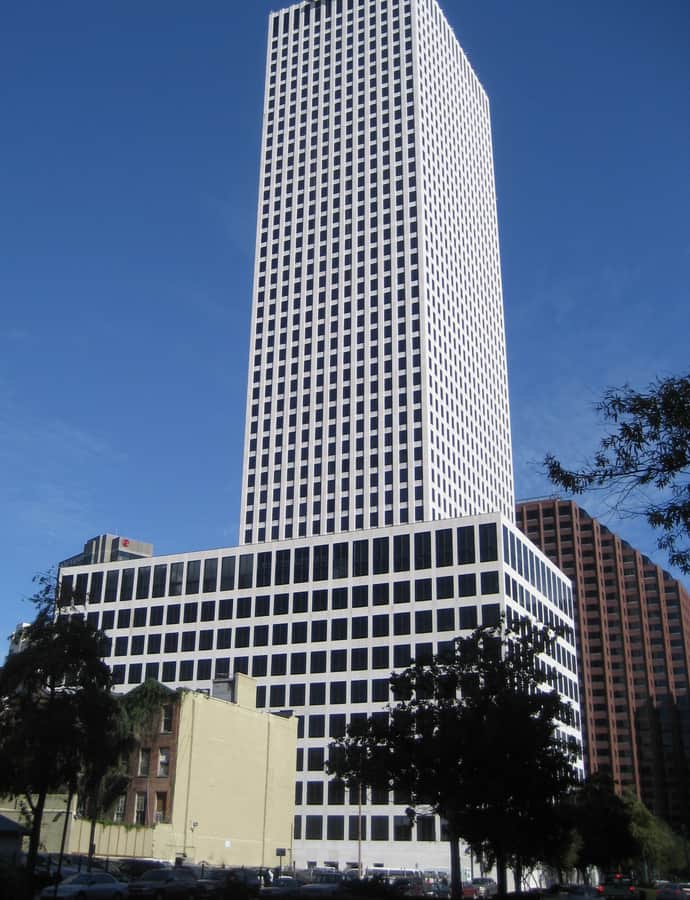
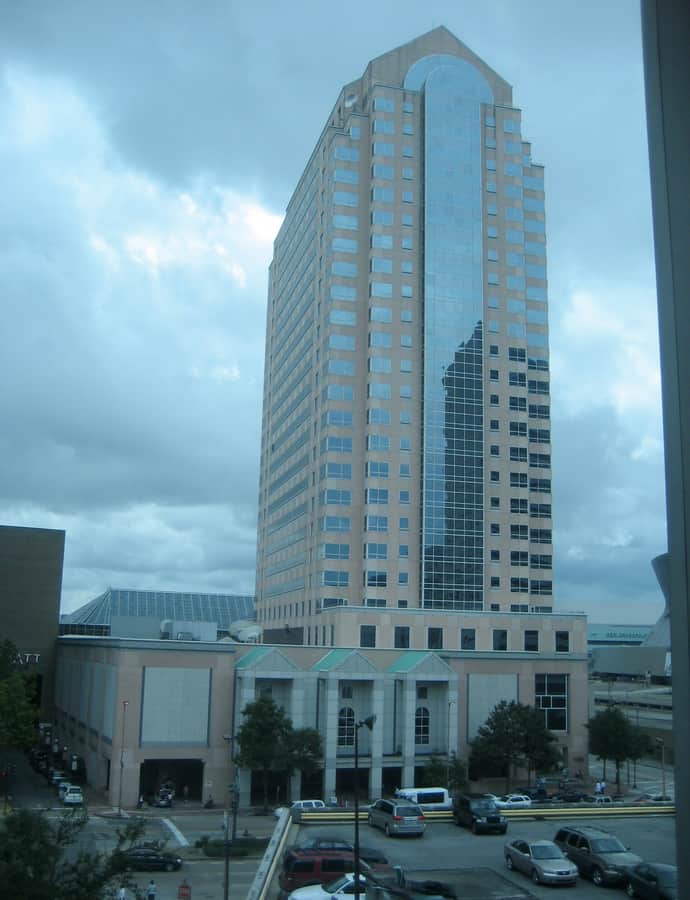
Hancock Whitney Center, known for decades as One Shell Square, is a 51-story, 697-foot tower designed by Skidmore, Owings and Merrill and completed in 1972 at 701 Poydras Street. It is the tallest building in New Orleans and in Louisiana — taller than the state's highest natural point, Driskill Mountain. Developed by Hines Interest and Lincoln Property Company with Shell USA as its largest tenant, it was renamed Hancock Whitney Center in 2018 and listed on the National Register of Historic Places that same year.

Photo: Infrogmation of New Orleans , CC BY-SA 3.0

Howard Library

Richardsonian Romanesque

Howard Library

Henry Hobson Richardson · 1889

The Howard Library is an 1889 library building designed by Henry Hobson Richardson, one of America's most historically important architects. It stands in the Richardsonian Romanesque style — the manner named directly for Richardson himself — and is listed on the National Register of Historic Places.

Photo: Infrogmation of New Orleans , CC BY-SA 3.0

Immaculate Conception Church

Moorish / Mudéjar

Immaculate Conception Church

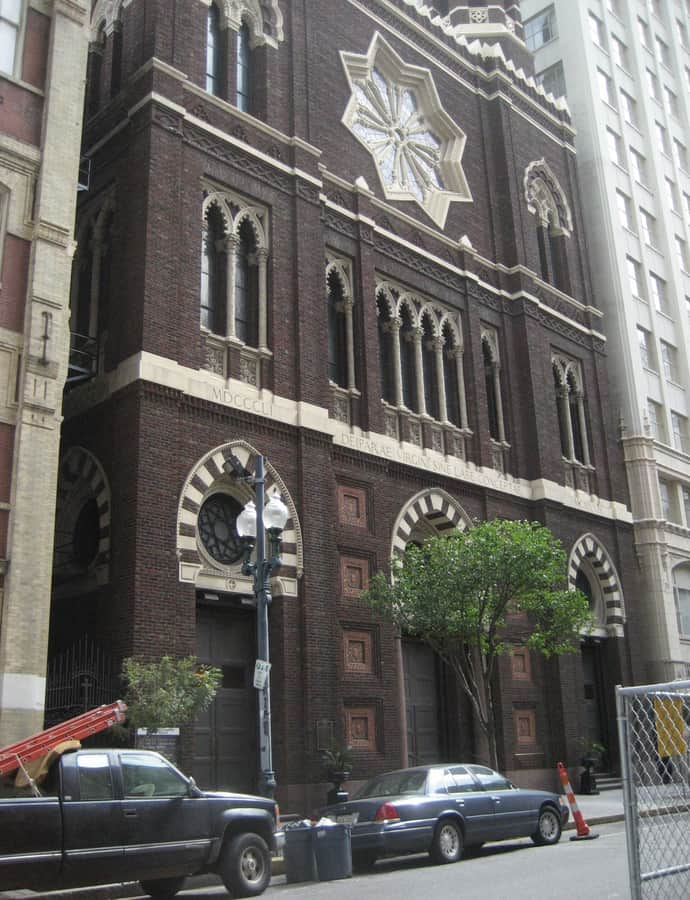
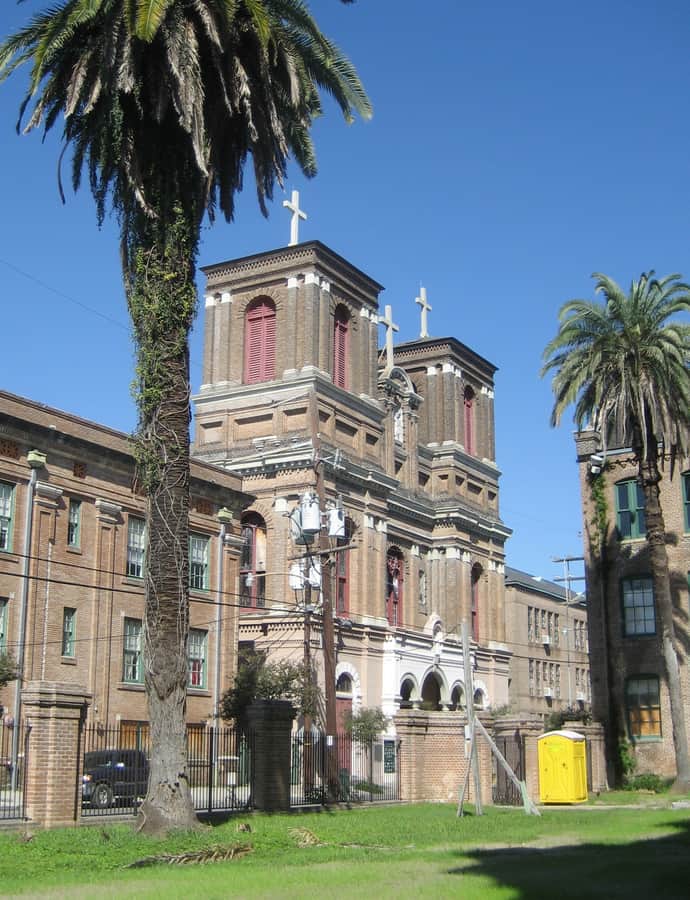
Immaculate Conception Church, known locally as the Jesuit Church, stands at 130 Baronne Street in the Central Business District. The current building, completed in 1930, is a near-duplicate of an 1857 church that once stood on the same site, originally designed by Fr. John Cambiaso, S.J.

Photo: Infrogmation of New Orleans , CC BY-SA 3.0

Jackson Barracks

Greek Revival

Jackson Barracks

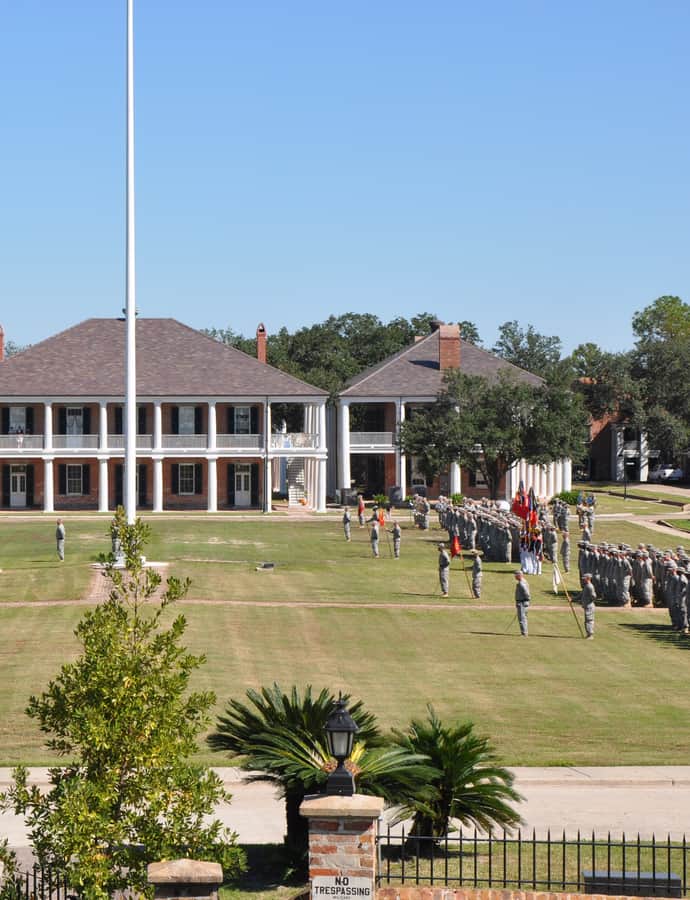
Jackson Barracks, headquarters of the Louisiana National Guard in the Lower 9th Ward, began as the New Orleans Barracks, built between 1832 and 1836 under the Federal Fortifications Act. Congress had allocated over $180,000 — about $6.21 million in 2024 dollars — to buy land and build barracks and command centers along the coast after concluding American port cities lacked adequate defenses following the War of 1812. The Army purchased a 100-by-300-yard tract from Pierre Cotteret in 1833 to house four infantry companies supporting Forts Pike, Macomb, Jackson, Livingston, and St. Philip, and the post was renamed for Andrew Jackson in 1866.

Photo: BrassTacks (talk) , CC BY-SA 3.0

John Minor Wisdom United States Court of Appeals Building

Renaissance Revival

John Minor Wisdom United States Court of Appeals Building

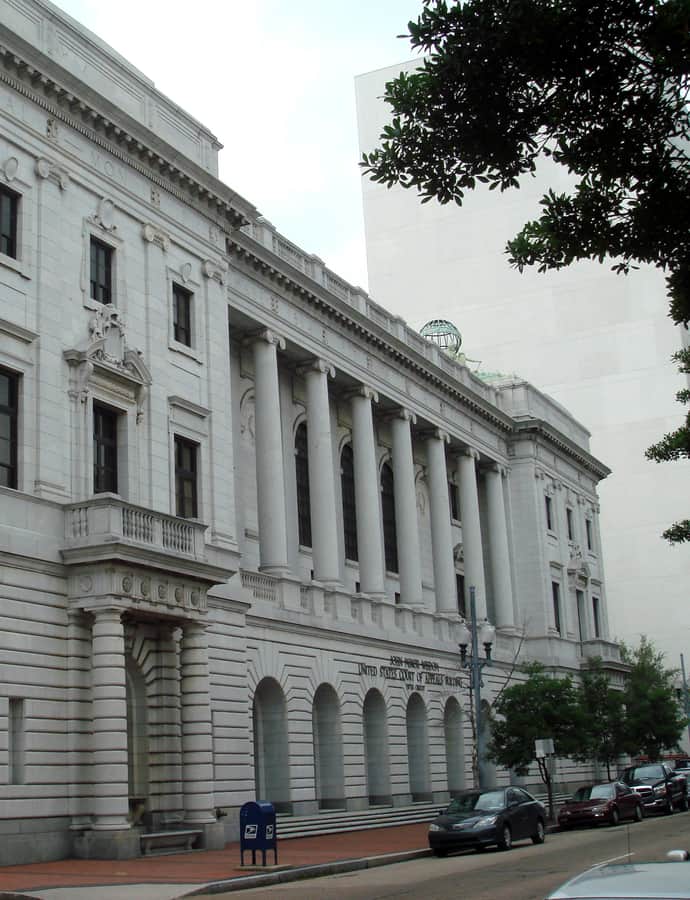
This federal courthouse at 600 Camp Street began as a combined U.S. post office and district/appeals court building, won in an 1908 design competition by the New York firm Hale and Rogers and approved by Treasury Department officials in 1909. Construction dragged on for years — the date 1912 is incised on the Lafayette Street frieze, but the interior wasn't finished until 1915, and employees didn't move in until 1916. It's now named for Judge John Minor Wisdom, who sat on the Fifth Circuit here during the civil rights era.

Photo: Bobak Ha'Eri , CC BY 3.0

Lafitte's Blacksmith Shop

Baroque

Lafitte's Blacksmith Shop

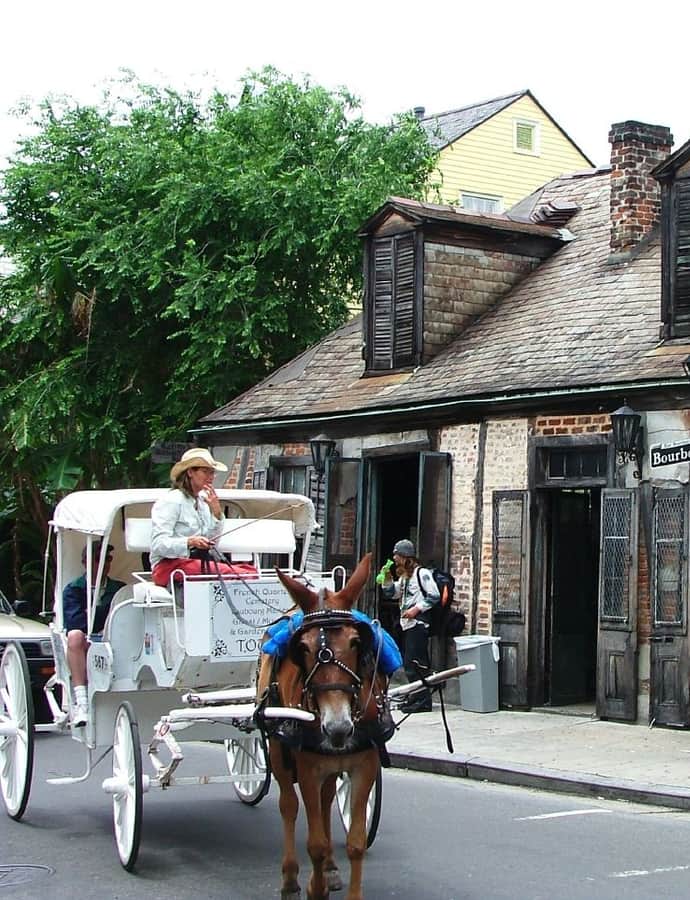
Lafitte's Blacksmith Shop, at the corner of Bourbon and St. Philip streets, was most likely built as a house in the 1770s during the Spanish colonial period, making it one of the oldest surviving structures in New Orleans. Legend holds that privateer Jean Lafitte ran a business here in the early 1800s, though no documentation confirms it — the only certainty from surviving records is that the family actually spelled its name Laffite. It is a designated National Historic Landmark.

Photo: Flickr photographer Lobberich , CC BY 2.0

Latter & Blum Building

Chicago School

Latter & Blum Building

Thomas Sully · 1895

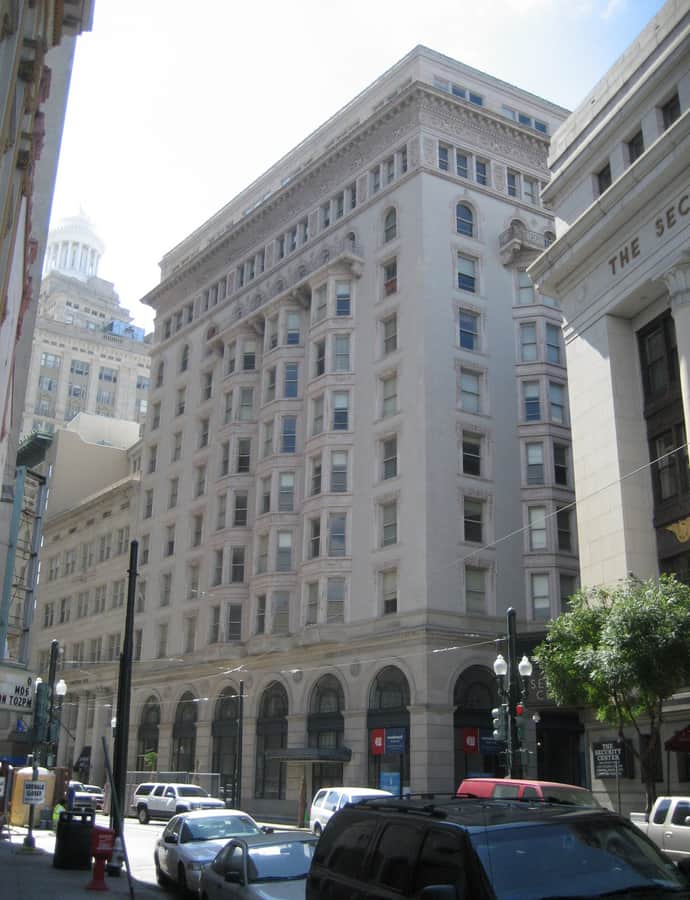
Completed in 1895 to a design by Thomas Sully, the Hennen Building — later known as the Latter & Blum Building — was New Orleans' first skyscraper, holding the title of the city's tallest building until 1904. Built in the steel-framed Chicago School style, rare for the city, the 11-story tower at 800 Common Street gained its top floor in a 1922 addition and later anchored one of downtown's largest historic tax-credit conversions.

Photo: Infrogmation of New Orleans , CC BY-SA 3.0

Federal

Louisiana State Bank Building

Benjamin Henry Latrobe

The Louisiana State Bank Building at Royal and Conti Streets was the last building designed by Benjamin Henry Latrobe, a nationally prominent architect who died of yellow fever in New Orleans before it was completed in 1820. It was raised for the Louisiana State Bank, founded in 1818 as the first bank chartered in the new state of Louisiana, with a design competition determining its final form. The building was declared a National Historic Landmark in 1983.

Madame John's Legacy

French Colonial

Madame John's Legacy

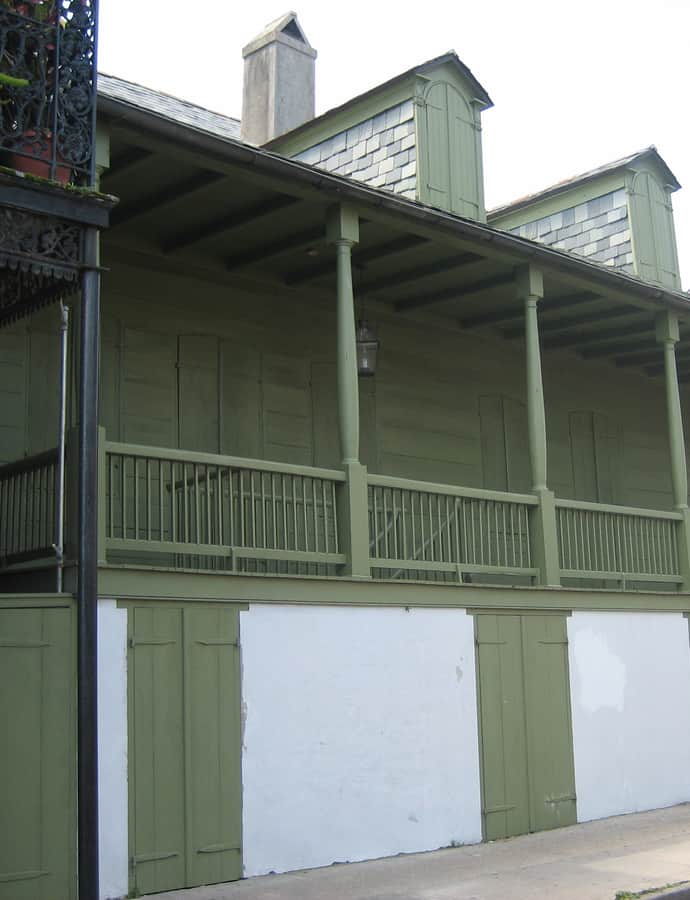
Completed in 1788, Madame John's Legacy is one of the oldest surviving houses in the French Quarter, built as a raised cottage in the French colonial style still standard in New Orleans at the time. Now owned by the Louisiana State Museum and open for free tours, it was declared a National Historic Landmark in 1970 for its architectural significance as a rare survivor of that era.

Photo: Infrogmation , CC BY 2.5

Napoleon House

French Colonial

Napoleon House

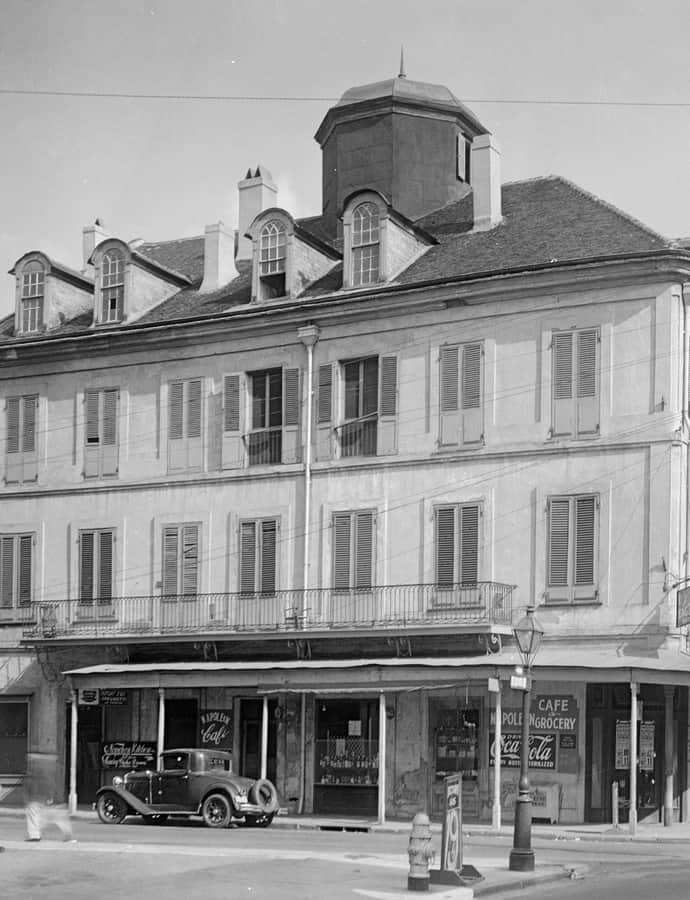
Built in 1794 and enlarged in 1814, the Napoleon House takes its name from a local legend that Nicholas Girod, the New Orleans mayor who owned it, intended it as a refuge for Napoleon Bonaparte after his exile — a plan abandoned when news of Napoleon's death reached the city in 1821. Declared a National Historic Landmark in 1970 as one of New Orleans' finest examples of French-influenced architecture, the building has operated as the Napoleon House restaurant since 1914.

Photo: Richard Koch , Public domain

Greek Revival

New Orleans Mint

William Strickland

The New Orleans Mint operated as a branch of the United States Mint from 1838 to 1861 and again from 1879 to 1909, striking over 427 million gold and silver coins worth more than $307 million. Designed by William Strickland, a leading American Greek Revival architect, it is the only U.S. mint to have produced both Union and Confederate currency and the oldest surviving structure ever used as a U.S. mint. The building is a National Historic Landmark.

New Orleans Museum of Art

Landmark

New Orleans Museum of Art

Samuel Abraham Marx · 1911

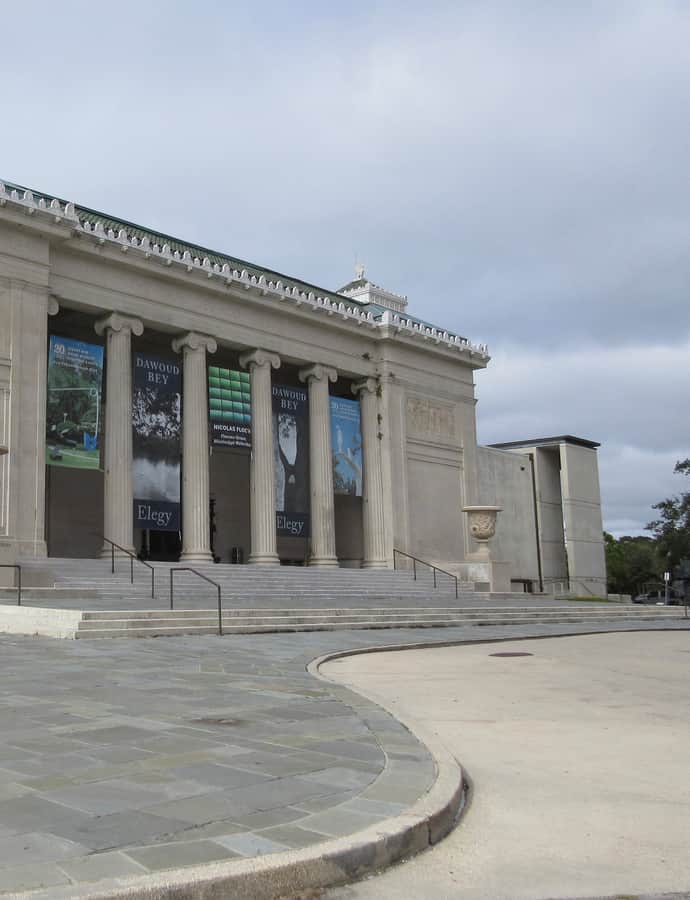
The New Orleans Museum of Art, the oldest fine arts museum in the city, opened in 1911 as the Delgado Museum of Art in City Park, near where Carrollton and Esplanade avenues meet and close to the terminus of the Canal Street–City Park streetcar line. Its founding gift came from Isaac Delgado, a wealthy sugar broker and philanthropist who, at age 71, proposed the building to the City Park Board. The museum building was partly designed by Benjamin Morgan Harrod, New Orleans' former chief engineer.

Photo: Infrogmation , CC BY-SA 4.0
Old Ursuline Convent

Neoclassical

Old Ursuline Convent

Ignace François Broutin · 1734

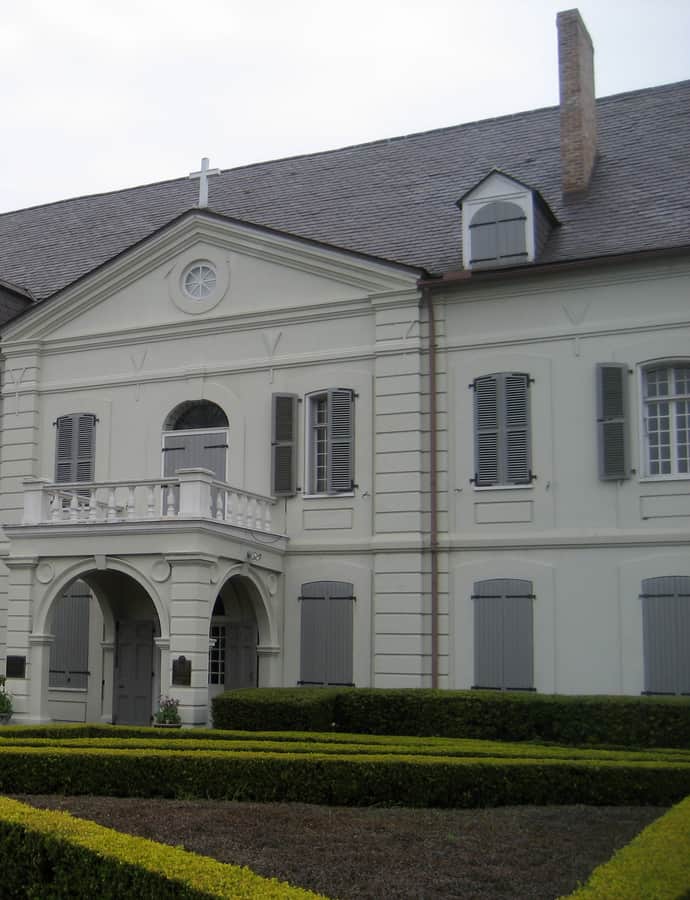
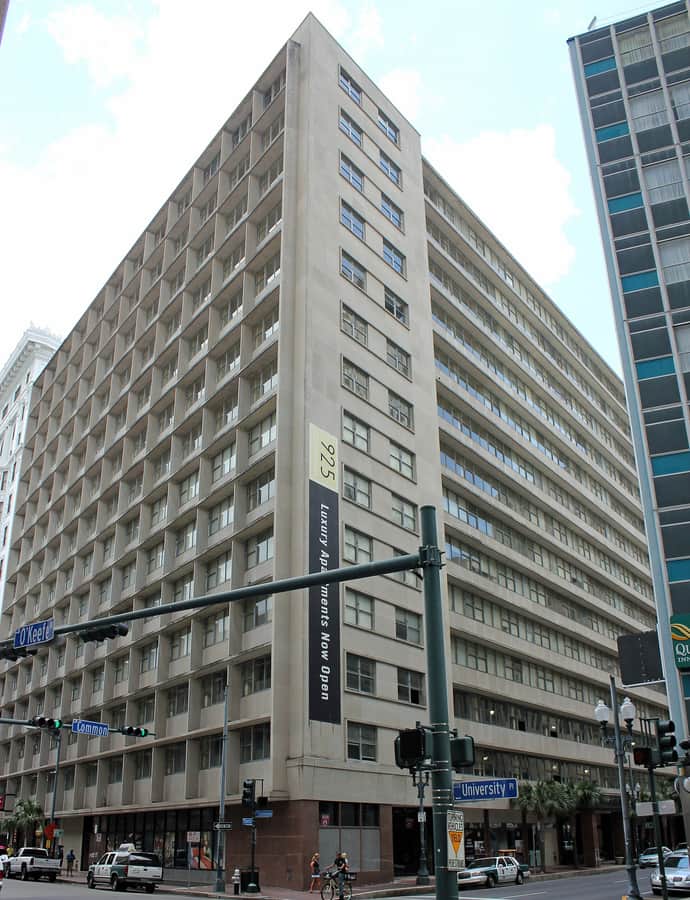
Built beginning in 1727 at the request of Governor Étienne Perier, the Ursuline convent was raised so nuns from the Ursuline Convent of Rouen could found a hospital and school for young girls in the colony of New Orleans. Designed by royal engineer Ignace François Broutin and built by King's Master Carpenter Michael Zeringue, it was finished in 1734 and ranks among the oldest surviving buildings in the Mississippi Valley. It is a National Historic Landmark.

Photo: Infrogmation of New Orleans , CC BY 3.0

Orpheum Theater

Beaux-Arts

Orpheum Theater

G. Albert Lansburgh

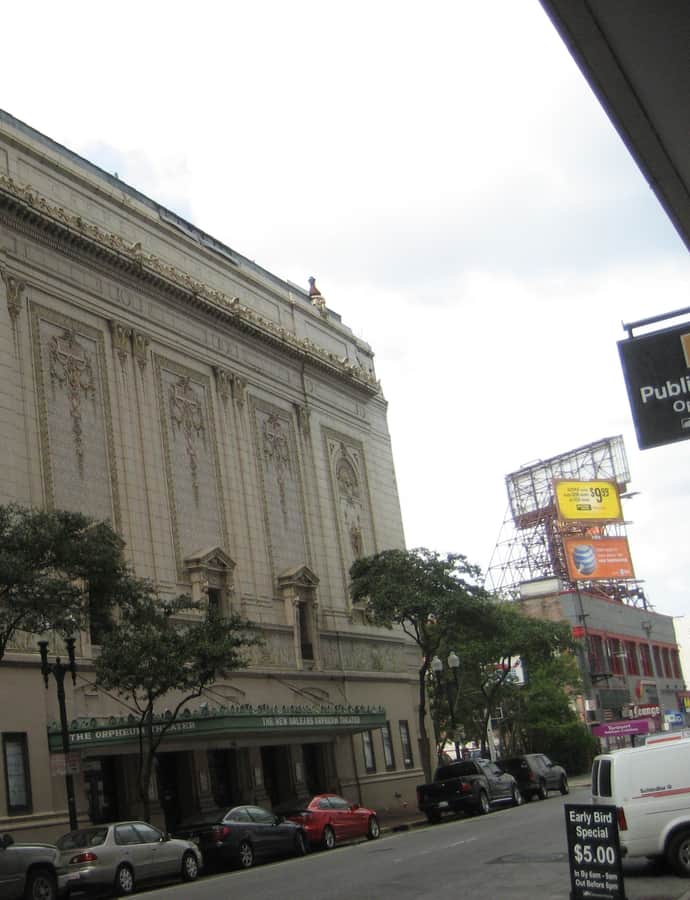
The Orpheum Theater opened for vaudeville in 1921, three years after G. Albert Lansburgh designed the 1918 building in the Beaux-Arts style. Known also as the RKO Orpheum, its 1,500-seat auditorium was built as a 'vertical hall,' engineered for perfect sight lines and acoustics in an age before amplification. Listed on the National Register of Historic Places in 1982, it stands in the Central Business District.

Photo: Infrogmation of New Orleans , CC BY 3.0

Plaza Tower

Landmark

Plaza Tower

Leonard Spangenberg · 1969

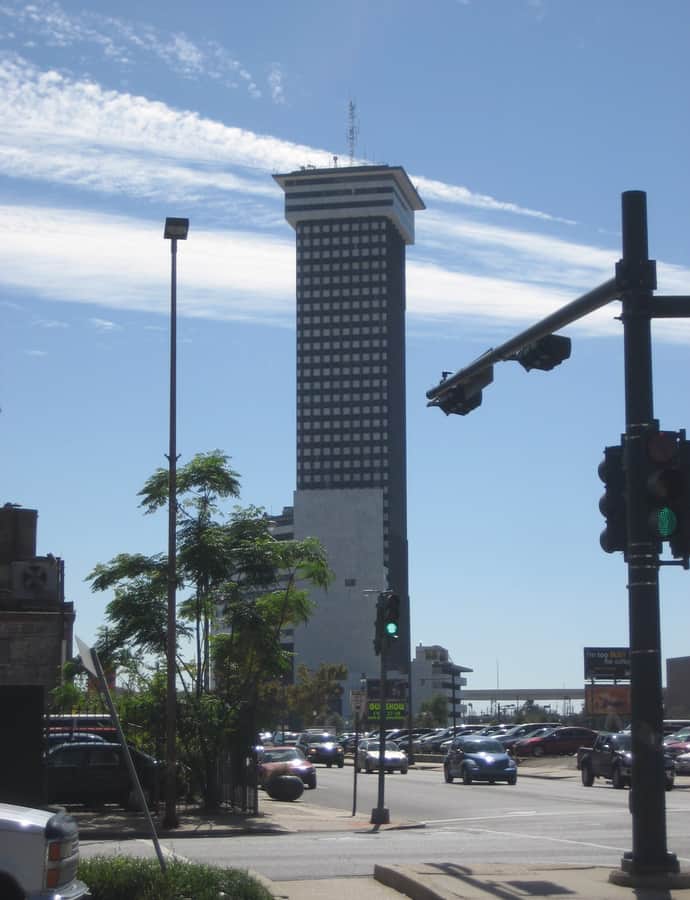
Plaza Tower rose to 45 stories and 531 feet between 1964 and 1969, a construction saga that included a two-year halt after developer Sam J. Recile ran out of money before the project was bought out and finished. Designed by Leonard R. Spangenberg Jr. & Associates, it briefly stood as the tallest building in Louisiana until the Hancock Whitney Center overtook it by more than 160 feet four years later, and it remains the third tallest building in the state.

Photo: Infrogmation of New Orleans , CC BY-SA 3.0

Pontalba Buildings

Landmark

Pontalba Buildings

1849

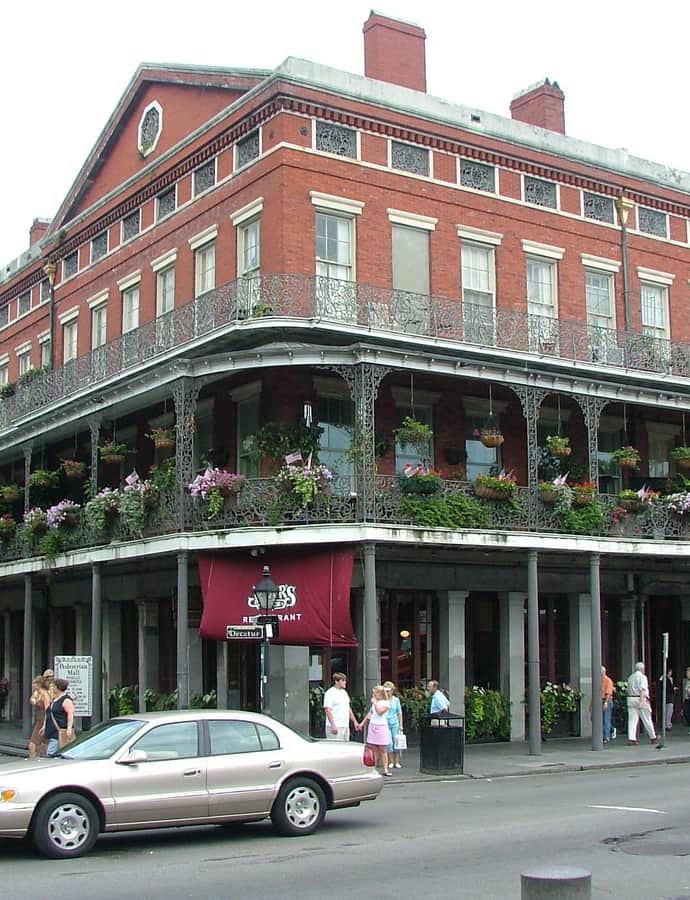
The Pontalba Buildings form two matching red-brick rows facing each other across Jackson Square in the French Quarter, built 1849-1851 by Baroness Micaela Almonester Pontalba at a cost of over $300,000. An accomplished businesswoman, she bought up land on both the upriver and downriver sides of the old Place d'Armes and raised two Parisian-style row houses, shops below and apartments above that are reputedly the oldest continuously rented apartments in the United States.

Photo: unknown , CC BY-SA 3.0

Saenger Theatre

Renaissance Revival

Saenger Theatre

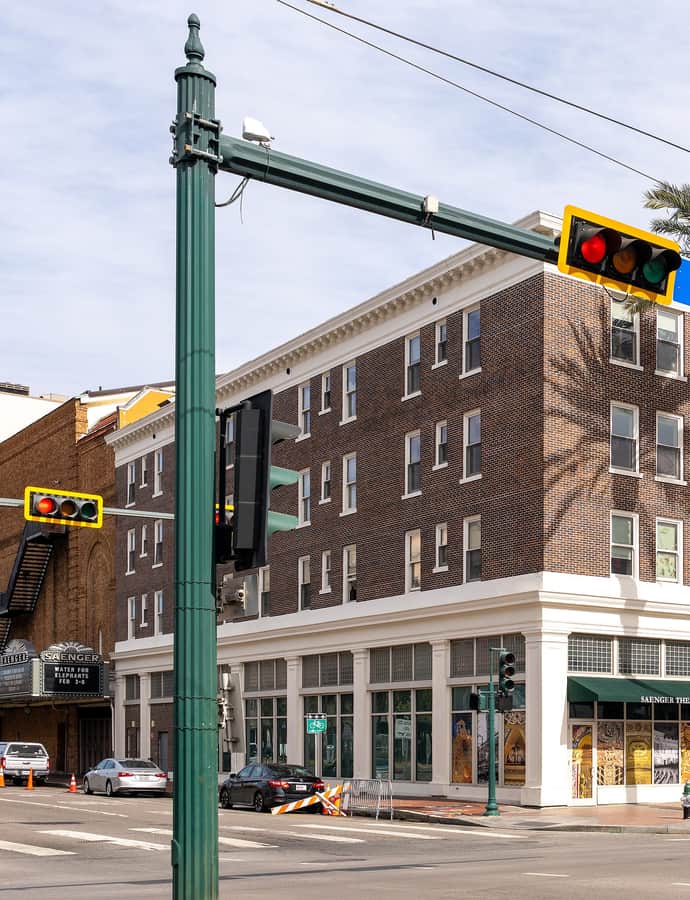
The Saenger Theatre opened on February 4, 1927, as the 4,000-seat flagship of Julian and Abe Saenger's movie palace chain, a project that took three years to build and cost $2.5 million. Architect Emile Weil designed the interior as an atmospheric theatre meant to evoke an Italian courtyard at night, and it remains one of only a handful of Saenger movie palaces still standing.

Photo: ajay_suresh , CC BY 4.0

Saint Alphonsus Church

Landmark

Saint Alphonsus Church

Louis L. Long · 1855

St. Alphonsus Church, designed by architect Louis L. Long and completed in 1857 on Constance Street in the Lower Garden District, is a high-quality example of ecclesiastical Italianate architecture. It holds one of the few surviving richly multi-colored church interiors in the country predating the 1870s, and was declared a National Historic Landmark in 1996 for its architectural significance. It now operates as the St. Alphonsus Art and Cultural Center.

Photo: Infrogmation of New Orleans , CC BY-SA 3.0

Shell Building

International Style

Shell Building

August Perez & Associates

The Shell Building is a modernist office tower in the French Quarter, designed by the New Orleans firm August Perez & Associates in the International Style. Its glass-and-steel massing sets it apart from the surrounding Creole streetscape as one of the few mid-century commercial towers built within the historic quarter.

Photo: Jeffrey Beall , CC BY-SA 3.0

St. James AME Church

Gothic Revival

St. James AME Church

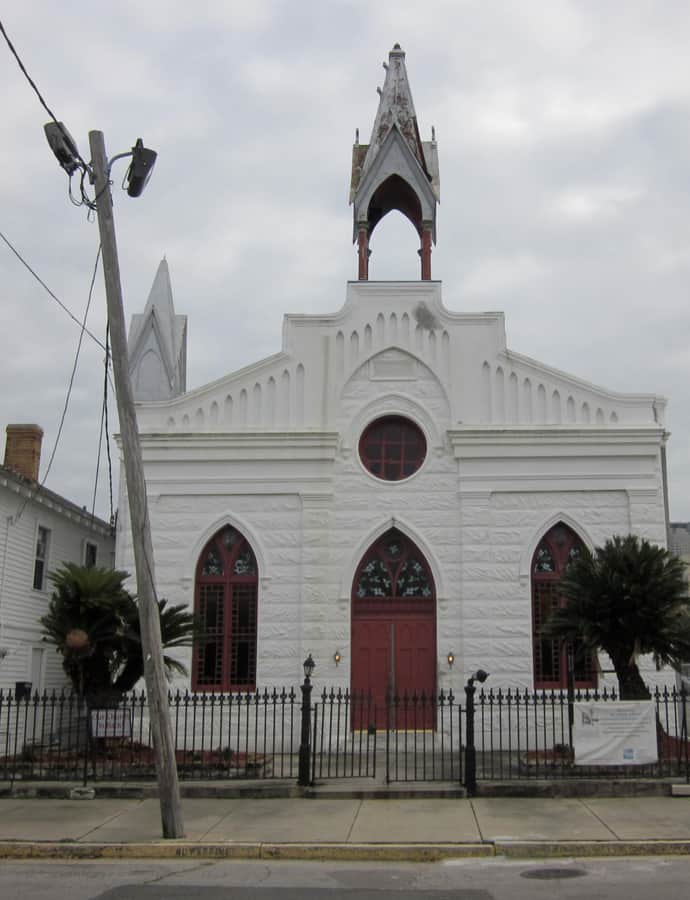
St. James AME Church, founded in 1844 as the first church of African Methodism established in the Deep South, built its Neo-Gothic sanctuary in 1848 at 222 N. Roman Street. The congregation belongs to the African Methodist Episcopal Church, the oldest predominantly African American denomination in the United States, and the building was added to the National Register of Historic Places in 1982.

Photo: Infrogmation of New Orleans , CC BY-SA 3.0

St. Louis Cathedral

Neoclassical

St. Louis Cathedral

1794

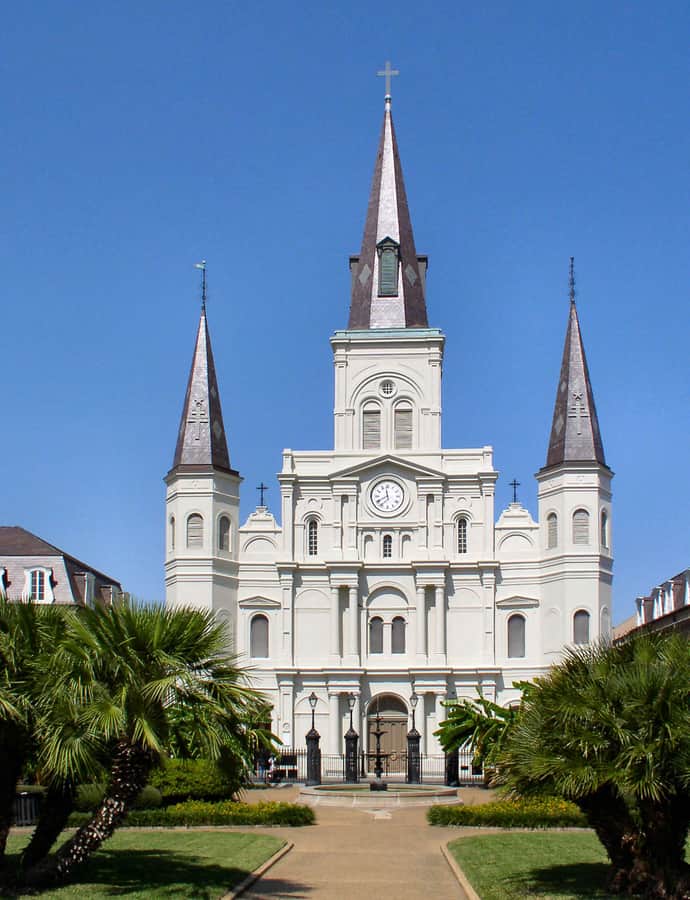
St. Louis Cathedral, dedicated to Saint Louis IX of France, is the seat of the Archdiocese of New Orleans and one of the oldest cathedrals in continuous use in the United States, alongside California's Royal Presidio Chapel. The first church on the site went up in 1718; a second burned in the Great Fire of 1788; the third was built in 1789 under Spanish rule, raised to cathedral rank in 1793, and then largely rebuilt in the 1850s, leaving little of the 1789 structure intact.

Photo: No machine-readable author provided. Krakers assumed (based on copyright claims). (Corrected by User:StAn) , CC BY-SA 3.0

St. Patrick's Church

Gothic Revival

St. Patrick's Church

St. Patrick's Church was completed in 1840 for a parish founded in 1833 to serve the English-speaking Irish Catholics who had settled in Faubourg St. Mary, the developing "American Quarter" upriver from the French Quarter. It is the second-oldest parish in New Orleans after St. Louis Cathedral, and its Gothic Revival design is recognized as a National Historic Landmark, one of the earliest and finest examples of the style in the country.

Photo: Baronplantagenet at English Wikipedia , CC BY-SA 3.0

Texaco Building

International Style

Texaco Building

Claude E. Hooton

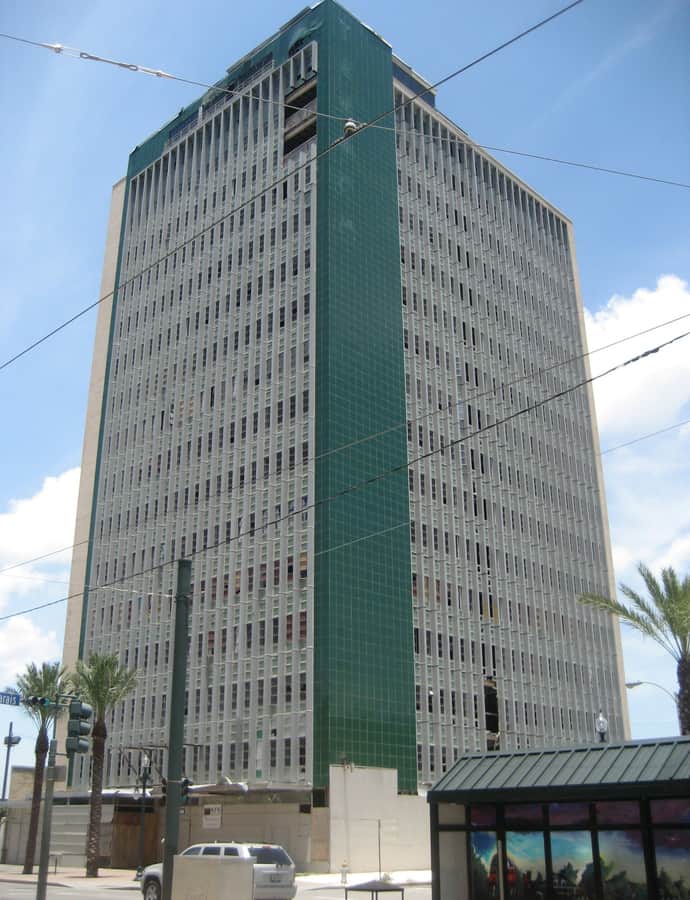
The Texaco Building is an International Style office tower designed by architect Claude E. Hooton. Its stripped-down modernist facade marks a clear departure from New Orleans's older architectural traditions and gives the building its distinct street presence.

Photo: Infrogmation of New Orleans , CC BY 2.0

The Cabildo

Baroque

The Cabildo

1795

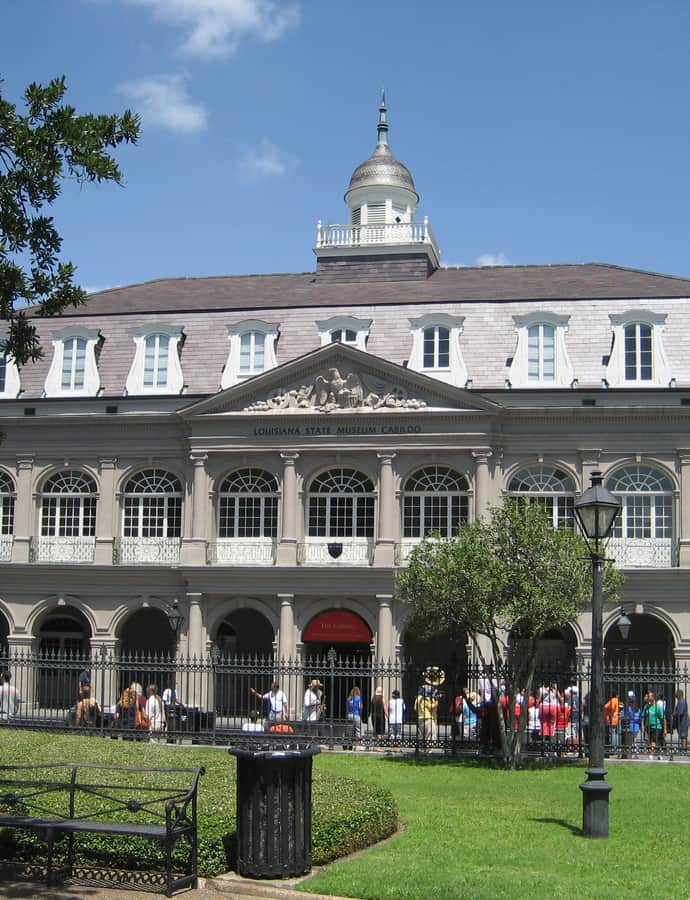
The Cabildo was rebuilt between 1795 and 1799 as the seat of the Spanish colonial government in New Orleans, replacing an earlier building lost in the Great New Orleans Fire of 1788. Standing on Jackson Square beside St. Louis Cathedral, it took its name from the 'Illustrious Cabildo,' the city council that met there, and was the site of the Louisiana Purchase transfer ceremonies in late 1803. It is a National Historic Landmark.

Photo: Infrogmation of New Orleans , CC BY-SA 3.0

The Presbytere

Baroque

The Presbytere

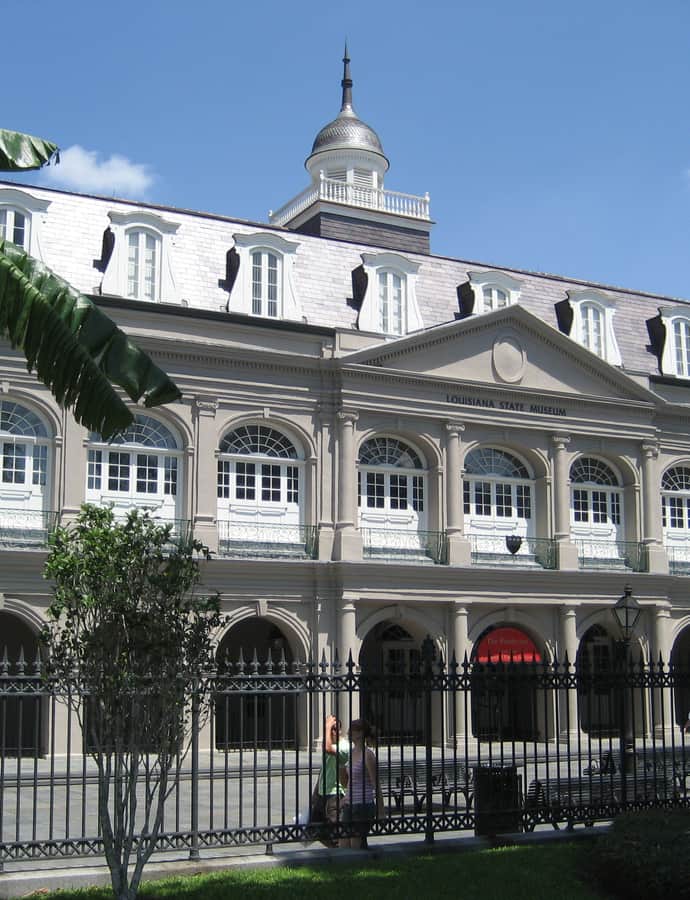
The Presbytère was built starting in 1813 as a matching companion to the Cabildo, flanking St. Louis Cathedral on the opposite side of Jackson Square. Designed in 1791 by a French-born architect, it is one of the nation's best surviving examples of formal colonial Spanish architecture, blended with neo-Renaissance elements. It was designated a National Historic Landmark in 1970 and is now operated as a property of the Louisiana State Museum.

Photo: Infrogmation of New Orleans , CC BY 2.5

Egyptian Revival

United States Custom House

1856

The U.S. Custom House at 423 Canal Street took decades to build, from 1848 to 1881, delayed by redesigns and the Civil War, and emerged as one of the most important federal buildings in the 19th-century South. Its monumental granite mass combines Egyptian Revival columns with Greek Revival massing, an unusual pairing that earned it National Historic Landmark status in 1974.

Notable buildings

Worth a stop when you're nearby.

Flint-Goodridge Hospital

Streamline Moderne

Flint-Goodridge Hospital

Moise H. Goldstein Sr.

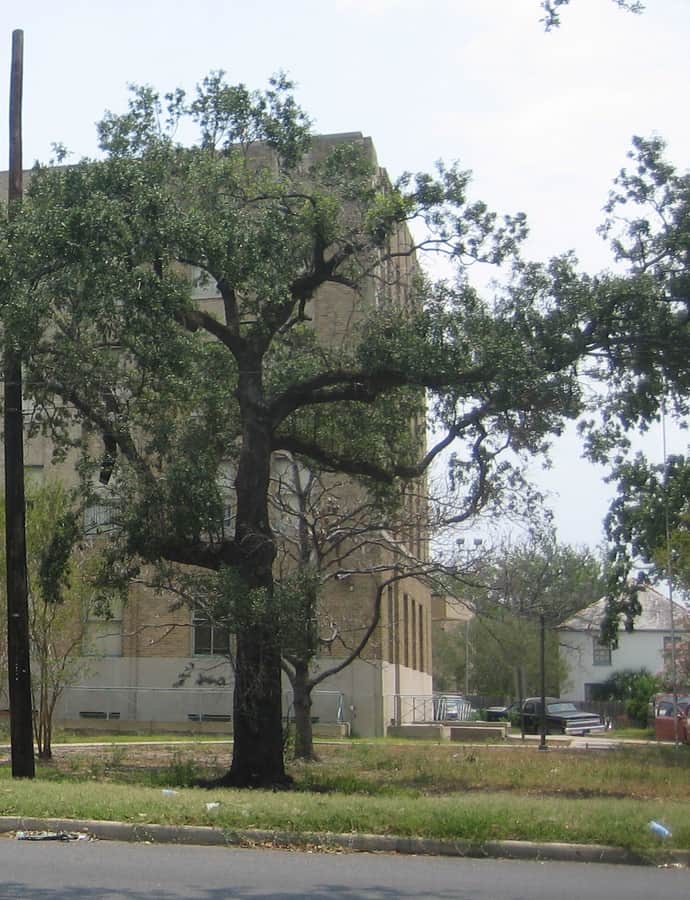
Flint-Goodridge Hospital served New Orleans' African-American community for nearly a century, from 1896 to 1983, and was the first black hospital in the South. For most of that span it was owned and operated by Dillard University, and from 1932 until its 1983 closing it ran from this Moderne-style building on Louisiana Avenue in uptown New Orleans. Designed by architect Moise H. Goldstein Sr., the former hospital is now listed on the National Register of Historic Places.

Photo: Infrogmation of New Orleans , CC BY-SA 3.0

Longue Vue House and Gardens

Greek Revival

Longue Vue House and Gardens

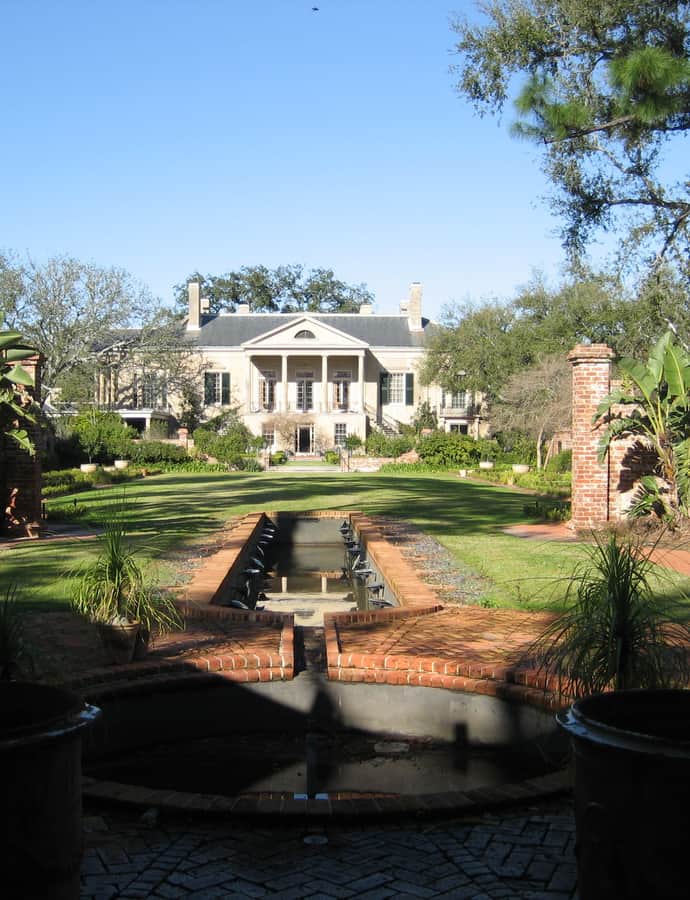
Longue Vue House and Gardens in New Orleans' Lakewood neighborhood was the home of philanthropists Edgar Stern and Edith Rosenwald Stern, daughter of Julius Rosenwald. The gardens began in 1924, and in 1934 landscape architect Ellen Biddle Shipman started reworking them with the Sterns; the process convinced the couple their original house did not let them enjoy the new grounds, so they moved it and built a second house on the site between 1939 and 1942. The estate is now a National Historic Landmark and listed on the National Register of Historic Places.

Photo: Infrogmation of New Orleans , CC BY-SA 2.5

Hidden gems

Fine buildings that fewer people seek out.

Sister Stanislaus Memorial Building

Art Deco

Sister Stanislaus Memorial Building

Weiss, Dreyfous and Seiferth

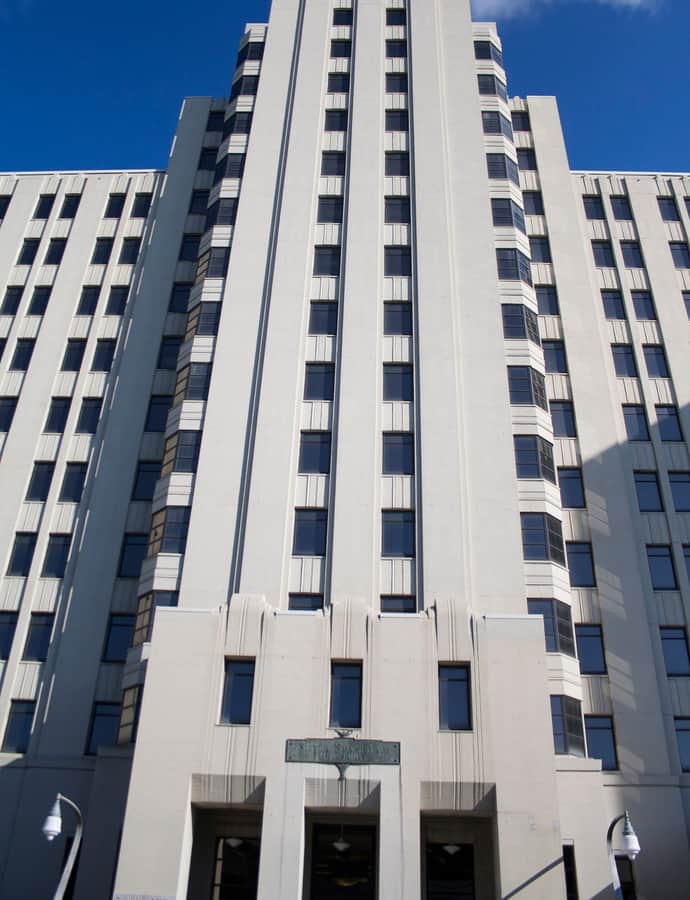
The Sister Stanislaus Memorial Building is an Art Deco structure designed by the New Orleans firm Weiss, Dreyfous and Seiferth, one of Louisiana's most significant architecture practices of its era. It is listed on the National Register of Historic Places.

Photo: Brooke A. Schueller , CC BY-SA 3.0