
Saint Alphonsus Church
- Architect
- Louis L. Long
- Year
- 1855
- City
- New Orleans, LA
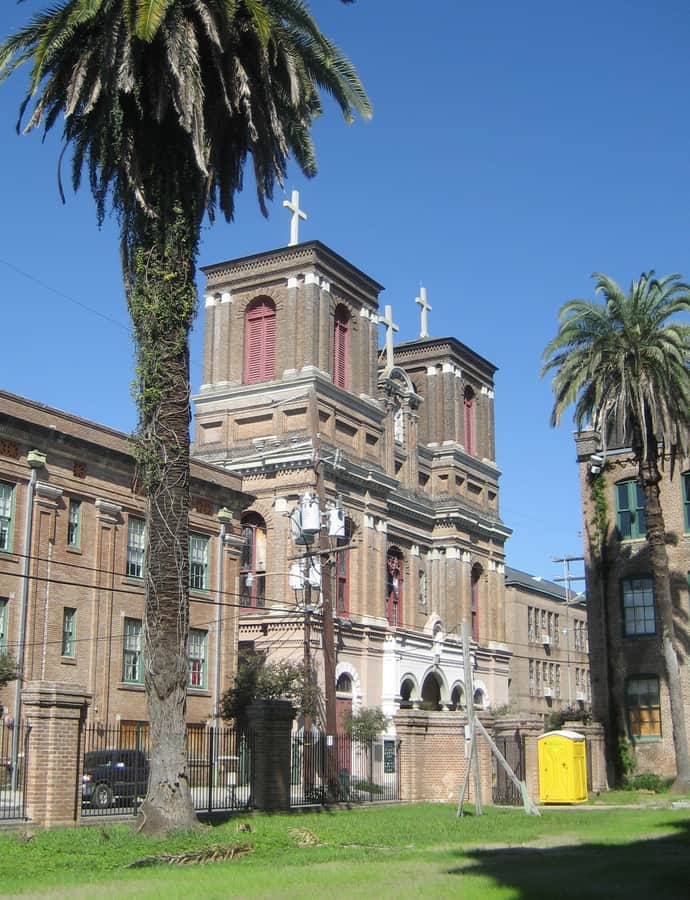

St. Alphonsus Church, designed by architect Louis L. Long and completed in 1857 on Constance Street in the Lower Garden District, is a high-quality example of ecclesiastical Italianate architecture. It holds one of the few surviving richly multi-colored church interiors in the country predating the 1870s, and was declared a National Historic Landmark in 1996 for its architectural significance. It now operates as the St. Alphonsus Art and Cultural Center.
the building
Twin-towered facade. The symmetrical facade centers on an entrance flanked by two square towers topped with crosses, decorated with pilasters, corbelled brick panels, and niches holding statues.
A painted ceiling by Canova. Inside, a coved plaster ceiling is painted with artwork by Dominique Canova, part of a richly ornamented interior scheme that survives largely intact from the church's completion.
Bavarian glass, mosaic floors. The stained glass windows were imported from the Bavarian firm F. X. Zettler, and the floors throughout are covered in mosaic tile.
the style
St. Alphonsus is considered a high-quality example of ecclesiastical Italianate architecture, distinguished by an interior color scheme — richly painted and ornamented — that survives from before the 1870s, a rarity among American churches of the period.
significance
Declared a National Historic Landmark in 1996 for its architectural significance, the deconsecrated church now operates as the St. Alphonsus Art and Cultural Center.
nearby
- Anshe Sfard
- Christ Church Cathedral
- Howard Library
- Confederate Memorial Hall
- Gallier Hall
- Plaza Tower