
12 West 56th Street
- Architects
- McKim, Mead & White J.E.R. Carpenter
- Year
- 1901
- Style
- Renaissance Revival
- City
- Manhattan, NY
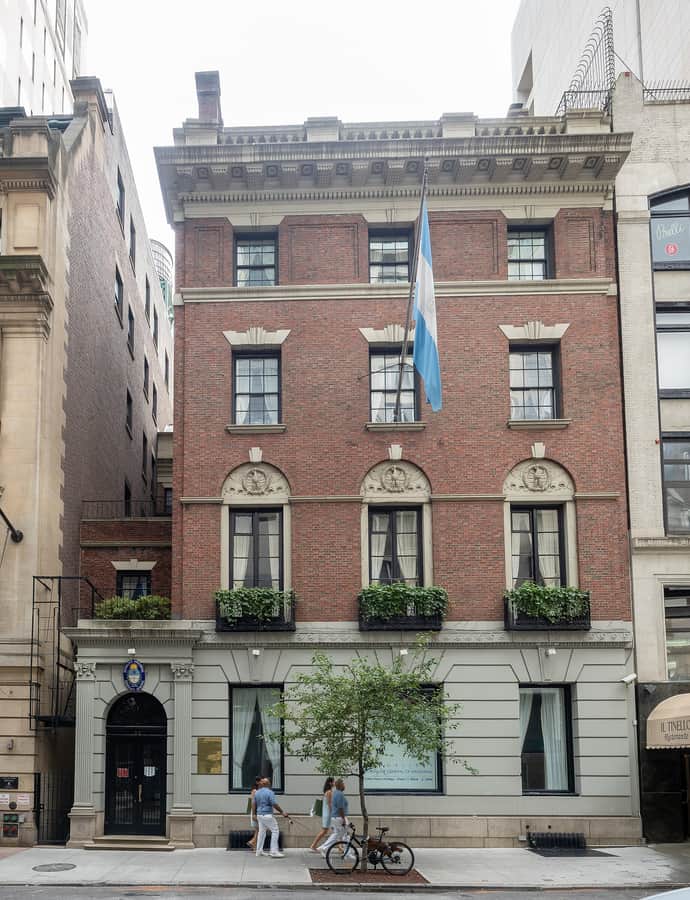

12 West 56th Street was built between 1899 and 1901 as the residence of stockbroker H. B. Hollins and his wife Evalina, designed by McKim, Mead & White, on a stretch of 56th Street once known as "Bankers' Row." It now houses the Consulate General of Argentina in New York City.
the building
Entrance porch annex. J.E.R. Carpenter designed the central entrance porch as part of a 1924 annex added to the four-and-a-half story house.
the style
The building was designed in a Renaissance Revival vein, with a limestone-clad first floor and red brick upper stories trimmed in limestone, French windows on the second floor and sash windows above.
More on Renaissance Revivalthe architect
McKim, Mead & White designed the original house; J.E.R. Carpenter later added the entrance porch annex in 1924.
significance
12 West 56th Street is a designated New York City Landmark.
nearby
- 712 Fifth Avenue Building
- 13 West 54th Street House
- University Club
- Bonwit Teller Building
- St. Regis Hotel
- Bergdorf Goodman