
23 Wall Street
- Architect
- Trowbridge & Livingston
- Style
- Neoclassical
- City
- Manhattan, NY
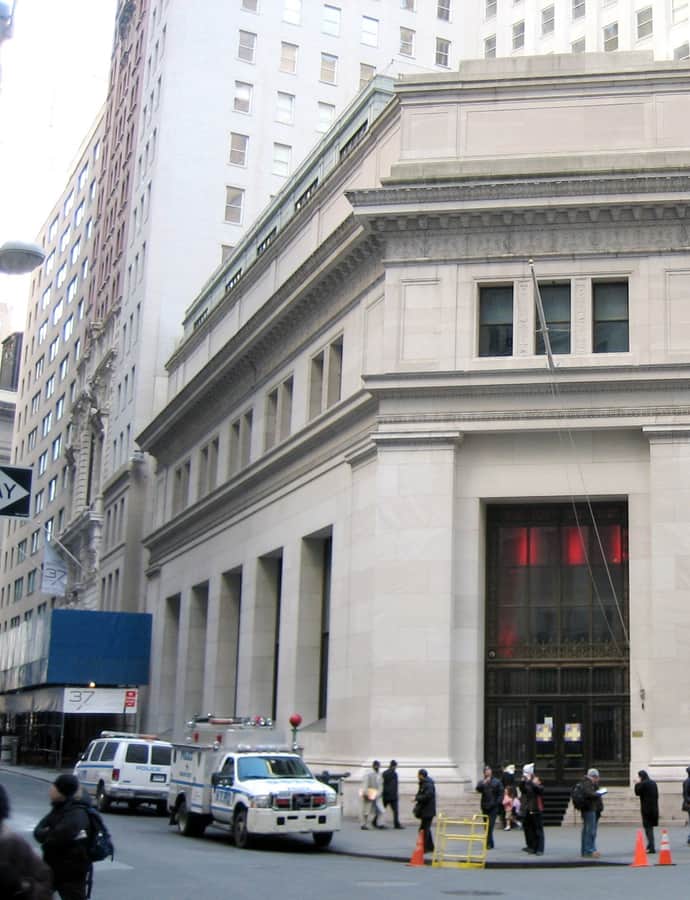

23 Wall Street, also known as the J.P. Morgan Building, is a four-story office building at the southeast corner of Wall Street and Broad Street in the Financial District. Designed by Trowbridge & Livingston in the Neoclassical style and constructed from 1913 to 1914, it served as the headquarters of J.P. Morgan & Co., becoming known as the "House of Morgan" even though the Morgan name never appeared on its exterior. Since the late 2000s the building has remained unoccupied for long stretches, occasionally hosting events.
the building
Facade materials. The building is faced in ashlar masonry and pink Tennessee marble, with a piano nobile over a low basement on the first floor, and a second story, main cornice, and two more stories above.
The banking room. The ground-floor banking room, which took up nearly the entire floor, was designed with a domed, coffered ceiling and later fitted with a large crystal chandelier. Vaults and mechanical systems sat in the basement, with executive offices on the upper floors.
the style
The Neoclassical design gave the private bank a monumental, temple-like presence at one of the financial world's most important corners, without ever needing to advertise its name.
More on Neoclassicalthe architect
Trowbridge & Livingston was a notable New York firm active in the early twentieth century, working on institutional and commercial commissions of this scale.
significance
23 Wall Street is a New York City Landmark and is both listed on and a contributing property to the National Register of Historic Places.
nearby
- Federal Hall
- New York Stock Exchange
- 40 Wall Street
- 14 Wall Street
- Broad Exchange Building
- 1 Wall Street Building