
40 Wall Street
- Architects
- Shreve, Lamb & Harmon H. Craig Severance Yasuo Matsui
- Year
- 1930
- Style
- Art Deco
- City
- Manhattan, NY
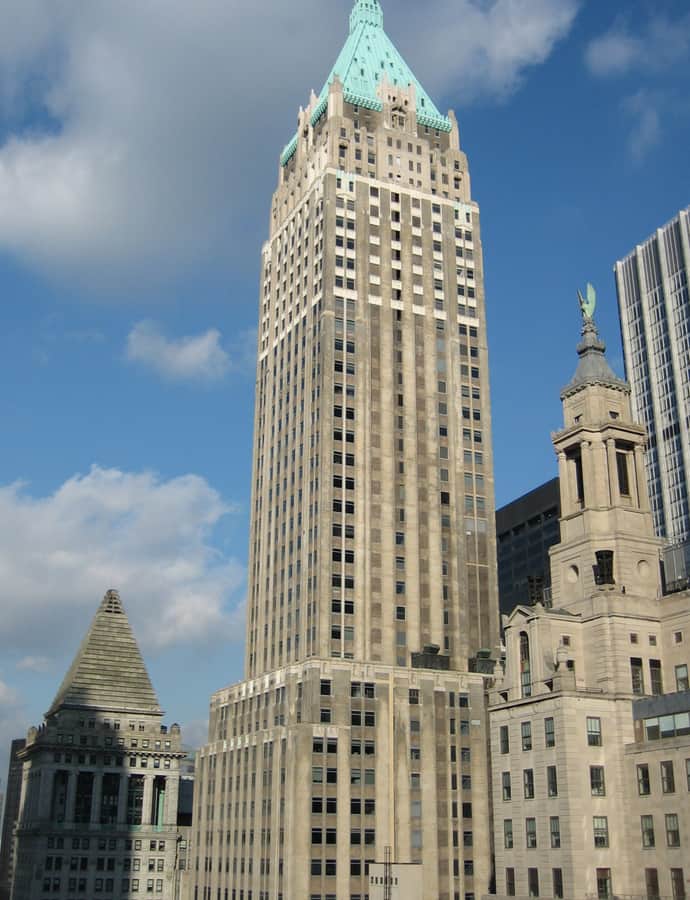

40 Wall Street, a 927-foot neo-Gothic skyscraper between Nassau and William streets, was erected in 1929-1930 as headquarters for the Manhattan Company, designed by H. Craig Severance with Yasuo Matsui and Shreve & Lamb. It is a designated New York City landmark and a contributing property to the Wall Street Historic District.
the building
Setback tower and spire. The lower section is faced in limestone while the upper stories are clad in buff-colored brick with numerous setbacks, culminating in a pyramid topped by a spire. Recessed spandrels between the windows sit behind the facade's vertical piers, sharpening the sense of height.
Banking room below. The lower floors originally held the Manhattan Company's double-height banking room, a board room, a trading floor, and two basements with vaults.
the style
40 Wall Street is built in the neo-Gothic idiom, its verticality reinforced by setbacks, recessed spandrels, and a pyramidal, spired crown.
More on Art Decothe architect
The building was designed by H. Craig Severance working with Yasuo Matsui and the firm Shreve & Lamb.
significance
40 Wall Street is a New York City designated landmark, listed on the National Register of Historic Places, and a contributing property to the Wall Street Historic District, an NRHP district.
nearby
- Federal Hall
- 23 Wall Street
- 48 Wall Street
- 14 Wall Street
- 56-58 Pine Street Building
- New York Stock Exchange