
500 Fifth Avenue Building
- Architect
- Shreve, Lamb & Harmon
- Year
- 1931
- Style
- Art Deco
- City
- Manhattan, NY
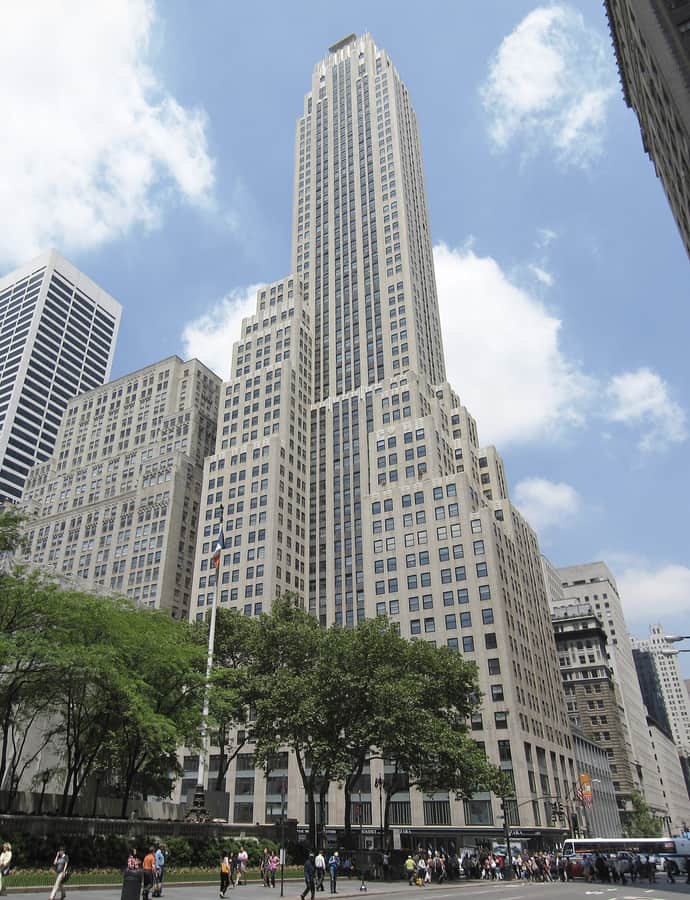

500 Fifth Avenue is a 60-story, 697-foot office building on the northwest corner of Fifth Avenue and 42nd Street, designed by Shreve, Lamb & Harmon in the Art Deco style and built from 1929 to 1931 for businessman Walter J. Salmon Sr. It rose amid the same land boom that produced the nearby Empire State Building nine blocks south.
the building
Base and setbacks. The building's lowest four floors carry bronze, limestone, and terracotta ornament, while brick clads the tower above; setbacks required by the 1916 Zoning Resolution make the lower floors larger than the upper ones.
Modern office design. On opening, 500 Fifth Avenue featured fast elevators and a floor plan engineered to maximize well-lit office space.
the style
Shreve, Lamb & Harmon designed 500 Fifth Avenue in the Art Deco style, concentrating ornament in the decorative lowest four floors while leaving the brick-clad shaft above largely unadorned.
More on Art Decothe architect
Shreve, Lamb & Harmon, the firm behind 500 Fifth Avenue, also designed the Empire State Building nine blocks south.
significance
500 Fifth Avenue is a New York City Individual Landmark (LP-02427), designated 12/14/2010.
nearby
- Century Association Clubhouse
- New York Public Library, Astor, Lenox and Tilden Foundations
- Hotel Mansfield
- W. R. Grace Building
- 30 West 44th Street
- Association of the Bar of the City of New York