
E. V. Haughwout Building
- Architect
- John P. Gaynor
- Year
- 1857
- Style
- Cast Iron
- City
- Manhattan, NY
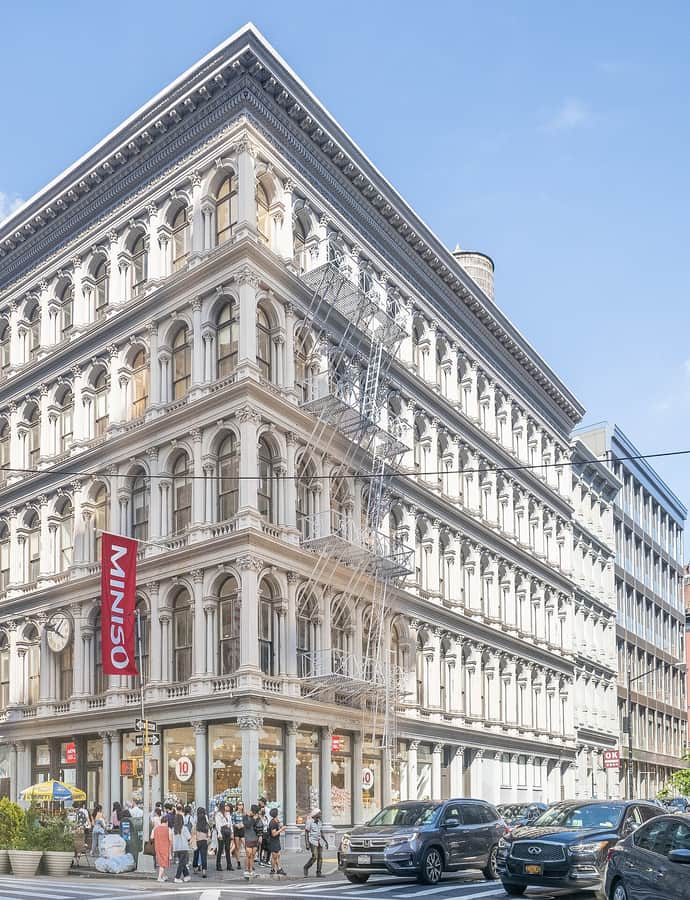

The E. V. Haughwout Building at Broome Street and Broadway is a five-story, 79-foot cast-iron commercial loft building designed by John P. Gaynor and built in 1857. It originally housed Eder V. Haughwout's emporium of imported cut glass, silverware, and hand-painted china, whose clients included Mary Todd Lincoln, who commissioned White House china painted here. It was also the site of the world's first successful passenger elevator.
the building
Two cast-iron facades. Because the building fronts two streets, it needed cast-iron facades on both sides. To keep the weight from bringing down the structure, the facades were not hung directly off the brickwork as in typical cast-iron buildings of the time.
An arcaded facade. The cast-iron front is arranged in an arcaded system of two orders of columns, a design derived from the Sansovino Library in Venice.
the style
Cast Iron (c. 1850–1880): Prefabricated iron facades: slender columns, huge windows, and identical arched bays repeating by the dozen.
More on Cast Ironthe architect
The building was designed by John P. Gaynor, with cast-iron facades fabricated by Daniel D. Badger's Architectural Iron Works.
significance
The building is a New York City Individual Landmark (LP-00017), designated November 23, 1965, and is listed on the National Register of Historic Places. It is also notable as the site of the world's first successful passenger elevator.
nearby
- 101 Spring Street
- Storefront for Art and Architecture
- 240 Centre Street
- Odd Fellows Hall
- 99 Wooster Street
- Stephen Van Rensselaer House