
Madison Belmont Building
- Architect
- Warren and Wetmore
- Year
- 1925
- Style
- Neoclassical
- City
- Manhattan, NY
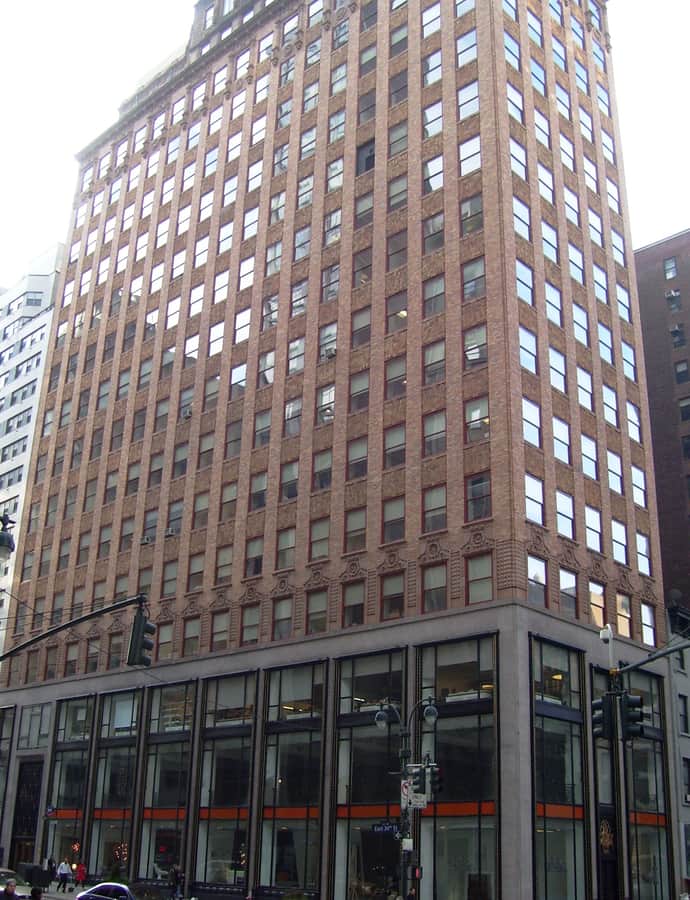

The Madison Belmont Building, also known as 183 Madison Avenue, is a commercial building at the southeast corner of Madison Avenue and 34th Street, designed by Warren & Wetmore and built in 1924-1925. It was constructed as a showroom building for the Merchants & Manufacturers Exchange of New York.
the building
A base, shaft, and capital. The facade is organized like a column: a three-story base with iron-and-bronze showroom frames, grilles, and doors designed by Edgar Brandt, a brick-pier shaft with recessed window bays, and an upper capital of architectural terracotta ornament beneath a large cornice.
The lobby. The lobby is finished in bronze and marble and contains a vaulted ceiling.
the style
Warren & Wetmore designed the building in a transitional style that deviates from the firm's other commissions, combining Neoclassical elements with more modern touches drawn from Art Deco.
More on Neoclassicalthe architect
The building was designed by Warren and Wetmore, a notable architecture firm, though this Neoclassical-Art Deco showroom marks a departure from their more typical commissions.
significance
The Madison Belmont Building is a New York City Individual Landmark (LP-02425), designated 9/20/2011.
nearby
- 4 Park Avenue
- Thomas and Fanny Clarke House
- 33rd Street
- Pierpont Morgan Library and Annex
- Colony Club
- Empire State Building