
The Met Fifth Avenue
- Architects
- Calvert Vaux Jacob Wrey Mould
- Year
- 1872
- Style
- Neoclassical
- City
- Manhattan, NY
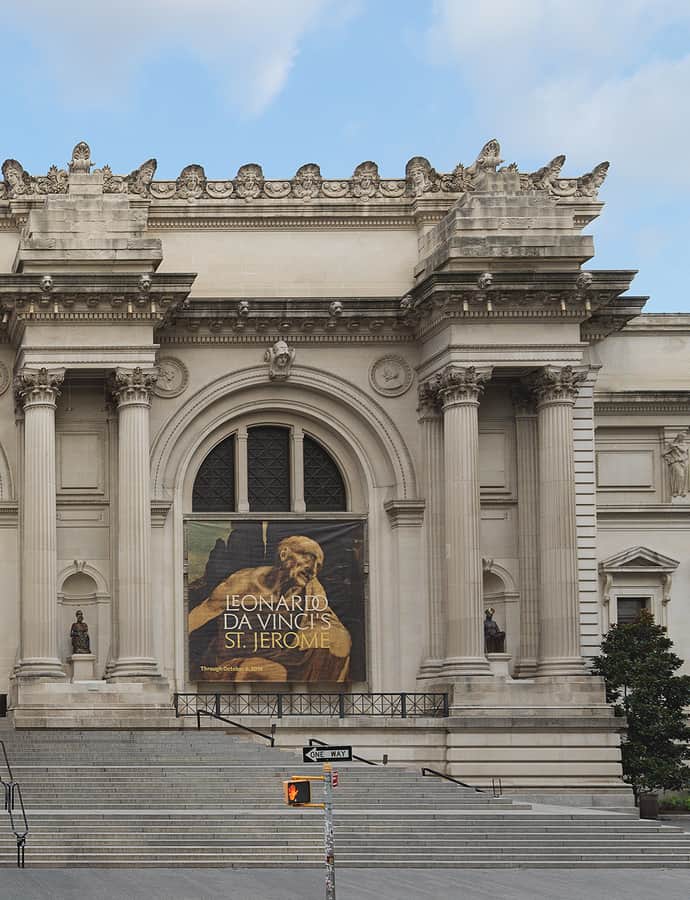

The Met Fifth Avenue, at 1000 Fifth Avenue along Museum Mile on the eastern edge of Central Park, is the primary building of the Metropolitan Museum of Art. Following 1871 negotiations with the City of New York, the Met was granted land between East Park Drive, Fifth Avenue, and the 79th and 85th Street transverse roads, and a red-brick and stone building was designed by Calvert Vaux with collaborator Jacob Wrey Mould, its steel structure engineered by London-born architects Edward C. and George K. Radford.
the building
Vaux's original structure. Calvert Vaux and Jacob Wrey Mould designed the red-brick and stone original building, with the steel structural work credited to engineer Edward C. Radford, whom Mould called "an engineer of high scientific attainments."
Engulfed by expansion. Within twenty years of completion, the Met commissioned a new architectural plan that built around and enclosed the original Vaux structure, reflecting the museum's rapid early growth.
the style
The museum's original 1872 building was executed in a High Victorian Gothic style that critics considered dated even before it was finished; the Neoclassical Fifth Avenue facade seen today reflects the later expansion that engulfed Vaux's building.
More on Neoclassicalthe architect
Calvert Vaux, working with collaborator Jacob Wrey Mould, designed the Met's first Central Park building; its steel structure was engineered separately by the London-born architects Edward C. and George K. Radford.
significance
The Met Fifth Avenue is listed on the National Register of Historic Places and is a New York City Landmark.
nearby
- Benjamin N. Duke House
- 998 Fifth Avenue Apartment House
- Church of St. Ignatius Loyola
- House at 49 East 80th Street
- Solomon R. Guggenheim Museum
- East 80th Street Houses